Sign In or Create a Free Account to see full details of this property
Key Facts
Key facts for 39 Mary Street #1210
Property Type
Condo, Apartment
Parking
1 garage, 1 parking
MLS #
S13496932
Size
500-599 sqft
Basement
None
Listed on
2026-06-26
Lot size
-
Tax
-
Days on Market
109
Approximate Age
New
Maintenance Fee
$624.11/mo
Common Elements, Par...
Description
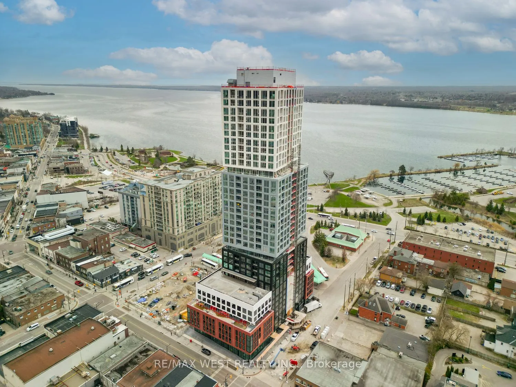
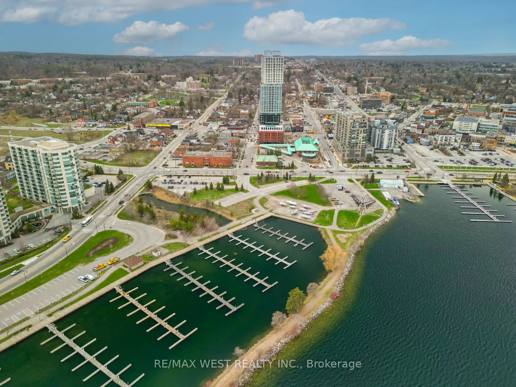
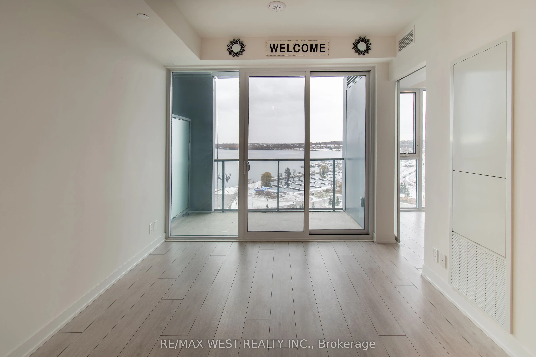
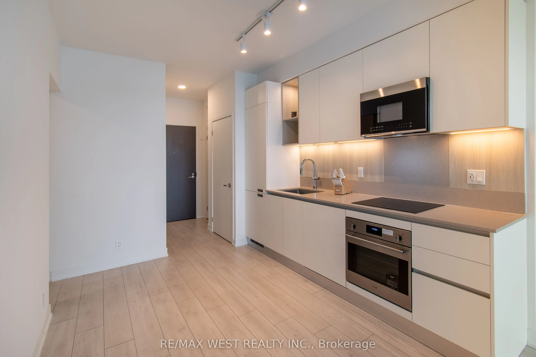
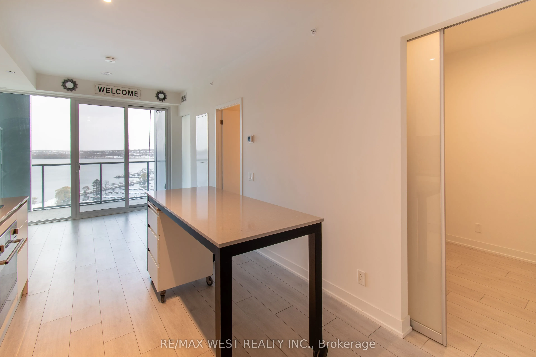
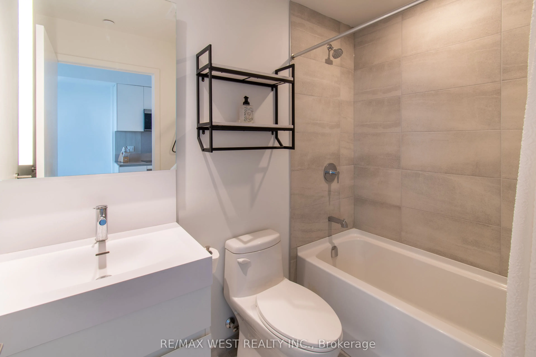
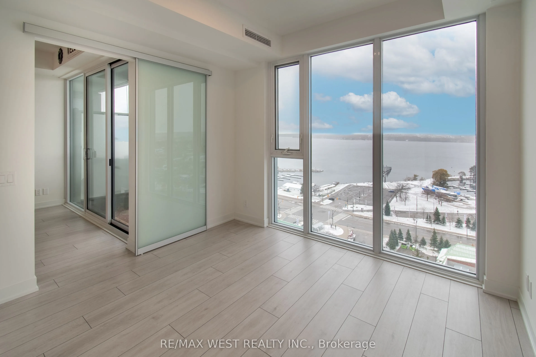
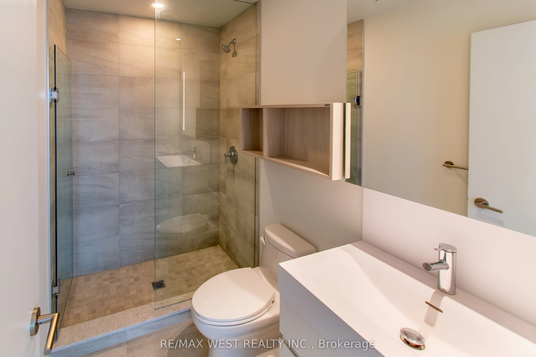
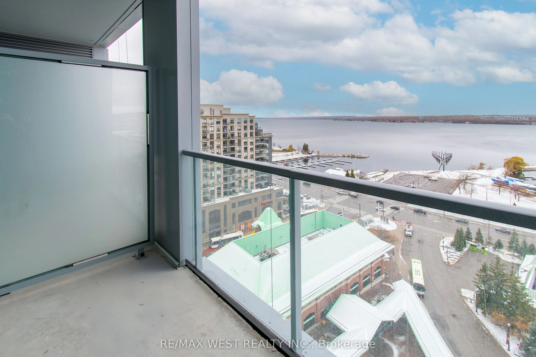
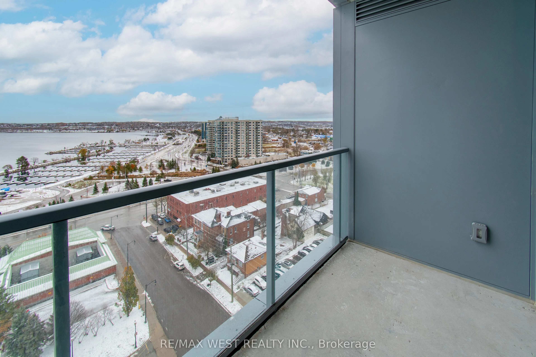
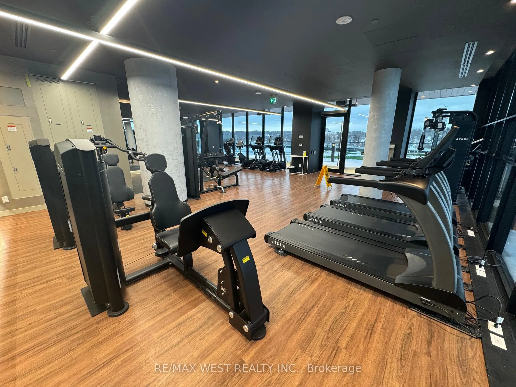
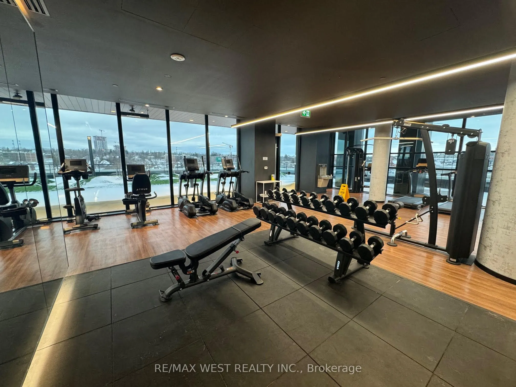
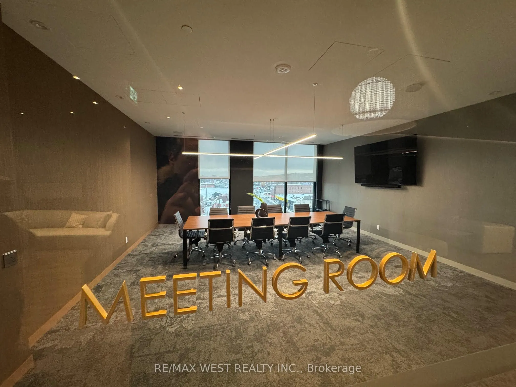
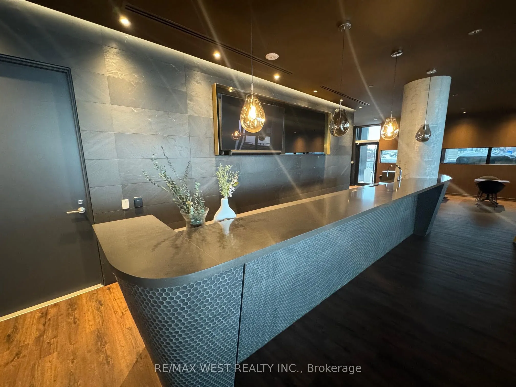
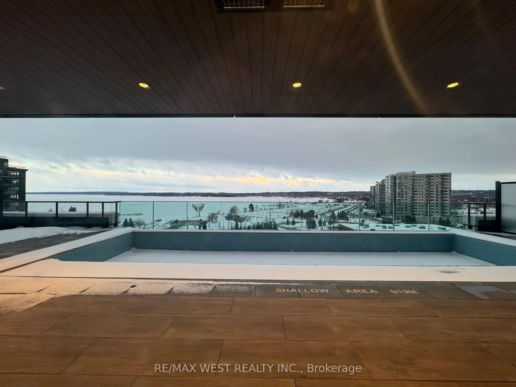
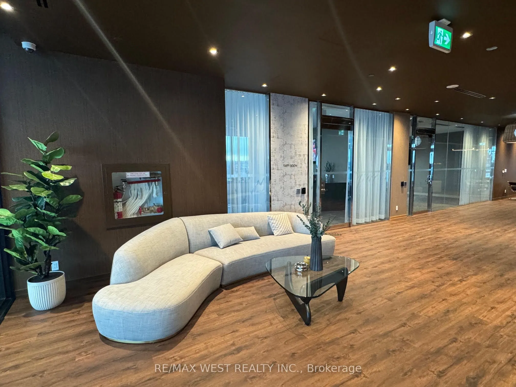
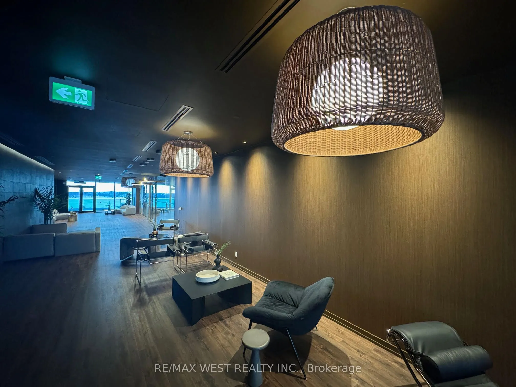
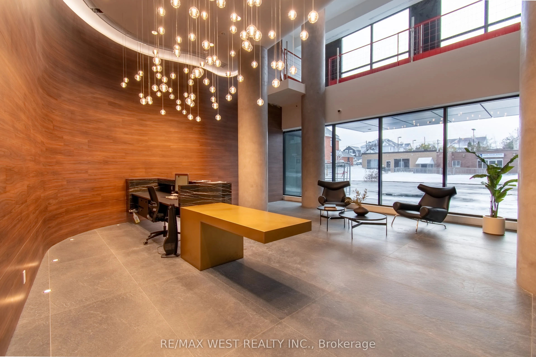
Experience the pinnacle of luxury lakeside living with this exceptional 1 + 1 bedroom, 2bathroom suite in Barrie's coveted Debut Waterfront Residences, offering a perfect blend ofmodern style, everyday comfort, and unmatched convenience, all framed by unobstructed lakeviews perfect for those that en...joy living in a city while taking advantage of the natural viewsand long walks by the water. Inside you will find quality vinyl flooring throughout,complemented by contemporary tile finishes in both bathrooms and a modern sleek kitchen with atable with a matching counter top. Outside your door, resort style amenities await, including astunning infinity plunge pool, fire pit, BBQ area, state of the art fitness center,professional boardroom, and beautifully designed indoor and outdoor dining spaces ideal forhosting. Located in the vibrant heart of downtown Barrie, you'll enjoy easy access to trendybars, charming restaurants, boutique shops, sandy Lake Simcoe beaches, the marina, and thescenic 7-mile lakeside trail. This building is the first of many changes coming to the area.The GO Station, and public transit are just a short walk away, and the 400 highway a shortdrive making commuting effortless.
Full Property Details
Interior
Bedrooms
1
Bedrooms Plus
1
Total Bedrooms
2
Washrooms
2
Square Footage
500-599 sqft
Basement
None
Heating Source
Gas
Heating Fuel
Forced Air
Air Conditioning
Central Air
Family Room
No
Kitchens
1
Total Kitchens
1
Fireplace Features
No
Bedrooms
1
Bedrooms Plus
1
Total Bedrooms
2
Washrooms
2
Square Footage
500-599 sqft
Basement
None
Heating Source
Gas
Heating Fuel
Forced Air
Air Conditioning
Central Air
Family Room
No
Kitchens
1
Total Kitchens
1
Fireplace Features
No
Exterior
Pool
Outdoor Pool
Waterfront
Indirect
Parking Spaces
1
Total Parking Spaces
1.00
Garage Spaces
1
Balcony
Open
Pool
Outdoor Pool
Waterfront
Indirect
Parking Spaces
1
Total Parking Spaces
1.00
Garage Spaces
1
Balcony
Open
Building Description
Style
Apartment
Home Type
Condo
Subtype
Condo Apartment
Year Built
New
Property Orientation
South East
Exterior Finish
Aluminum Siding,Brick
Possession Date
7/1/2026
Locker
Exclusive
Style
Apartment
Home Type
Condo
Subtype
Condo Apartment
Year Built
New
Property Orientation
South East
Exterior Finish
Aluminum Siding,Brick
Possession Date
7/1/2026
Locker
Exclusive
Community
Community
City Centre
Community
City Centre
Taxes & Fees
Tax Year
2025
Occupancy
Owner
Maintenance Fee
$624.11/mo
Common Elements
Included
Parking
Included
Building Insurance
Included
Tax Year
2025
Occupancy
Owner
Maintenance Fee
$624.11/mo
Common Elements
Included
Parking
Included
Building Insurance
Included
Other
Pets
Yes-with Restrictions
Pets
Yes-with Restrictions
Room Types
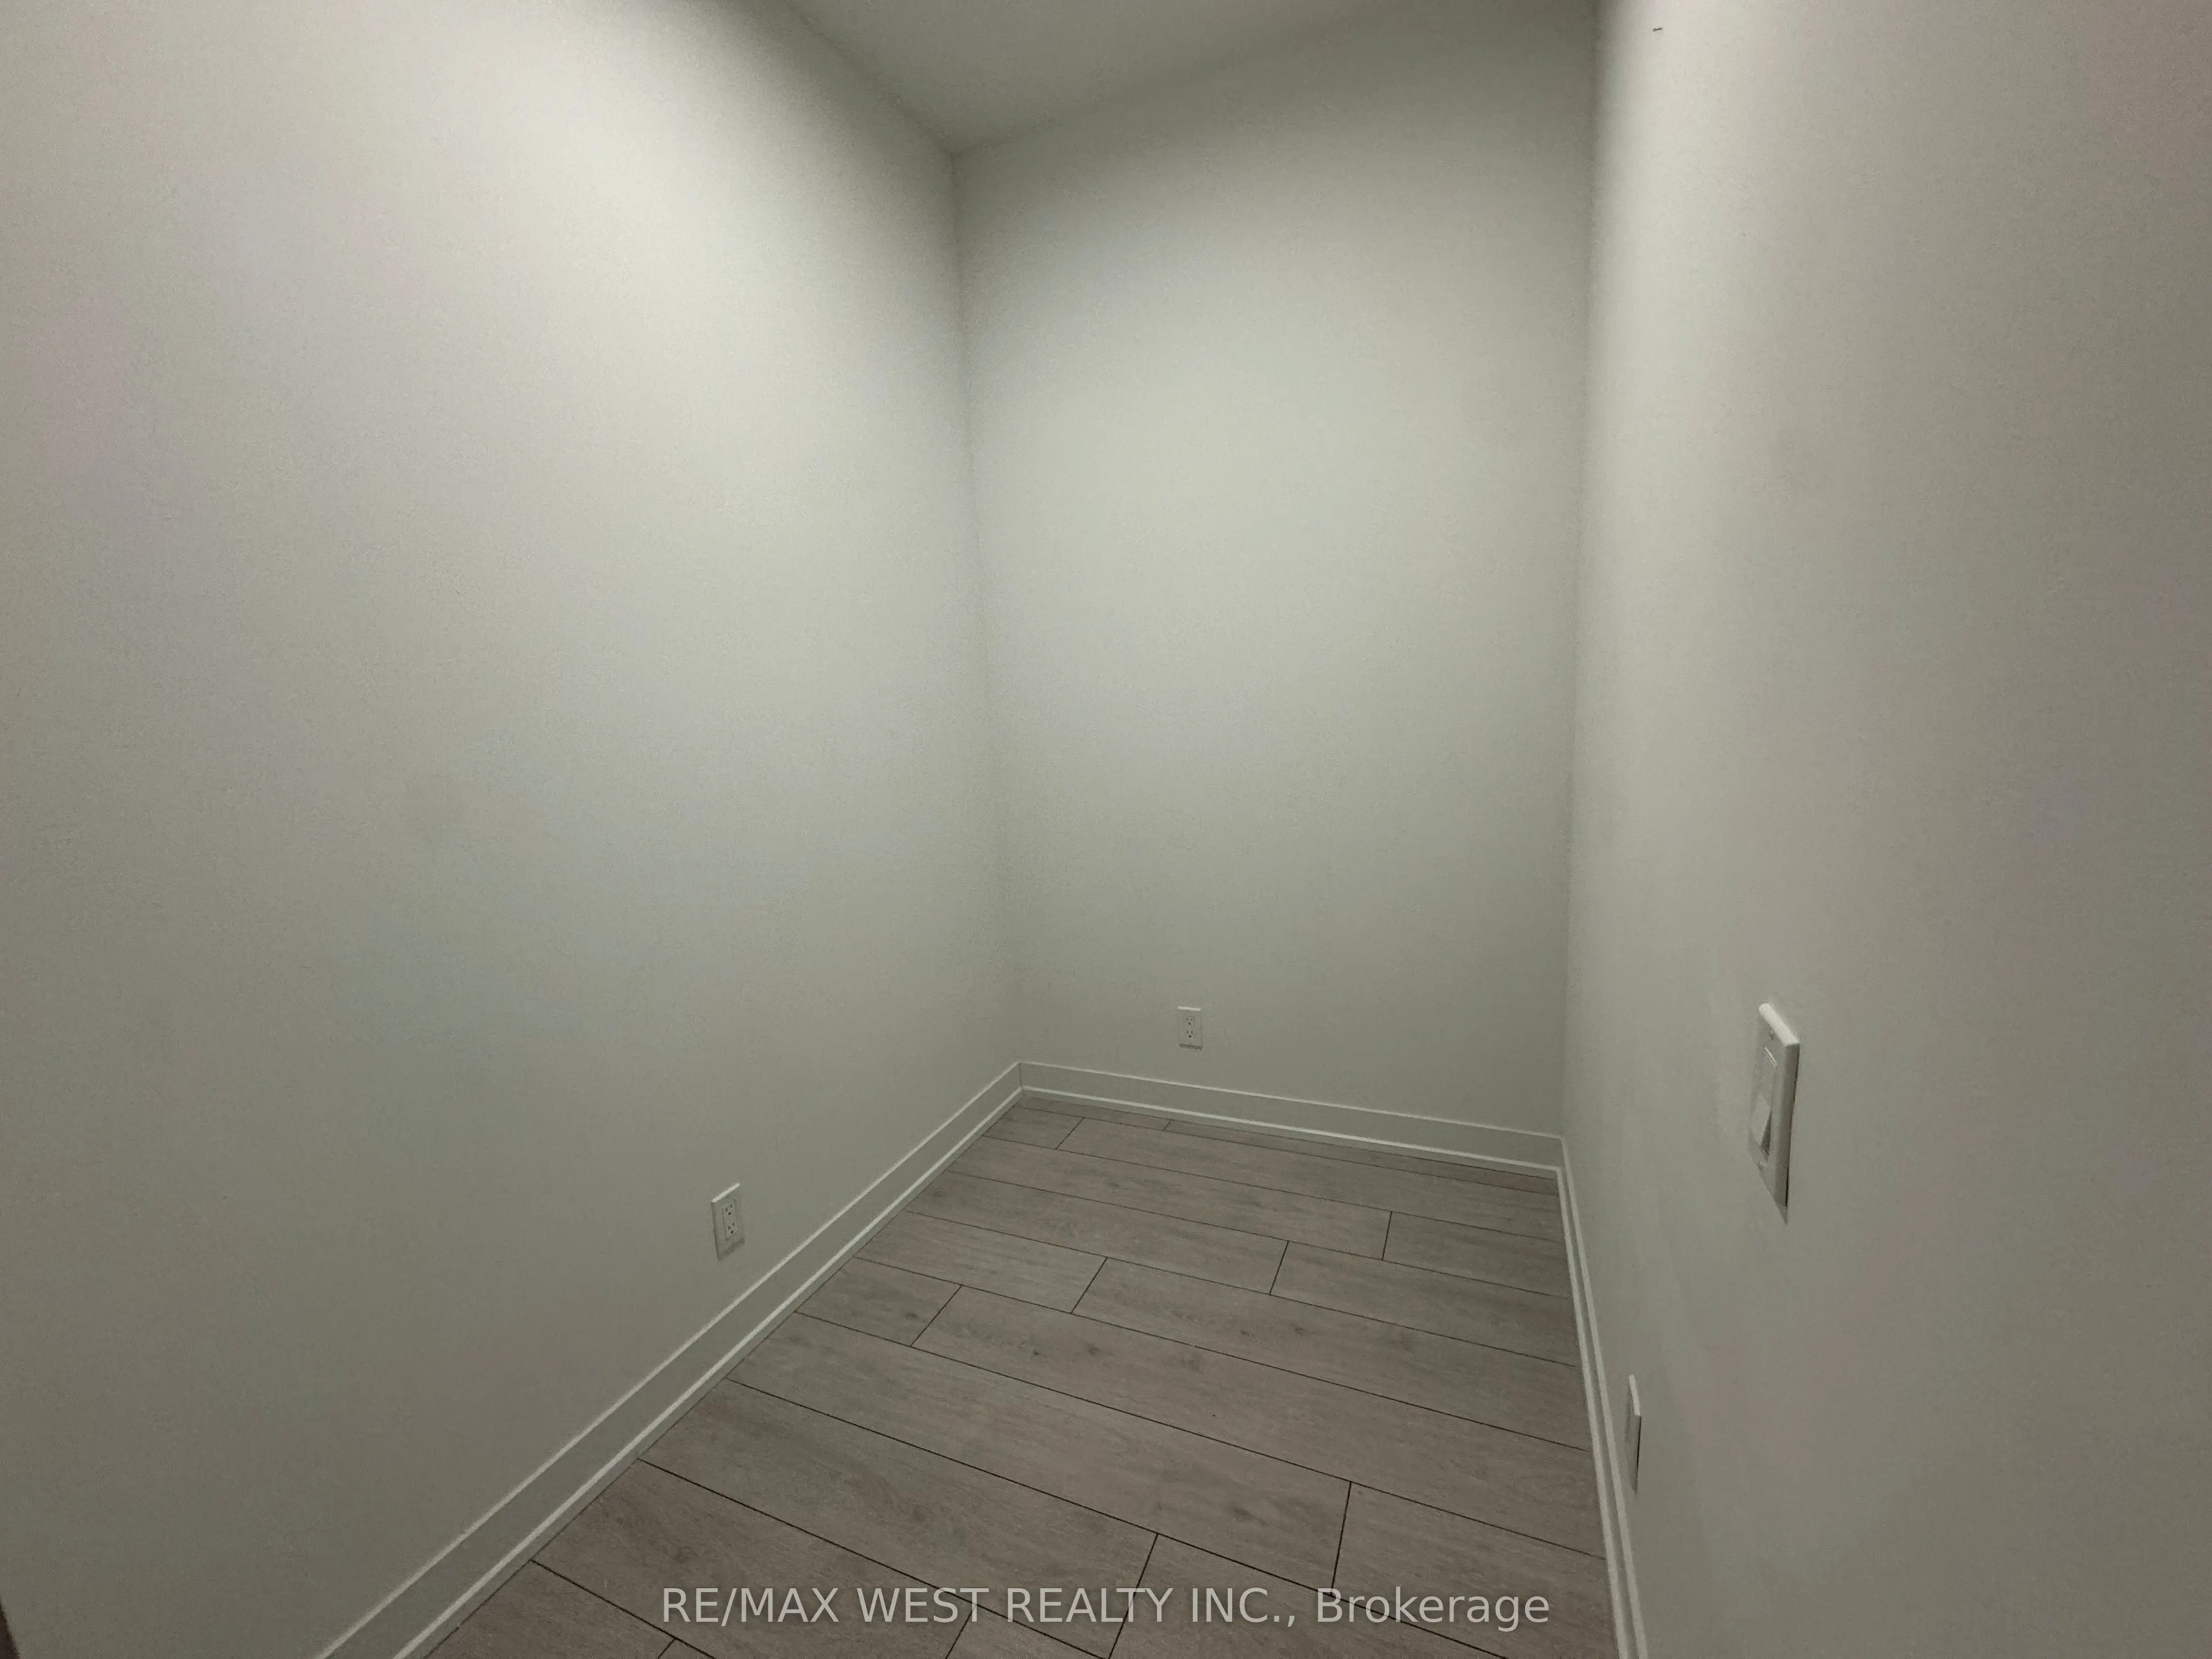
Den
Sliding Doors
Dimensions 7.51 x 5.09 feet
38.23 sqft
Kitchen
Stainless Steel Appl, Combined w/Dining
Dimensions 10.01 x 9.55 feet
95.6 sqft
Living Room
W/O To Balcony
Dimensions 10.17 x 9.74 feet
99.06 sqft
Primary Bedroom
3 Pc Ensuite, Large Window
Dimensions 11.52 x 10.7 feet
123.26 sqft
Similar Properties(No results)
Mortgage Calculator
Calculate your estimated monthly mortgage payment
Price
$589,888
$
%
%
Total cost of mortgage
$0
Monthly payment
By clicking Save, we will calculate your estimated mortgage for all properties using the saved values (down payment percentage, interest rate, and amortization).
The accuracy and applicability of this calculator are not guaranteed.
.png)