Sign In or Create a Free Account to see full details of this property
Key Facts
Key facts for 75 Prince William Way #6
Property Type
Townhome, 2-Storey
Parking
Attached 1 garage, 2 parking
MLS #
S13875668
Size
1100-1500 sqft
Basement
Finished
Listed on
2026-10-08
Lot size
19 x 84.22
Tax
$4,009 /yr
Days on Market
5
Approximate Age
6-15
Maintenance Fee
-
Description
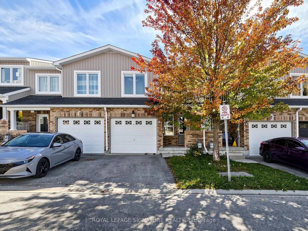
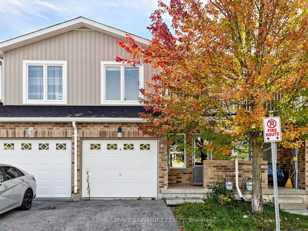
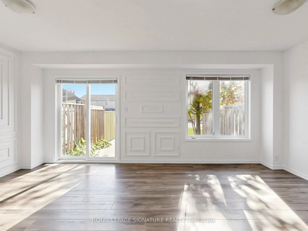
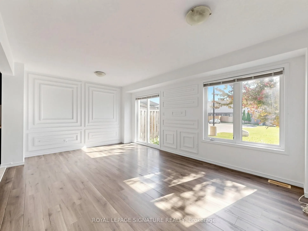
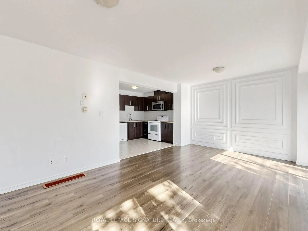
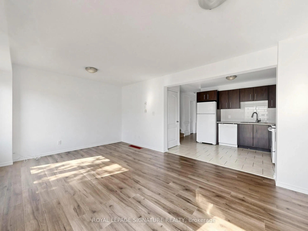
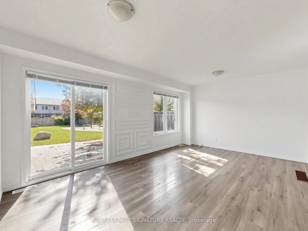
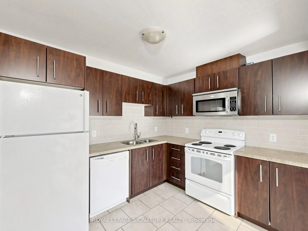
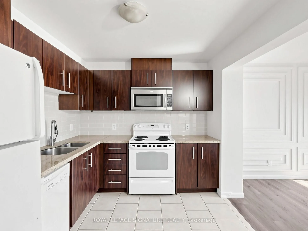
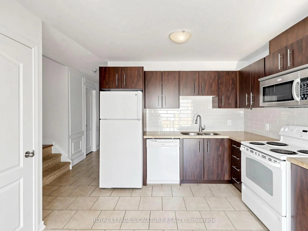
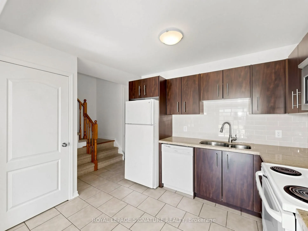
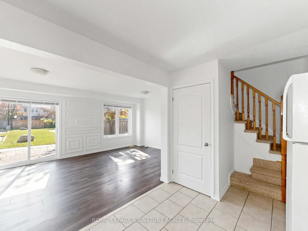
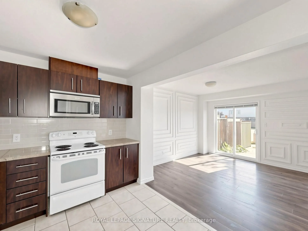
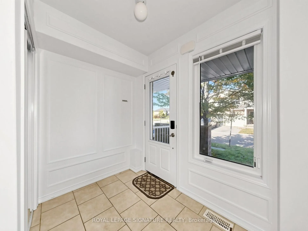
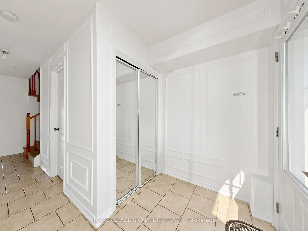
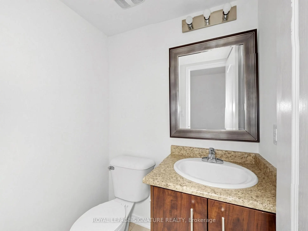
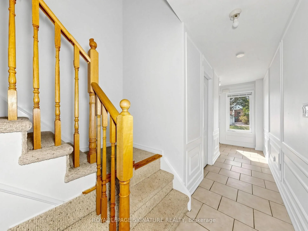
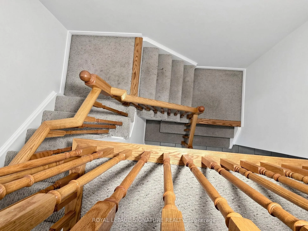
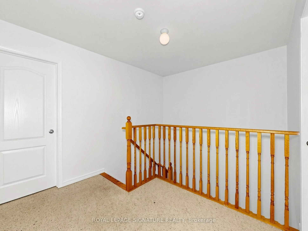
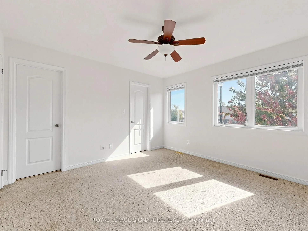
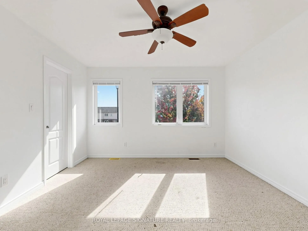
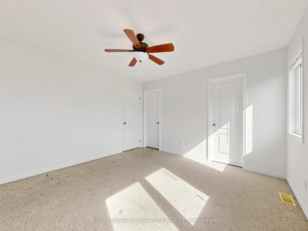
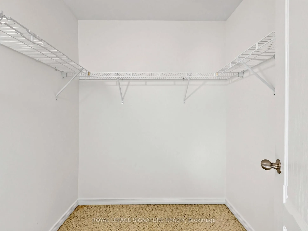
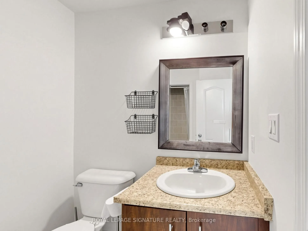
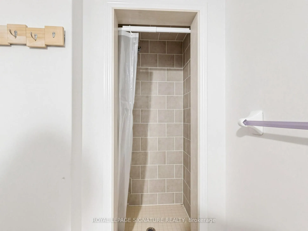
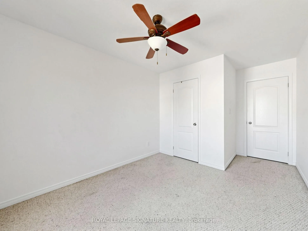
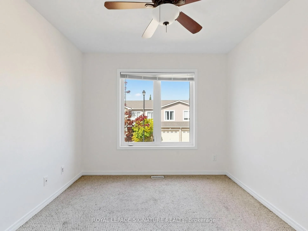
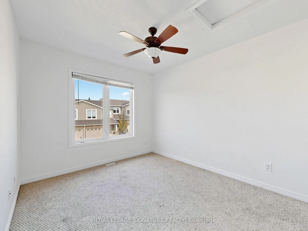
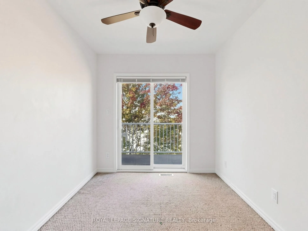
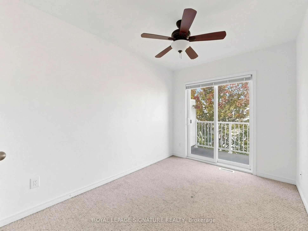
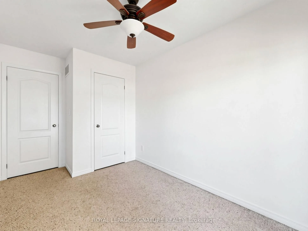
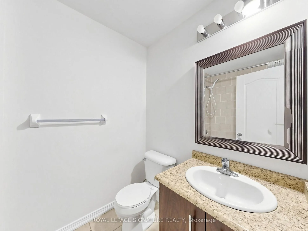
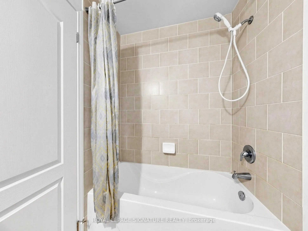
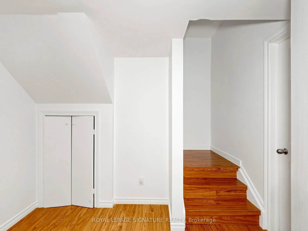
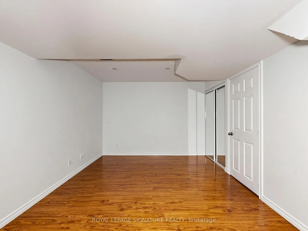
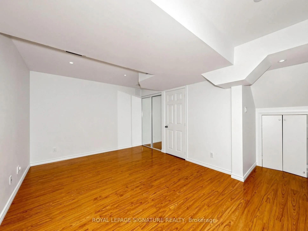
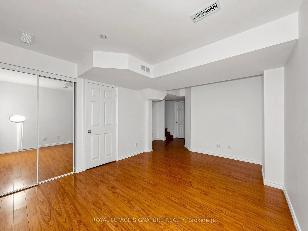
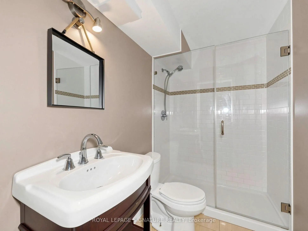
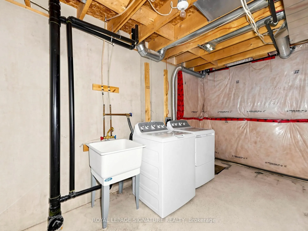
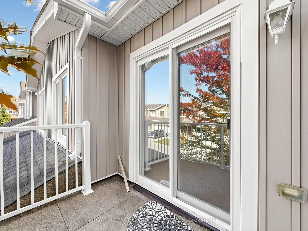
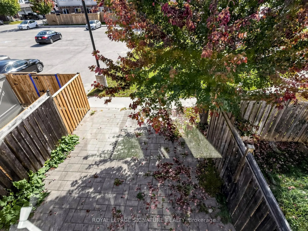
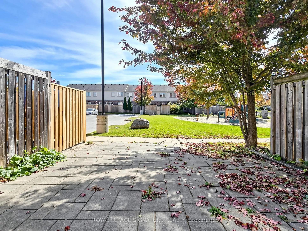
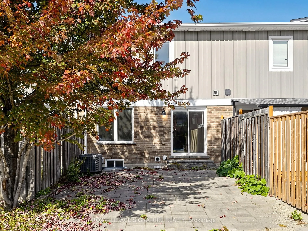
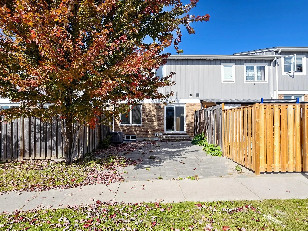
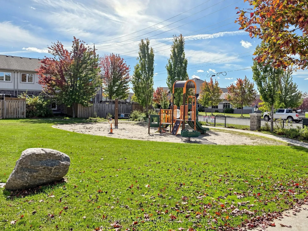
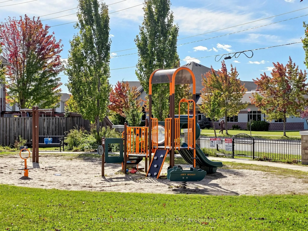
Welcome to this beautifully maintained and thoughtfully upgraded two-storey townhouse in the heart of South Barrie, situated in a desirable, family-friendly community.Step inside to a bright, spacious, and inviting open-concept main floor featuring large windows that fill the home with natural light.... The modern kitchen offers generous cabinetry and ample storage, flowing seamlessly into the dining and living areas, creating an ideal space for everyday living and entertaining.Walk out from the main level to your private interlocked patio, offering a great outdoor retreat for morning coffee, family time, summer BBQs, or simply relaxing at the end of the day.The upper level features three generously sized bedrooms, including a spacious primary suite complete with a walk-in closet and private ensuite. The fully finished basement provides even more living space with a versatile fourth bedroom and a 3-piece bathroom, perfect for guests, a home office, teenager's retreat, or recreation space.Freshly painted throughout with stylish accent walls and tasteful updates, this home is truly move-in ready and offers the space, functionality, and comfort today's buyers are looking for.Enjoy an exceptional location close to schools, parks, public transit, shopping, restaurants, and the Barrie South GO Station. With convenient access to major routes and everyday amenities, this home offers the perfect combination of suburban comfort and urban convenience.Whether you're a first-time buyer, growing family, or investor, this is an opportunity you won't want to miss. Move in, enjoy, and make this South Barrie townhouse your next home.
Full Property Details
Interior
Bedrooms
3
Bedrooms Plus
1
Total Bedrooms
4
Washrooms
4
Square Footage
1100-1500 sqft
Basement
Finished
Heating Source
Gas
Heating Fuel
Forced Air
Air Conditioning
Central Air
Family Room
Yes
Kitchens
1
Total Kitchens
1
Fireplace Features
Yes
Bedrooms
3
Bedrooms Plus
1
Total Bedrooms
4
Washrooms
4
Square Footage
1100-1500 sqft
Basement
Finished
Heating Source
Gas
Heating Fuel
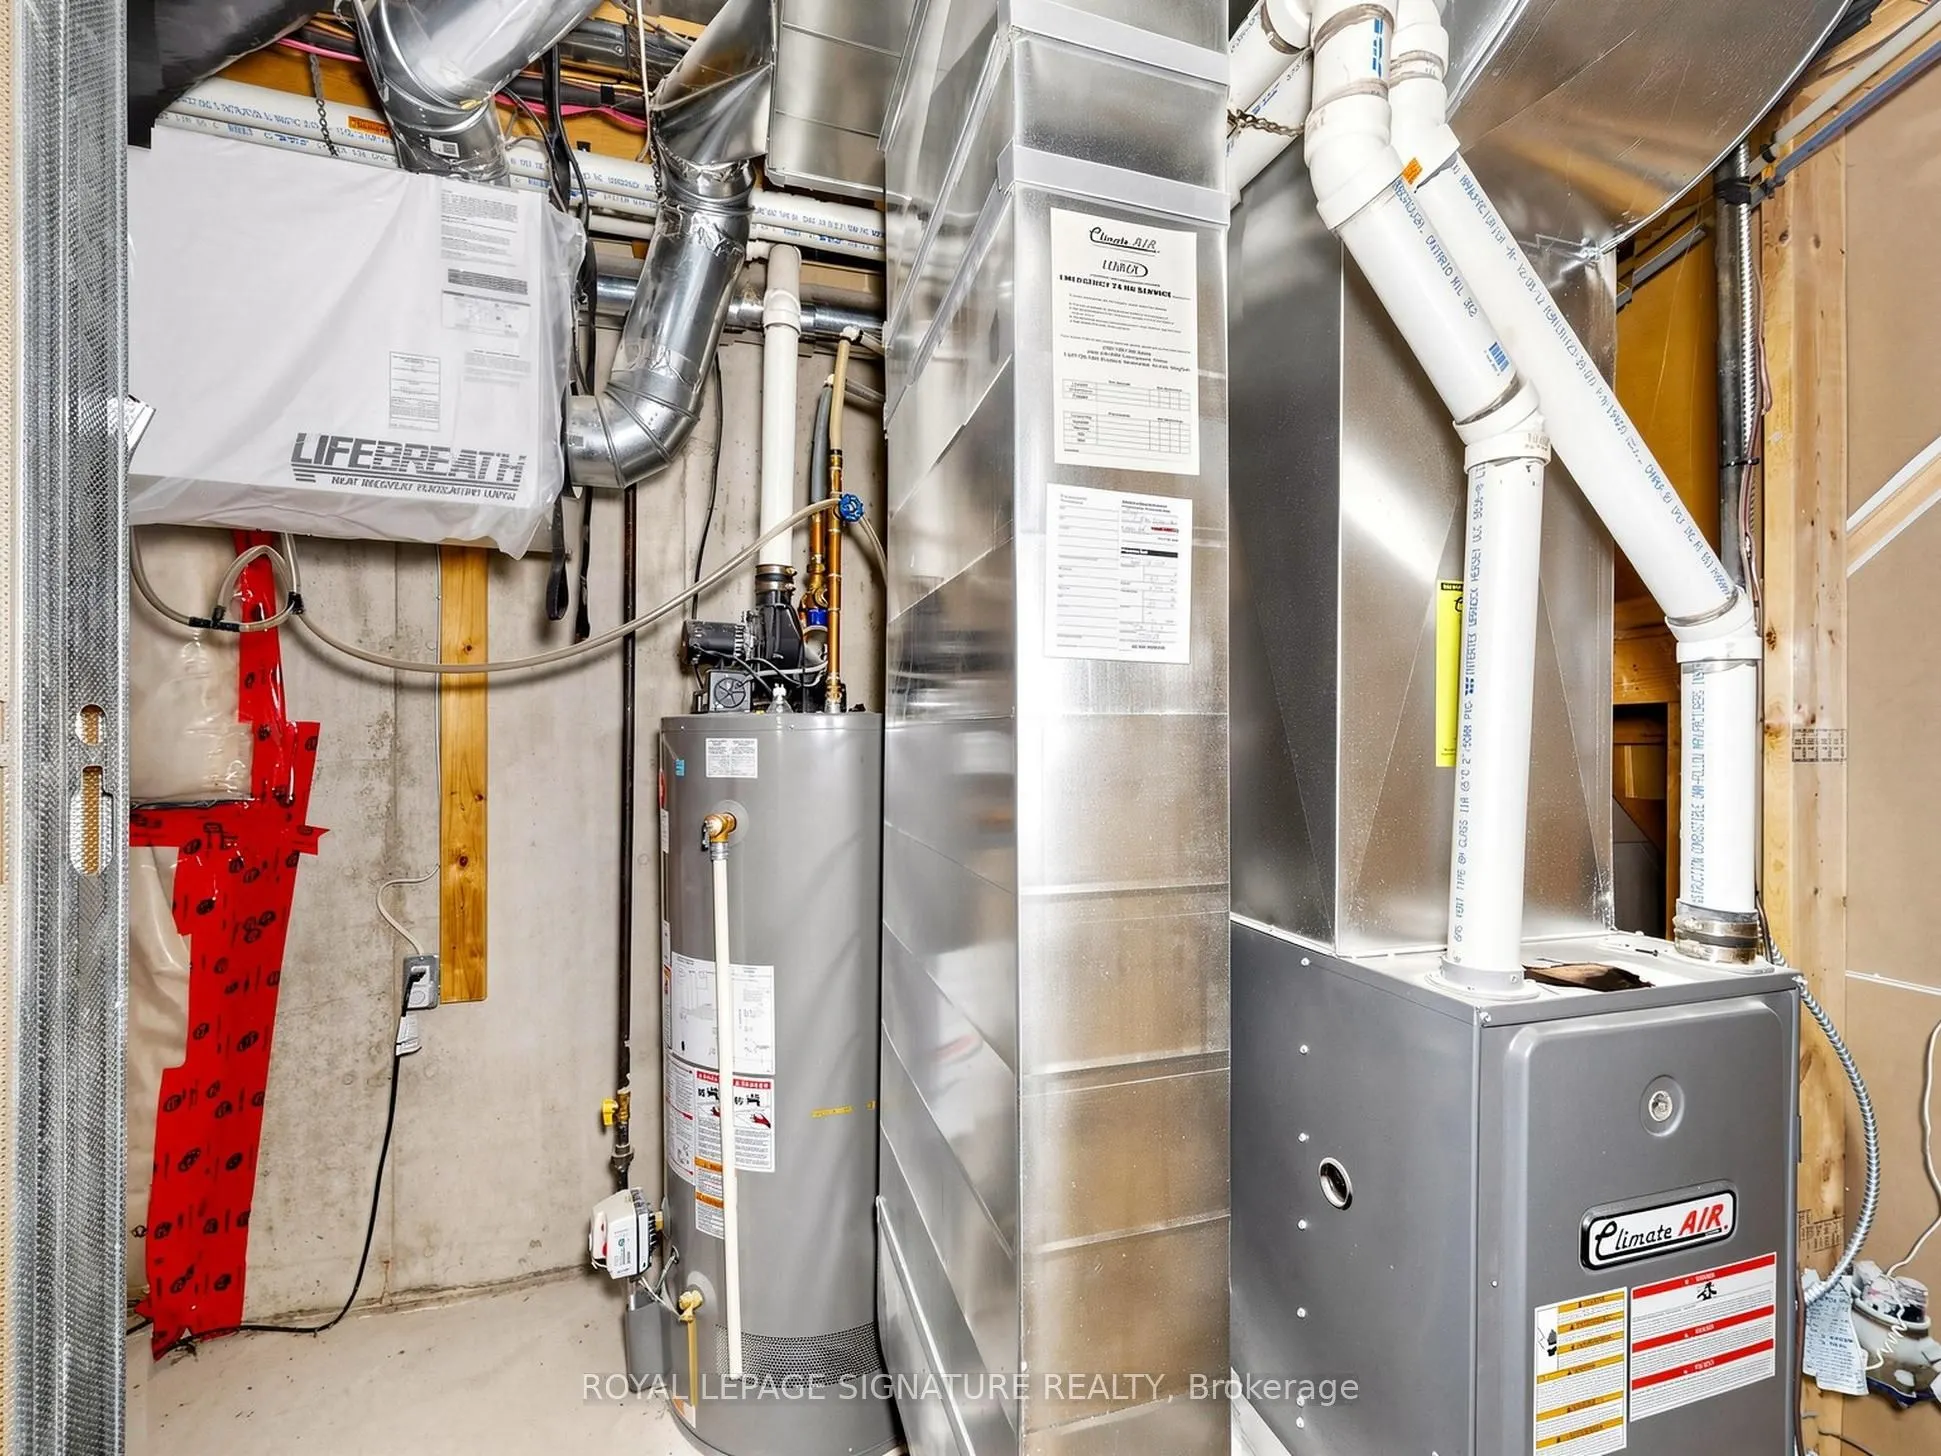
Forced Air
Air Conditioning
Central Air
Family Room
Yes
Kitchens
1
Total Kitchens
1
Fireplace Features
Yes
Exterior
Depth
84.22
Front
18.83
Driveway
Private
Lot Size
19 x 84.22 ft
Pool
None
Parking Spaces
2
Total Parking Spaces
2.00
Parking Description
Attached
Garage Spaces
1
Depth
84.22
Front
18.83
Driveway
Private
Lot Size
19 x 84.22 ft
Pool
None
Parking Spaces
2
Total Parking Spaces
2.00
Parking Description
Attached
Garage Spaces
1
Building Description
Style
2-Storey
Home Type
Townhome
Subtype
Att/Row/Townhouse
Year Built
6-15
Property Orientation
North
Exterior Finish
Brick
Sewers
Sewer
Water Supply
Municipal
Possession Date
10/15/2026
Style
2-Storey
Home Type
Townhome
Subtype
Att/Row/Townhouse
Year Built
6-15
Property Orientation
North
Exterior Finish
Brick
Sewers
Sewer
Water Supply
Municipal
Possession Date
10/15/2026
Community
Community
Innis-Shore
Community
Innis-Shore
Taxes & Fees
Taxes
$4,009 /yr
Tax Year
2025
Occupancy
Vacant
Taxes
$4,009 /yr
Tax Year
2025
Occupancy
Vacant
Similar Properties(No results)
Mortgage Calculator
Calculate your estimated monthly mortgage payment
Price
$530,000
$
%
%
Total cost of mortgage
$0
Monthly payment
By clicking Save, we will calculate your estimated mortgage for all properties using the saved values (down payment percentage, interest rate, and amortization).
The accuracy and applicability of this calculator are not guaranteed.
.png)