Sign In or Create a Free Account to see full details of this property
Key Facts
Key facts for 4 Flora Street
Property Type
House, 2-Storey
Parking
Attached 2 garage, 4 parking
MLS #
X13511254
Size
2500-3000 sqft
Basement
Finished
Listed on
2026-07-02
Lot size
126 x 135.79
Tax
$5,187.51 /yr
Days on Market
103
Approximate Age
-
Maintenance Fee
-
Description
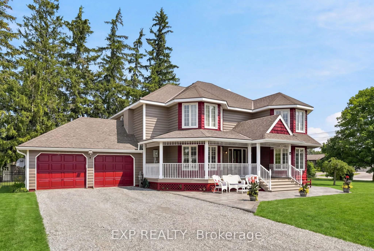
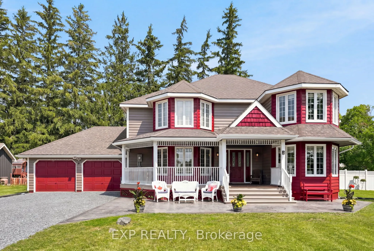
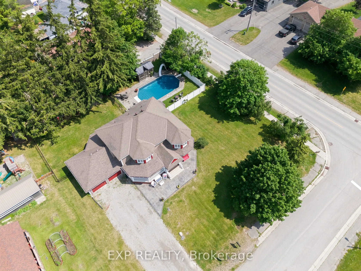
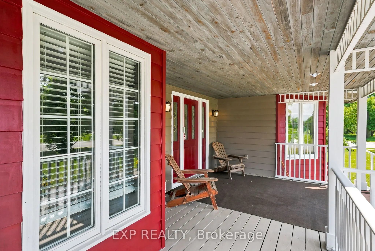
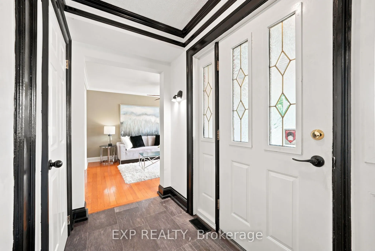
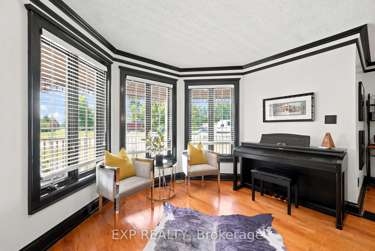
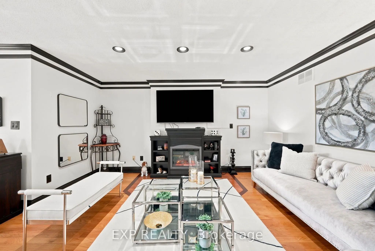
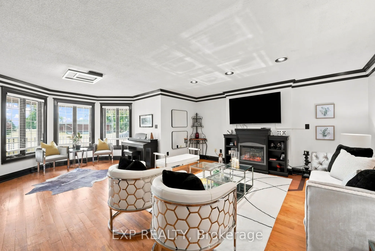
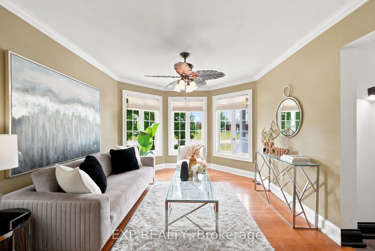
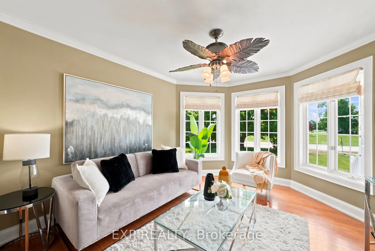
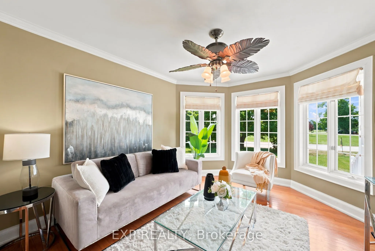
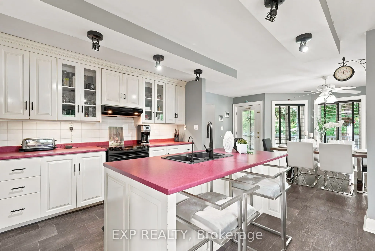
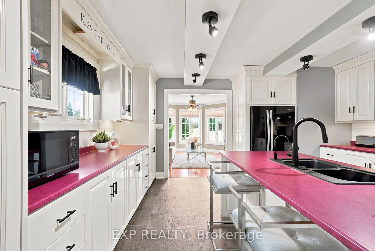
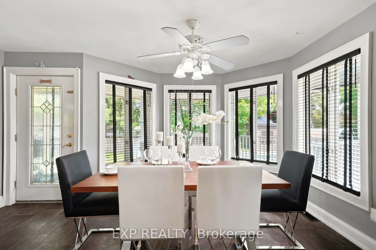
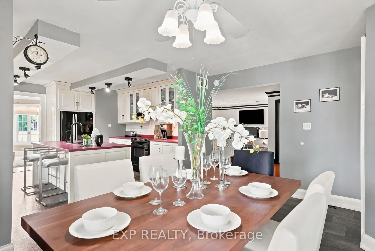
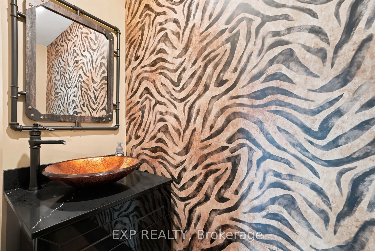
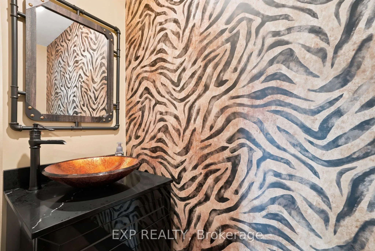
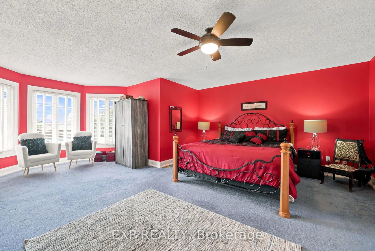
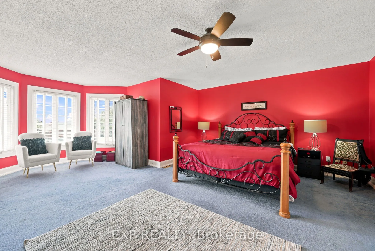
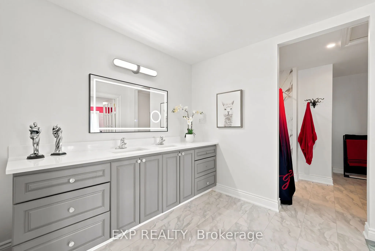
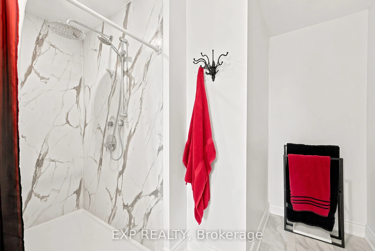
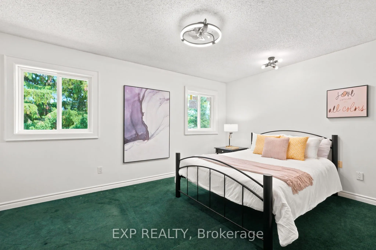
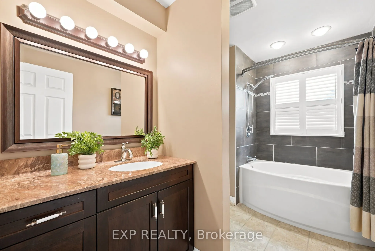
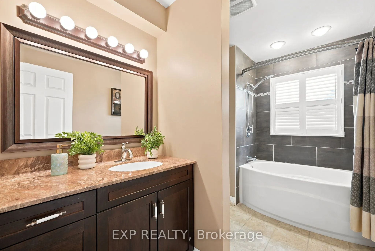
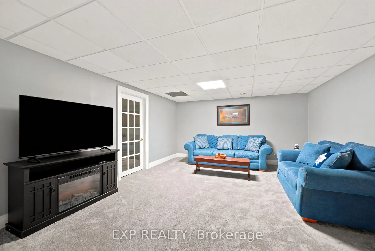
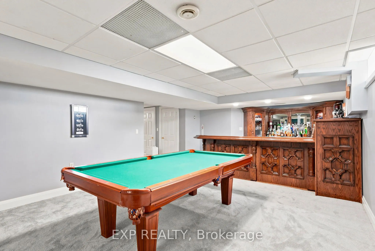
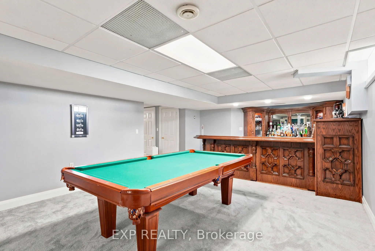
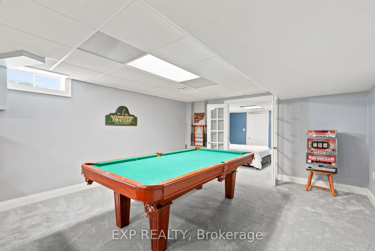
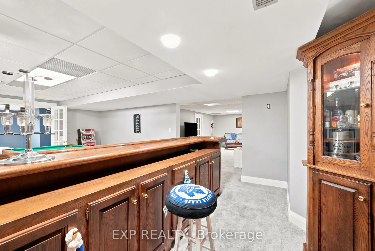
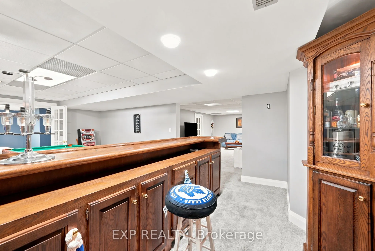
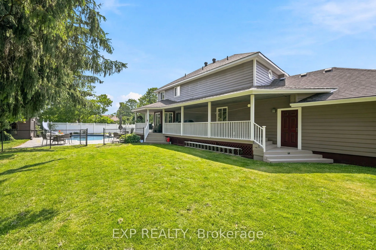
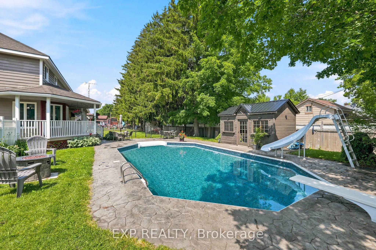
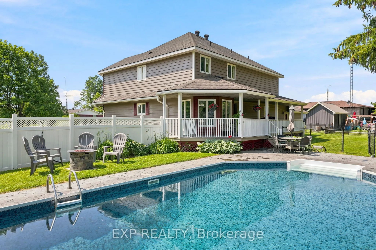
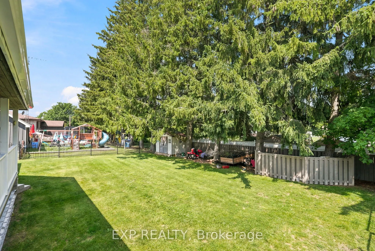
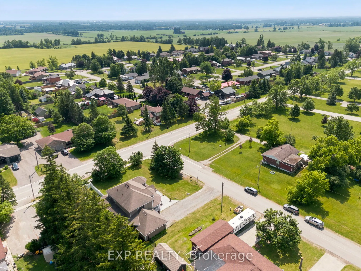
Welcome to this exceptional Victorian-inspired residence, where timeless architecture, impressive scale, and refined comfort come together in the charming village of Oakwood. Offering over 3,600 sq. ft. of beautifully finished living space, this distinguished home delivers an exceptional lifestyle f...or those who appreciate elegant design, generous proportions, and effortless entertaining. A classic covered front porch and expansive front and rear verandahs create a warm welcome, while sun-filled principal rooms, rich hardwood flooring, and a thoughtfully designed layout provide comfort and sophistication throughout. The spacious kitchen features abundant cabinetry, expansive work surfaces, and a generous breakfast bar overlooking the dining room. The adjoining family room is truly spectacular, boasting remarkable proportions and a dedicated piano alcove that enhances its elegance and versatility. The upper level is highlighted by an impressive primary retreat with a comfortable lounge area, a beautifully renovated spa-inspired ensuite with an oversized walk-in shower, and a spacious walk-in closet. Additional bedrooms are generously sized, while a stair lift offers convenient access to the second floor. The professionally finished lower level is designed for entertaining, featuring a custom oak bar, games area, expansive recreation room, guest bedroom, and abundant storage. Set on a magnificent 131 x 132-foot lot, the private, fully fenced backyard is a resort-inspired retreat with a beautiful in-ground swimming pool and inviting lounge areas, perfect for summer entertaining or quiet relaxation. An oversized attached two-car garage with additional storage, exceptional curb appeal, and a location just minutes from Lindsay and only an hour to the GTA complete this remarkable offering. A rare opportunity to enjoy timeless character, exceptional space, and resort-style living in one of Kawartha Lakes' most desirable communities.
.png)