Sign In or Create a Free Account to see full details of this property
Key Facts
Key facts for 148 Golden Pheasant Drive
Property Type
House, 2-Storey
Parking
None 0 garage, 4 parking
MLS #
X13800048
Size
2000-2500 sqft
Basement
Separate Entrance,Partially Finished
Listed on
2026-09-17
Lot size
102 x 197.0
Tax
$8,847.28 /yr
Days on Market
26
Approximate Age
31-50
Maintenance Fee
-
Description
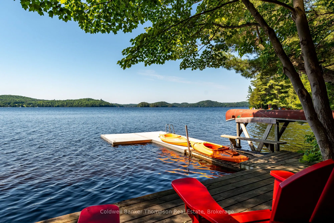
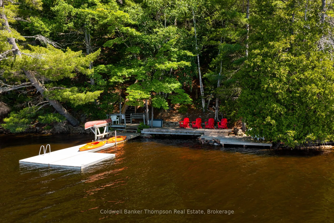
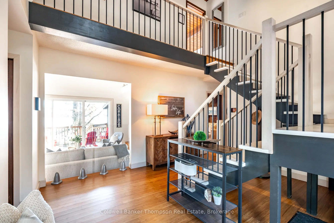
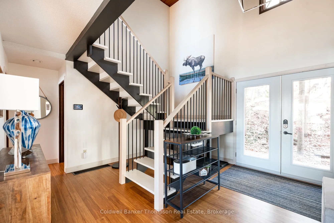
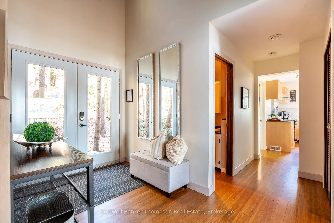
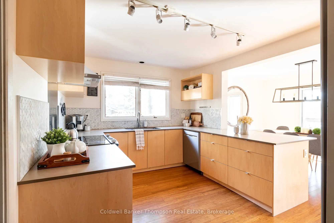
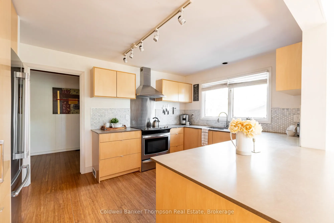
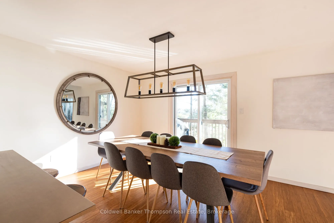
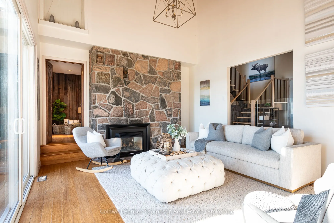
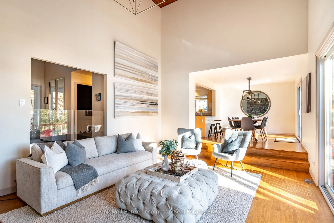
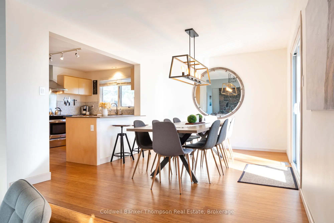
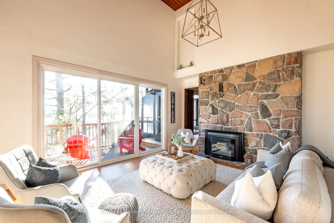
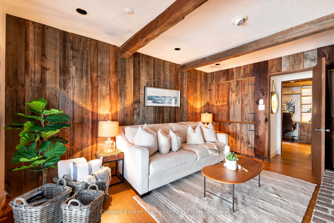
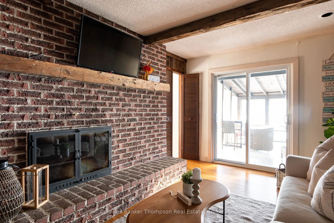
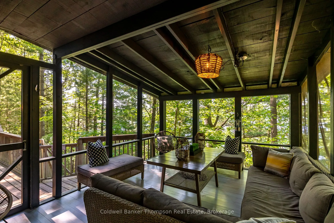
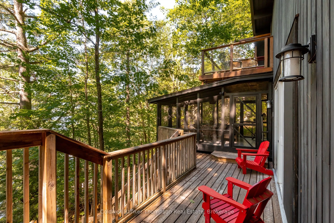
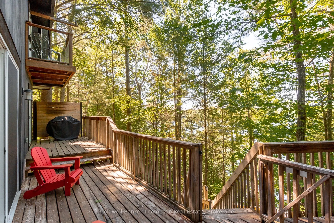
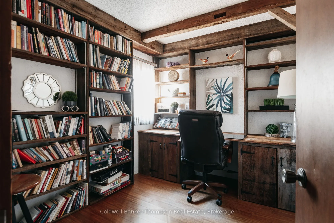
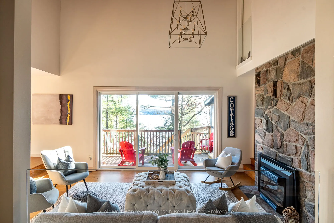
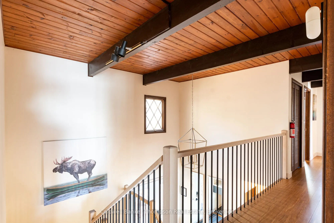
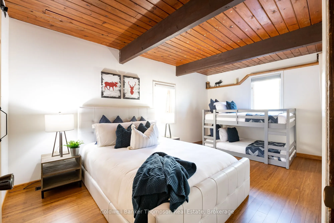
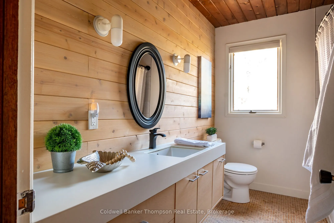
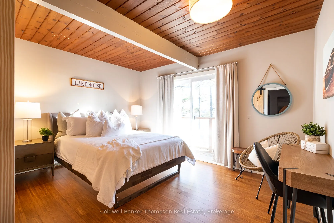
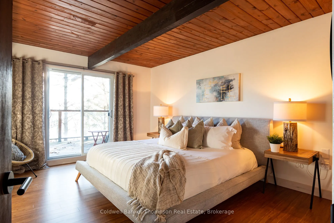
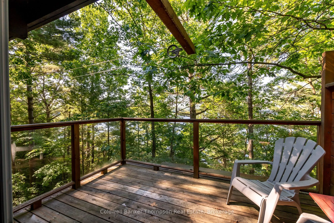
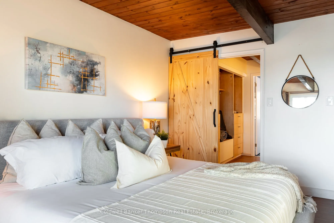
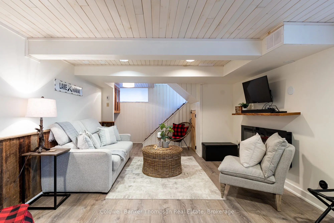
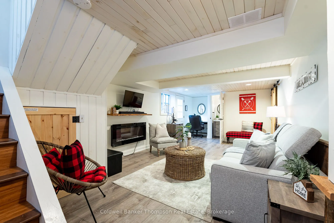
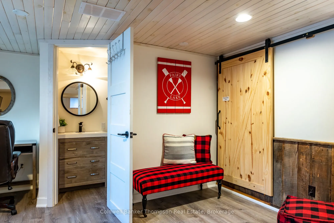
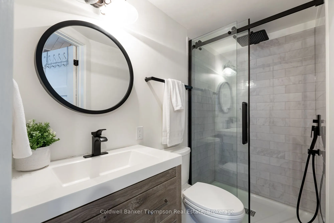
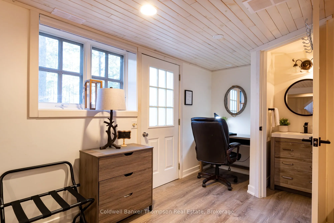
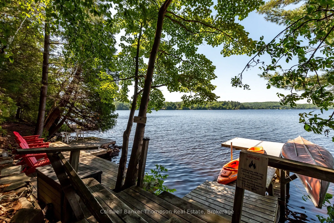
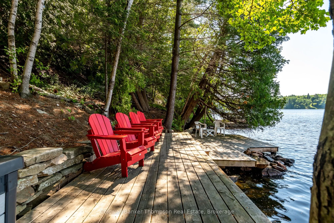
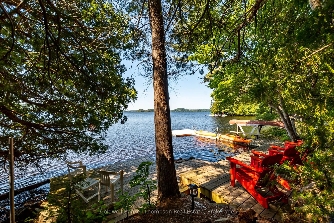
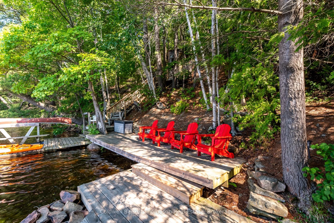
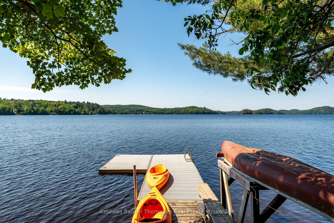
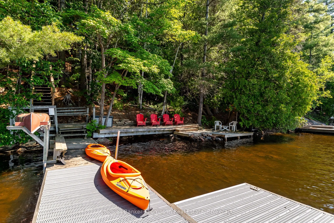
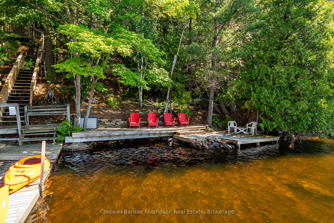
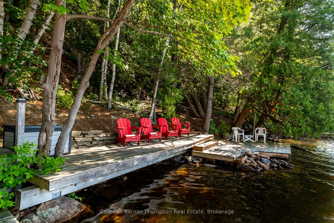
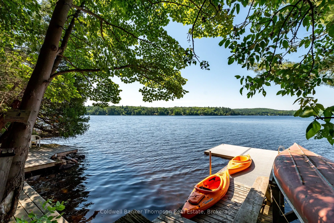
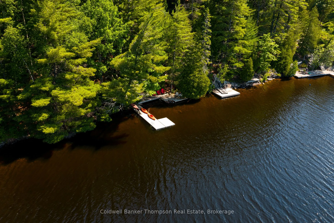
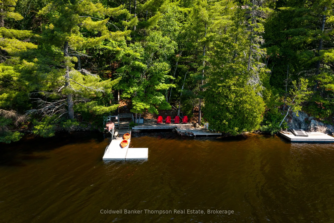
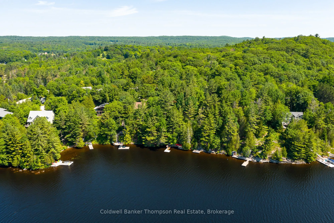
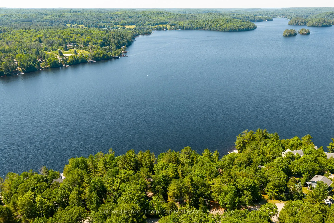
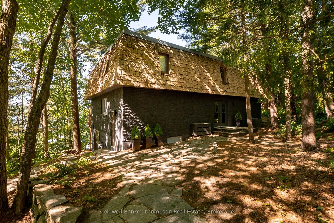
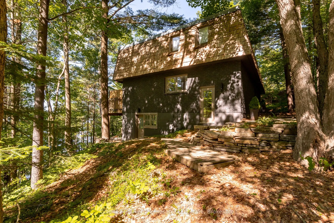
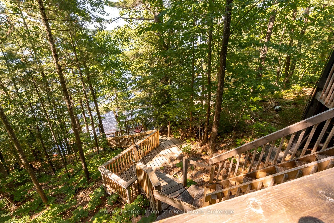
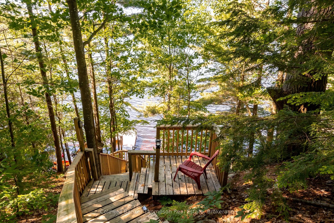
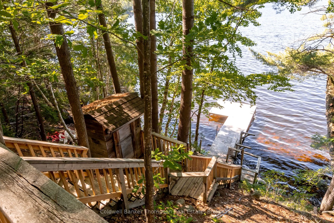
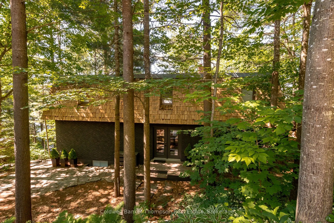
Nestled at 148 Golden Pheasant, this stunning property offers unparalleled access to the serene waters of Fairy Lake, with over 40 miles of boating through Huntsville's picturesque lake system. Enjoying all municipal services, including town water & sewer and natural gas. This home has undergone ext...ensive renovations in the last 6 years. Highlights include a new kitchen, updated windows, and luxurious bamboo flooring throughout. Noteworthy upgrades by the current owners, which amount to over $50,000, include glass railings, a new staircase, & updates to the stairs leading to the water, as well as the lower level suites complete renovation. The main floor boasts a sophisticated home office/library, a cozy den with a decorative wood fireplace, and a sunlit living room with soaring ceilings and a natural gas fireplace. Step outside onto extensive decking from both the living and dining areas, perfect for seamless indoor-outdoor living. The chef's kitchen, complete with stainless steel appliances and eco-friendly countertops made from a resin walnut combination, flows into the dining space. Additionally, the main floor features a convenient powder room and laundry room. Upstairs, discover a luxurious primary suite with a private balcony, walk through closet, & 3 piece en-suite, along with two more spacious bedrooms and a 4 piece guest washroom. The lower level offers a complete and private bedroom suite with its own outside entry, along with another 3 piece washroom and ample storage space. Enjoy coveted southwest exposure on the waterfront, boasting long lake views, shallow entry, and a private dock. Elevated positioning affords exceptional privacy amidst lush foliage, creating a tranquil woodland retreat. With easy access to Huntsville's amenities by boat or car, along with proximity to golf and skiing, this remarkable year-round home or cottage epitomizes the best of both worlds.
Full Property Details
Interior
Bedrooms
3
Bedrooms Plus
1
Total Bedrooms
4
Washrooms
4
Square Footage
2000-2500 sqft
Basement
Separate Entrance,Partially Finished
Heating Source
Gas
Heating Fuel
Forced Air
Air Conditioning
Central Air
Family Room
Yes
Kitchens
1
Kitchens Plus
0
Total Kitchens
1
Fireplace Features
Yes
Bedrooms
3
Bedrooms Plus
1
Total Bedrooms
4
Washrooms
4
Square Footage
2000-2500 sqft
Basement
Separate Entrance,Partially Finished
Heating Source
Gas
Heating Fuel
Forced Air
Air Conditioning
Central Air
Family Room
Yes
Kitchens
1
Kitchens Plus
0
Total Kitchens
1
Fireplace Features
Yes
Exterior
Depth
197.0
Front
102.41
Acreage
< .50
Driveway
Private
Lot Size
102 x 197.0 ft
Pool
None
Waterfront
Direct
Parking Spaces
4
Total Parking Spaces
4.00
Parking Description
None
Garage Spaces
0
Zoning
WR1
Depth
197.0
Front
102.41
Acreage
< .50
Driveway
Private
Lot Size
102 x 197.0 ft
Pool
None
Waterfront
Direct
Parking Spaces
4
Total Parking Spaces
4.00
Parking Description
None
Garage Spaces
0
Zoning
WR1
Building Description
Style
2-Storey
Home Type
House
Subtype
Detached
Year Built
31-50
Property Orientation
South
Exterior Finish
Brick
Sewers
Sewer
Water Supply
Municipal
Possession Date
No Data
Style
2-Storey
Home Type
House
Subtype
Detached
Year Built
31-50
Property Orientation
South
Exterior Finish
Brick
Sewers
Sewer
Water Supply
Municipal
Possession Date
No Data
Community
Community
Chaffey
Community
Chaffey
Taxes & Fees
Taxes
$8,847.28 /yr
Tax Year
2025
Occupancy
Owner+Tenant
Taxes
$8,847.28 /yr
Tax Year
2025
Occupancy
Owner+Tenant
Room Types
Bathroom
2 Pc Bath
Dimensions 6.66 x 4.66 feet
31.04 sqft
Bathroom
3 Pc Ensuite
Dimensions 8.46 x 4.95 feet
41.88 sqft
Bathroom
4 Pc Bath
Dimensions 9.84 x 7.05 feet
69.37 sqft
Bedroom
-
Dimensions 13.39 x 10.66 feet
142.74 sqft
Den
-
Dimensions 14.63 x 10.93 feet
159.91 sqft
Dining Room
-
Dimensions 10.66 x 13.78 feet
146.89 sqft
Foyer
-
Dimensions 7.02 x 6.53 feet
45.84 sqft
Kitchen
-
Dimensions 10.07 x 15.39 feet
154.98 sqft
Laundry
-
Dimensions 6.56 x 10.14 feet
66.52 sqft
Living Room
-
Dimensions 14.6 x 19.03 feet
277.84 sqft
Office
-
Dimensions 9.91 x 8.43 feet
83.54 sqft
Primary Bedroom
-
Dimensions 12.7 x 14.7 feet
186.69 sqft
Similar Properties(No results)
Mortgage Calculator
Calculate your estimated monthly mortgage payment
Price
$1,795,900
$
%
%
Total cost of mortgage
$0
Monthly payment
By clicking Save, we will calculate your estimated mortgage for all properties using the saved values (down payment percentage, interest rate, and amortization).
The accuracy and applicability of this calculator are not guaranteed.
.png)