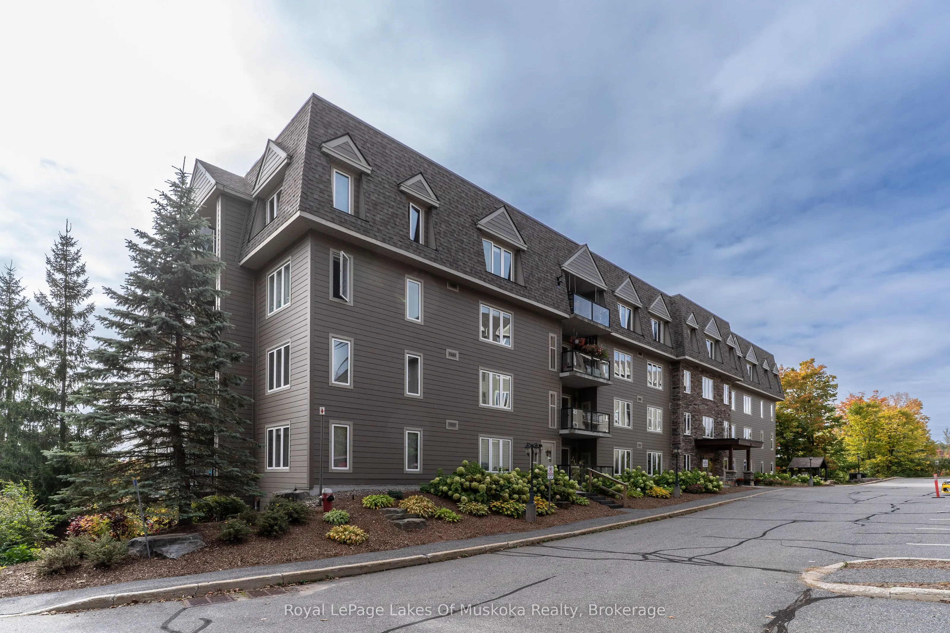
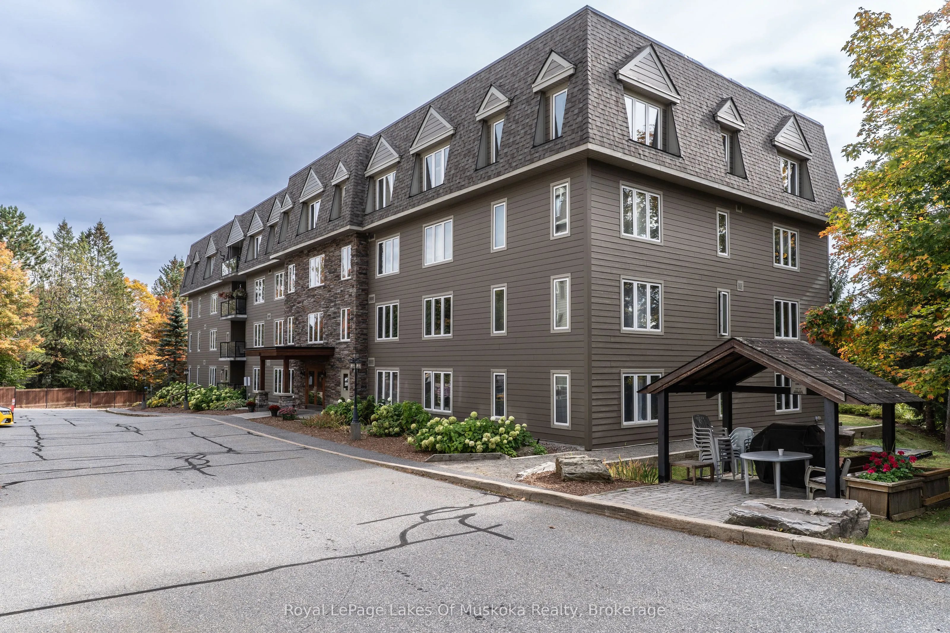
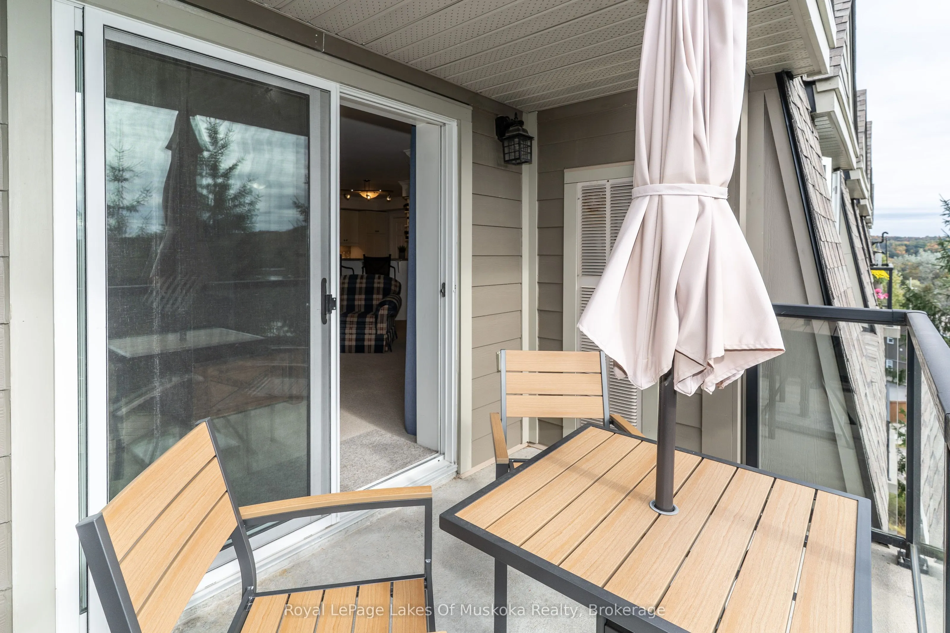
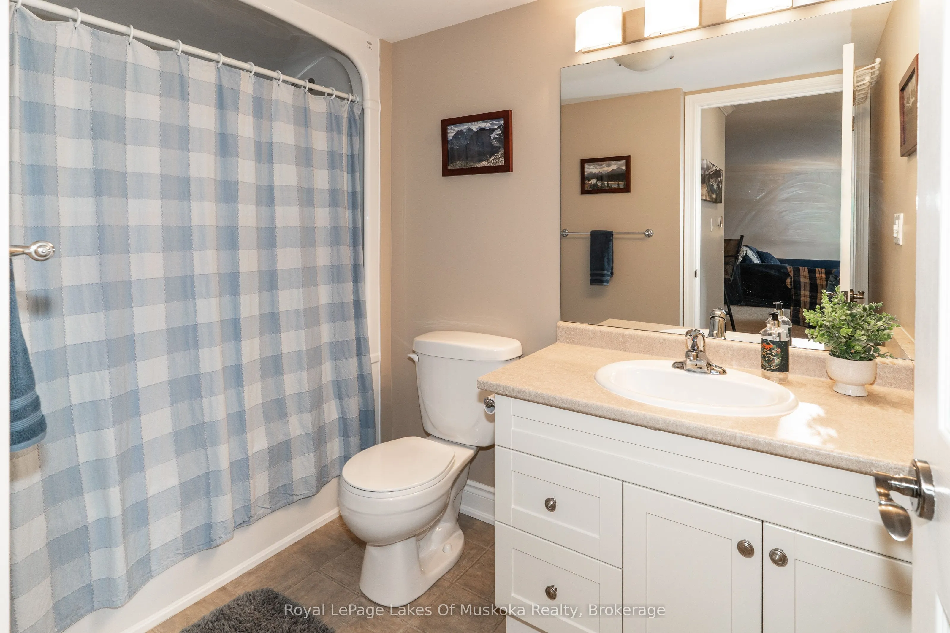
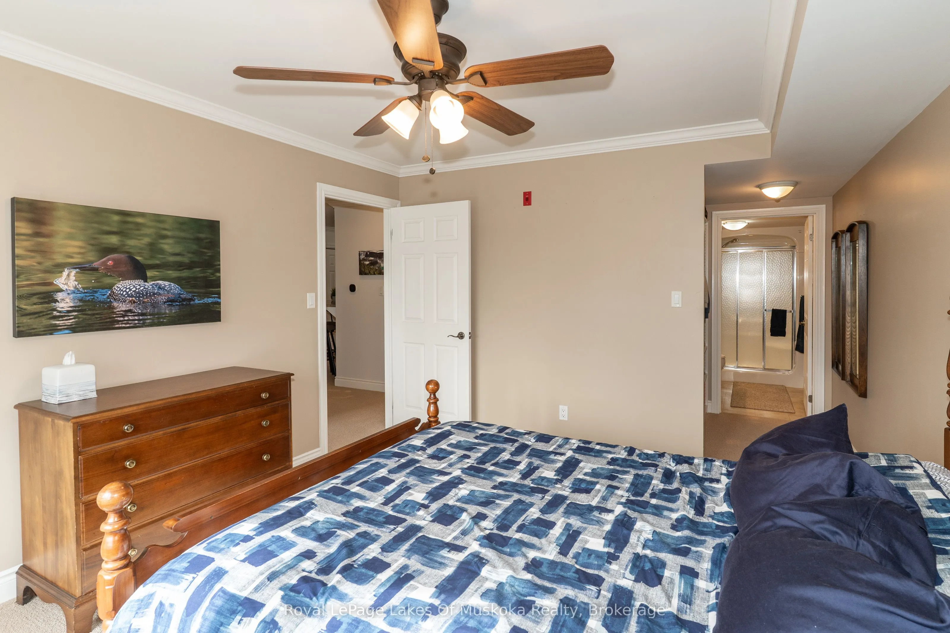
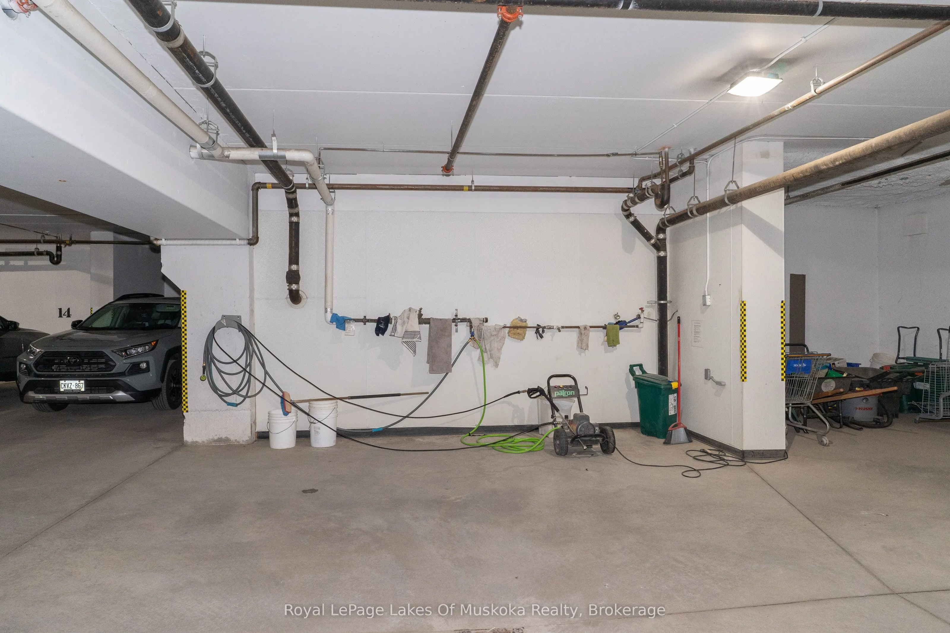
Top-floor living with views of downtown, the Muskoka River, and one of the few units in the building with a gas fireplace. This 2-bedroom, 2-bathroom condo offers a practical layout with plenty of natural light and the added benefit of being on the highest level of the building. Enjoy the convenien...ce of condo living while staying close to downtown amenities, shops, restaurants and the waterfront. The monthly maintenance fees include gas, water and sewer, as well as common elements, helping simplify monthly expenses. The unit also comes with assigned underground parking, providing secure and convenient parking year-round. Owners also have access to a pressure washer in the underground parking area. A great opportunity for those looking for a low-maintenance home, a convenient in-town property or a place to enjoy Muskoka without the upkeep of a detached home.
Full Property Details
Interior
Bedrooms
2
Total Bedrooms
2
Washrooms
2
Square Footage
1000-1199 sqft
Basement
None
Heating Source
Gas
Heating Fuel
Forced Air
Air Conditioning
Central Air
Family Room
No
Kitchens
1
Total Kitchens
1
Fireplace Features
Yes
Bedrooms
2
Total Bedrooms
2
Washrooms
2
Square Footage
1000-1199 sqft
Basement
None
Heating Source
Gas
Heating Fuel
Forced Air
Air Conditioning
Central Air
Family Room
No
Kitchens
1
Total Kitchens
1
Fireplace Features
Yes
Exterior
Parking Spaces
1
Total Parking Spaces
1.00
Garage Spaces
1
Balcony
Juliette
Parking Spaces
1
Total Parking Spaces
1.00
Garage Spaces
1
Balcony
Juliette
Building Description
Style
1 Storey/Apt
Home Type
Condo
Subtype
Condo Apartment
Property Orientation
South West
Exterior Finish
Vinyl Siding
Possession Date
No Data
Locker
Common
Style
1 Storey/Apt
Home Type
Condo
Subtype
Condo Apartment
Property Orientation
South West
Exterior Finish
Vinyl Siding
Possession Date
No Data
Locker
Common
Community
Community
Huntsville
Community
Huntsville
Taxes & Fees
Taxes
$3,796.26 /yr
Tax Year
2026
Occupancy
Vacant
Maintenance Fee
$696.82/mo
Common Elements
Included
Heating
Included
Water
Included
Taxes
$3,796.26 /yr
Tax Year
2026
Occupancy
Vacant
Maintenance Fee
$696.82/mo
Common Elements
Included
Heating
Included
Water
Included
Other
Pets
Yes-with Restrictions
Pets
Yes-with Restrictions
Room Types
Bathroom
3 Pc Ensuite
Dimensions 8.99 x 5.51 feet
49.53 sqft
Bathroom
3 Pc Bath
Dimensions 9.35 x 5.51 feet
51.52 sqft
Bedroom 2
-
Dimensions 10.01 x 11.15 feet
111.61 sqft
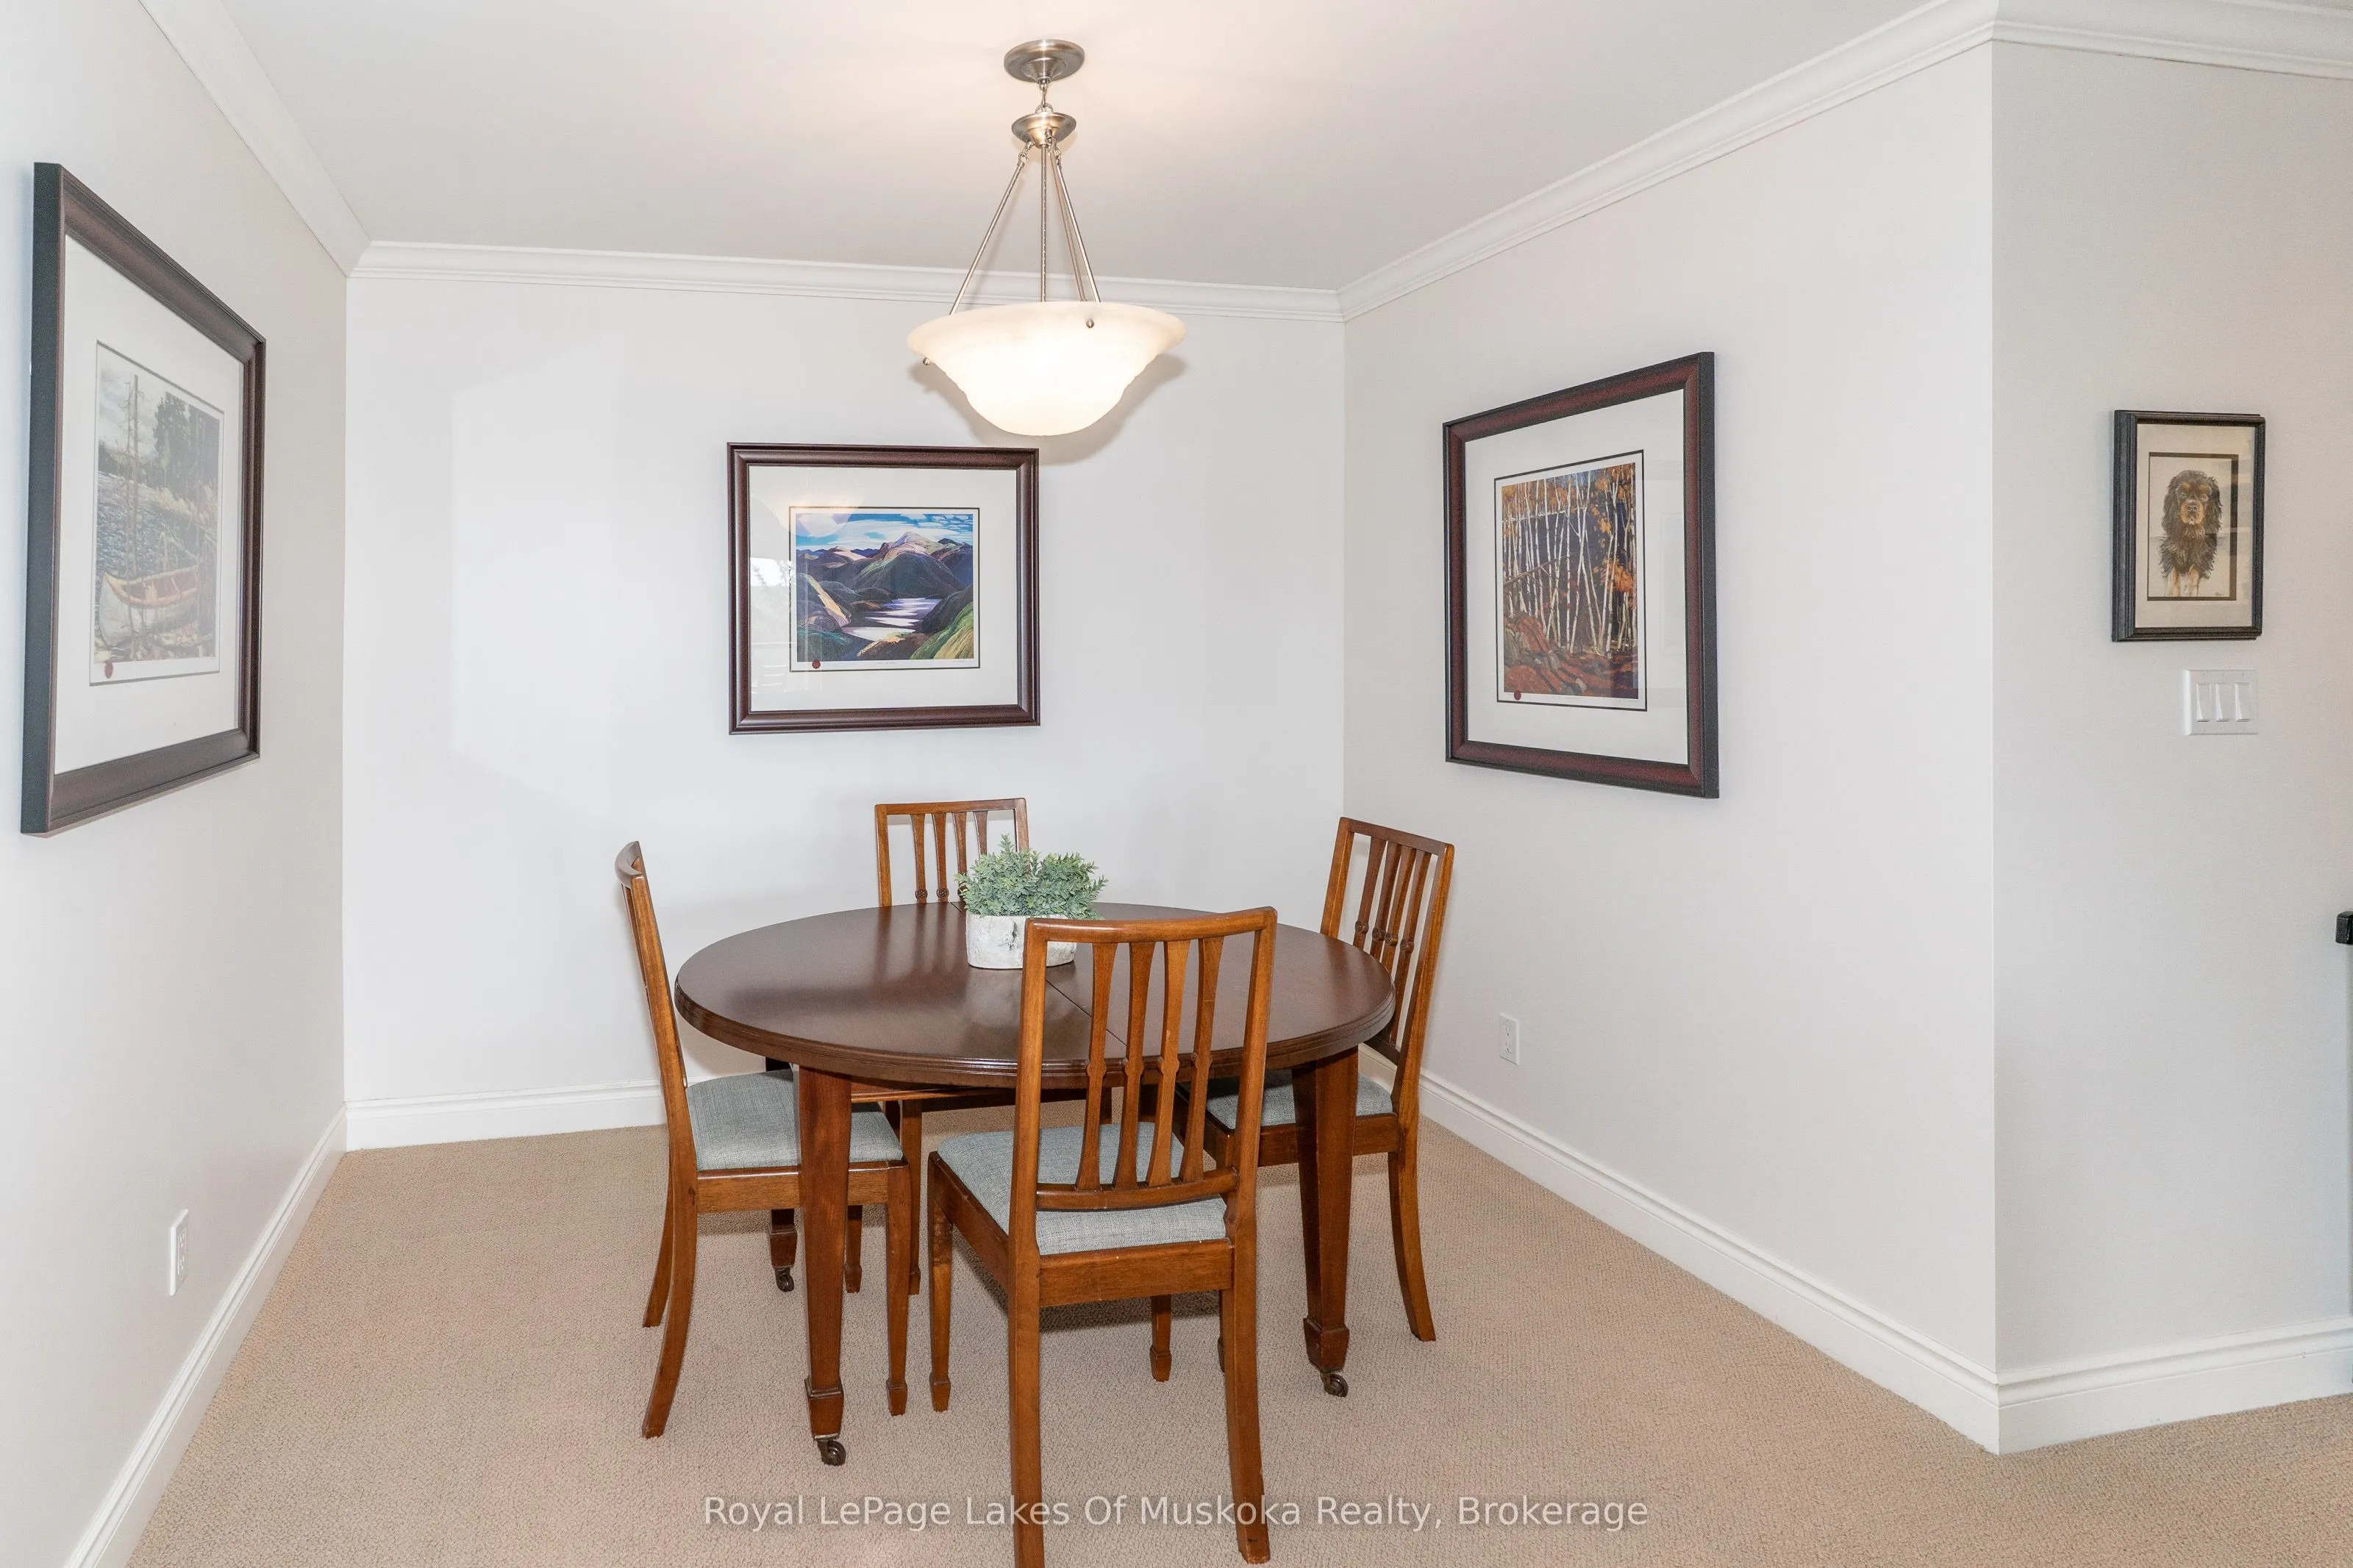
Dining Room
-
Dimensions 9.84 x 6.27 feet
61.7 sqft
Kitchen
-
Dimensions 14.01 x 10.5 feet
147.1 sqft
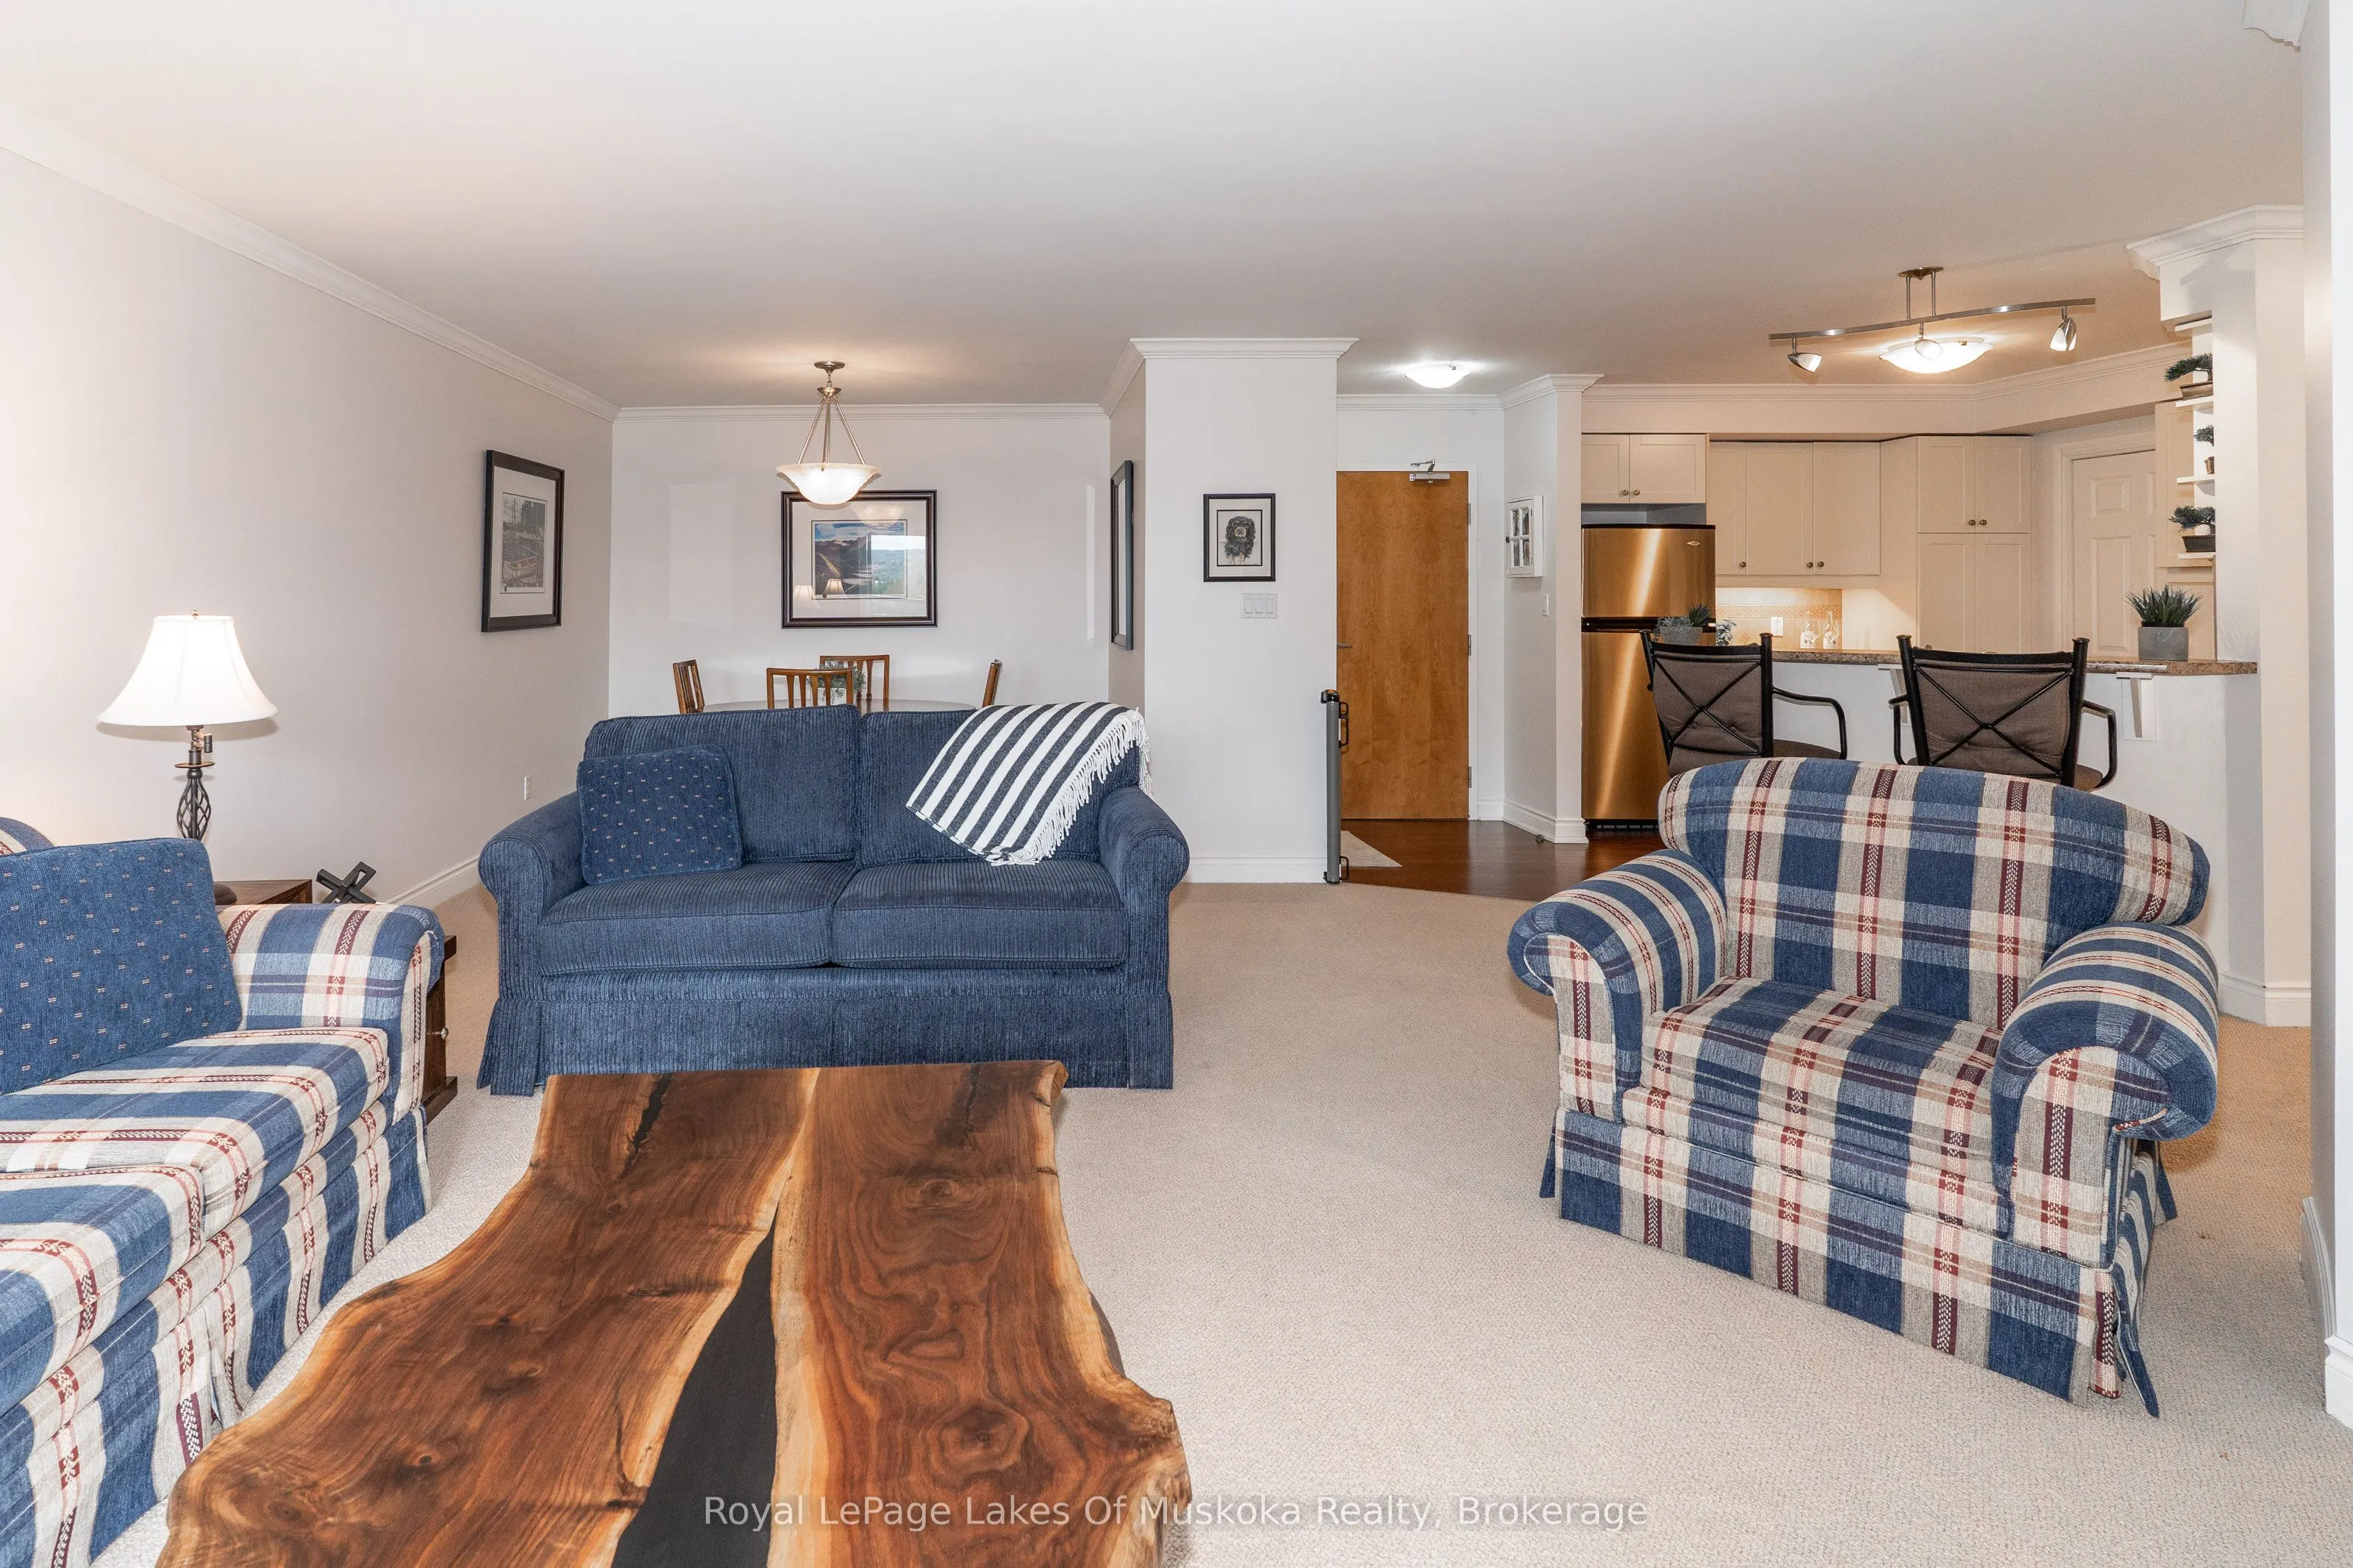
Living Room
-
Dimensions 19 x 14.34 feet
272.46 sqft
Primary Bedroom
-
Dimensions 10.76 x 13.75 feet
147.95 sqft
Utility Room
-
Dimensions 6.17 x 6 feet
37.02 sqft
Similar Properties(No results)
Mortgage Calculator
Calculate your estimated monthly mortgage payment
Price
$429,000
$
%
%
Total cost of mortgage
$0
Monthly payment
By clicking Save, we will calculate your estimated mortgage for all properties using the saved values (down payment percentage, interest rate, and amortization).
The accuracy and applicability of this calculator are not guaranteed.
.png)