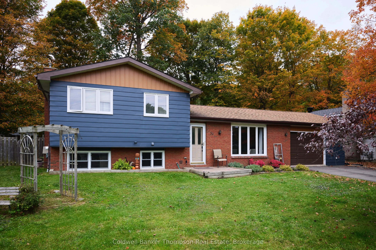
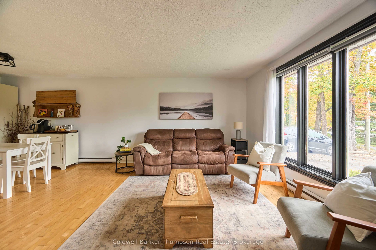
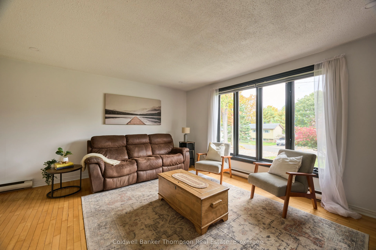
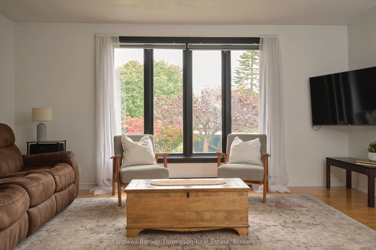
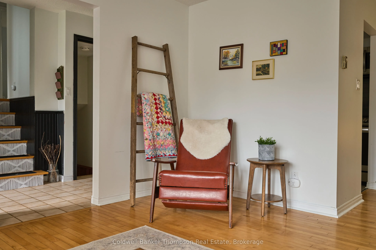
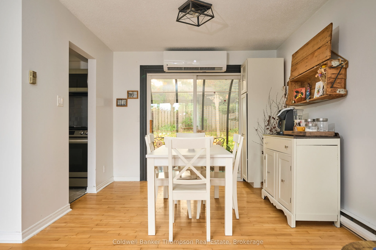
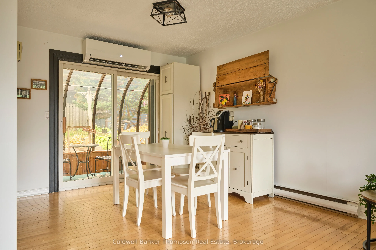
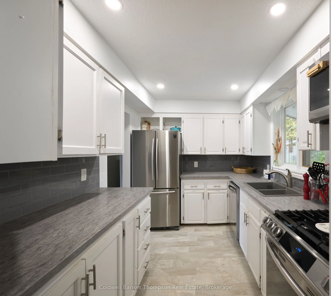
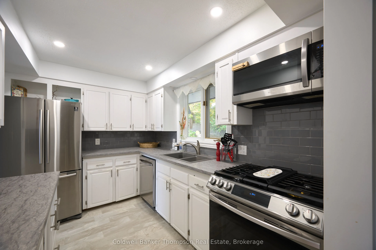
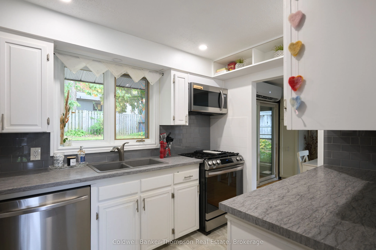
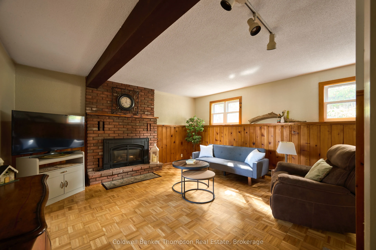
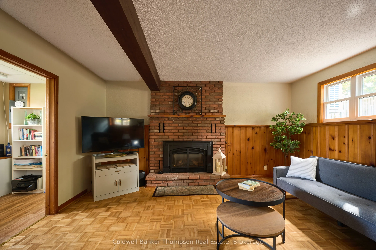
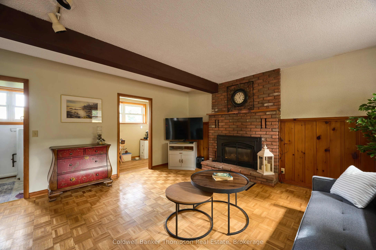
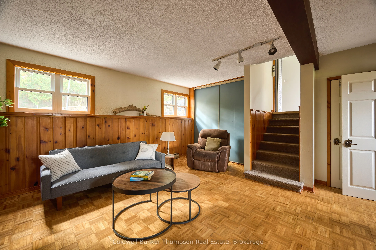
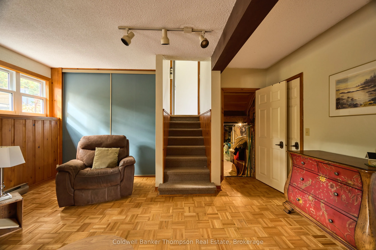
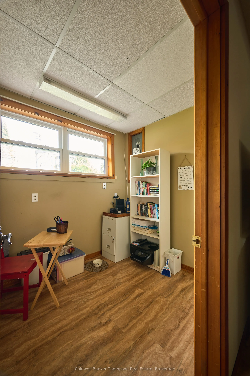
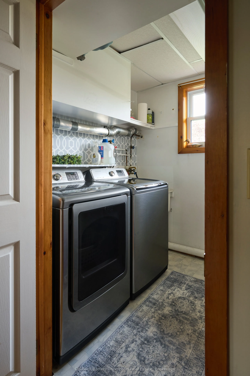
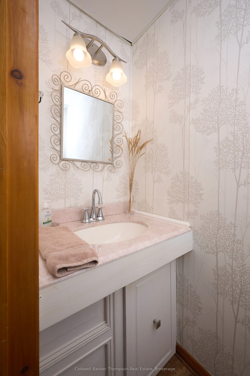
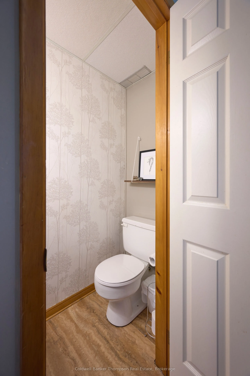
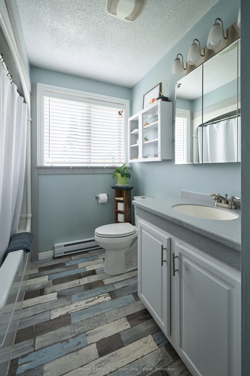
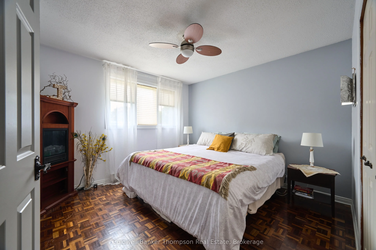
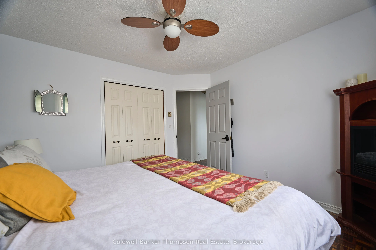
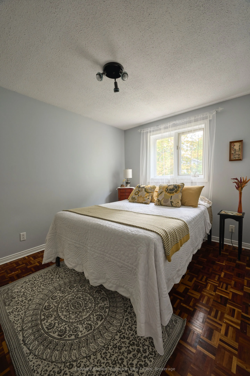
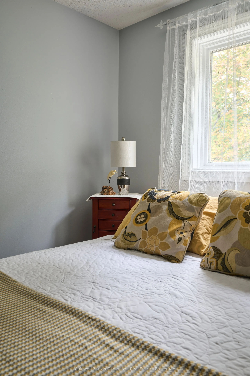
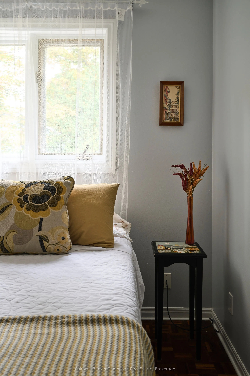
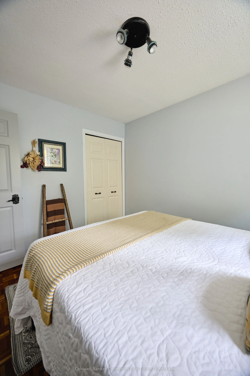
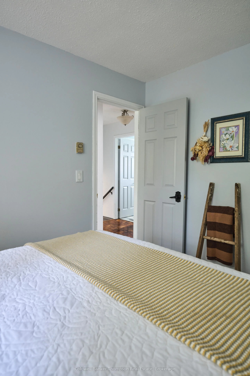
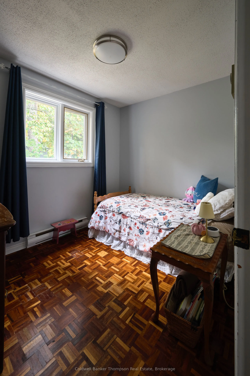
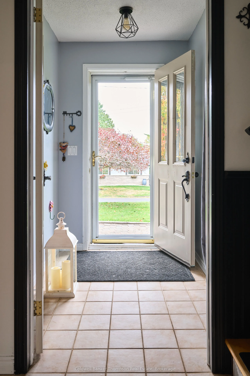
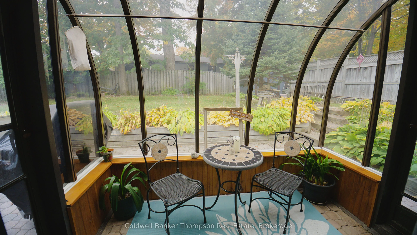
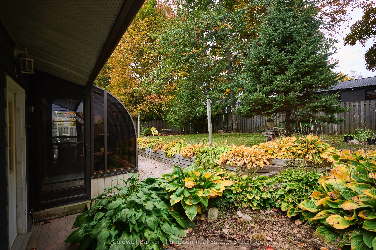
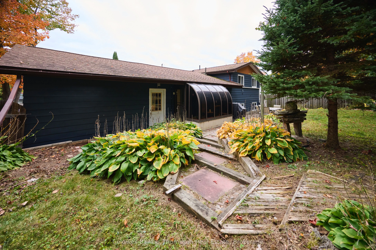
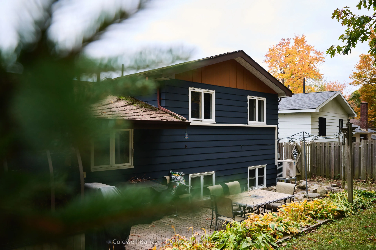
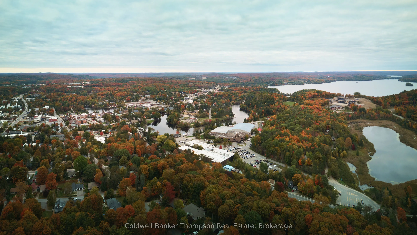
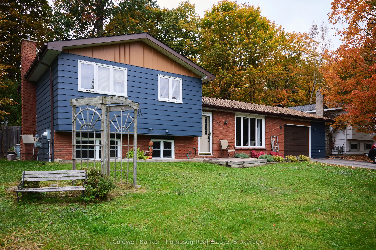
Welcome to 59 Hubbel Crescent, a charming 3-bedroom, 2-bathroom home tucked away on a quiet street just steps from downtown Huntsville. Offering the perfect balance of a peaceful neighbourhood setting and walkable access to town, this is an ideal home for a young family, first-time buyer, or anyone ...looking to enjoy the convenience of downtown living. Inside, the home offers a comfortable and functional layout with plenty of space to gather. The lower level features a spacious living room anchored by a cozy gas fireplace, while the bright solarium provides a wonderful spot to relax and enjoy views of the private backyard. Outside, established perennial gardens create a welcoming setting with space to entertain, garden, or simply unwind. An oversized single-car garage provides additional room for parking, storage, and recreational gear. Leave the car at home and walk downtown for restaurants, shops, cafés, and amenities, or head to the nearby Muskoka River and enjoy access to Huntsville's sought-after chain of lakes, connecting Fairy Lake, Peninsula Lake, and Lake Vernon. With a private backyard, quiet neighbourhood atmosphere, and an incredibly central location, 59 Hubbel Crescent offers an opportunity to enjoy the best of Huntsville right from your doorstep.
Full Property Details
Interior
Bedrooms
3
Total Bedrooms
3
Washrooms
2
Square Footage
700-1100 sqft
Basement
Full,Crawl Space
Heating Source
Gas
Heating Fuel
Baseboard
Air Conditioning
Other
Family Room
Yes
Kitchens
1
Kitchens Plus
0
Total Kitchens
1
Fireplace Features
No
Bedrooms
3
Total Bedrooms
3
Washrooms
2
Square Footage
700-1100 sqft
Basement
Full,Crawl Space
Heating Source
Gas
Heating Fuel
Baseboard
Air Conditioning
Other
Family Room
Yes
Kitchens
1
Kitchens Plus
0
Total Kitchens
1
Fireplace Features
No
Exterior
Depth
100.0
Front
75.0
Driveway
Private Double,Other,Other
Lot Size
75 x 100.0 ft
Pool
None
Waterfront
None
Parking Spaces
4
Total Parking Spaces
5.00
Parking Description
Attached
Garage Spaces
1
Depth
100.0
Front
75.0
Driveway
Private Double,Other,Other
Lot Size
75 x 100.0 ft
Pool
None
Waterfront
None
Parking Spaces
4
Total Parking Spaces
5.00
Parking Description
Attached
Garage Spaces
1
Building Description
Style
Sidesplit
Home Type
House
Subtype
Detached
Year Built
31-50
Property Orientation
West
Exterior Finish
Vinyl Siding,Brick
Sewers
Sewer
Water Supply
Municipal
Possession Date
11/4/2026
Style
Sidesplit
Home Type
House
Subtype
Detached
Year Built
31-50
Property Orientation
West
Exterior Finish
Vinyl Siding,Brick
Sewers
Sewer
Water Supply
Municipal
Possession Date
11/4/2026
Community
Community
Huntsville
Community
Huntsville
Taxes & Fees
Taxes
$3,242.79 /yr
Tax Year
2026
Occupancy
Owner
Taxes
$3,242.79 /yr
Tax Year
2026
Occupancy
Owner
Room Types
Bathroom
-
Dimensions 8.99 x 4.99 feet
44.86 sqft
Bedroom
-
Dimensions 11.15 x 8.99 feet
100.24 sqft
Bedroom
-
Dimensions 9.74 x 7.91 feet
77.04 sqft
Dining Room
-
Dimensions 9.91 x 8.33 feet
82.55 sqft
Family Room
-
Dimensions 16.31 x 15.98 feet
260.63 sqft
Kitchen
-
Dimensions 11.15 x 7.81 feet
87.08 sqft
Laundry
-
Dimensions 6.66 x 7.81 feet
52.01 sqft
Living Room
-
Dimensions 16.4 x 14.67 feet
240.59 sqft
Other
-
Dimensions 23 x 21.65 feet
497.95 sqft
Other
-
Dimensions 7.74 x 6.56 feet
50.77 sqft
Other
-
Dimensions 9.97 x 5.97 feet
59.52 sqft
Primary Bedroom
-
Dimensions 11.65 x 11.32 feet
131.88 sqft
Similar Properties(No results)
Mortgage Calculator
Calculate your estimated monthly mortgage payment
Price
$599,900
$
%
%
Total cost of mortgage
$0
Monthly payment
By clicking Save, we will calculate your estimated mortgage for all properties using the saved values (down payment percentage, interest rate, and amortization).
The accuracy and applicability of this calculator are not guaranteed.
.png)