Sign In or Create a Free Account to see full details of this property
Key Facts
Key facts for 137 Old North Road S
Property Type
House, 1 1/2 Storey
Parking
None 4 garage, 4 parking
MLS #
X13857998
Size
700-1100 sqft
Basement
Crawl Space
Listed on
2026-10-03
Lot size
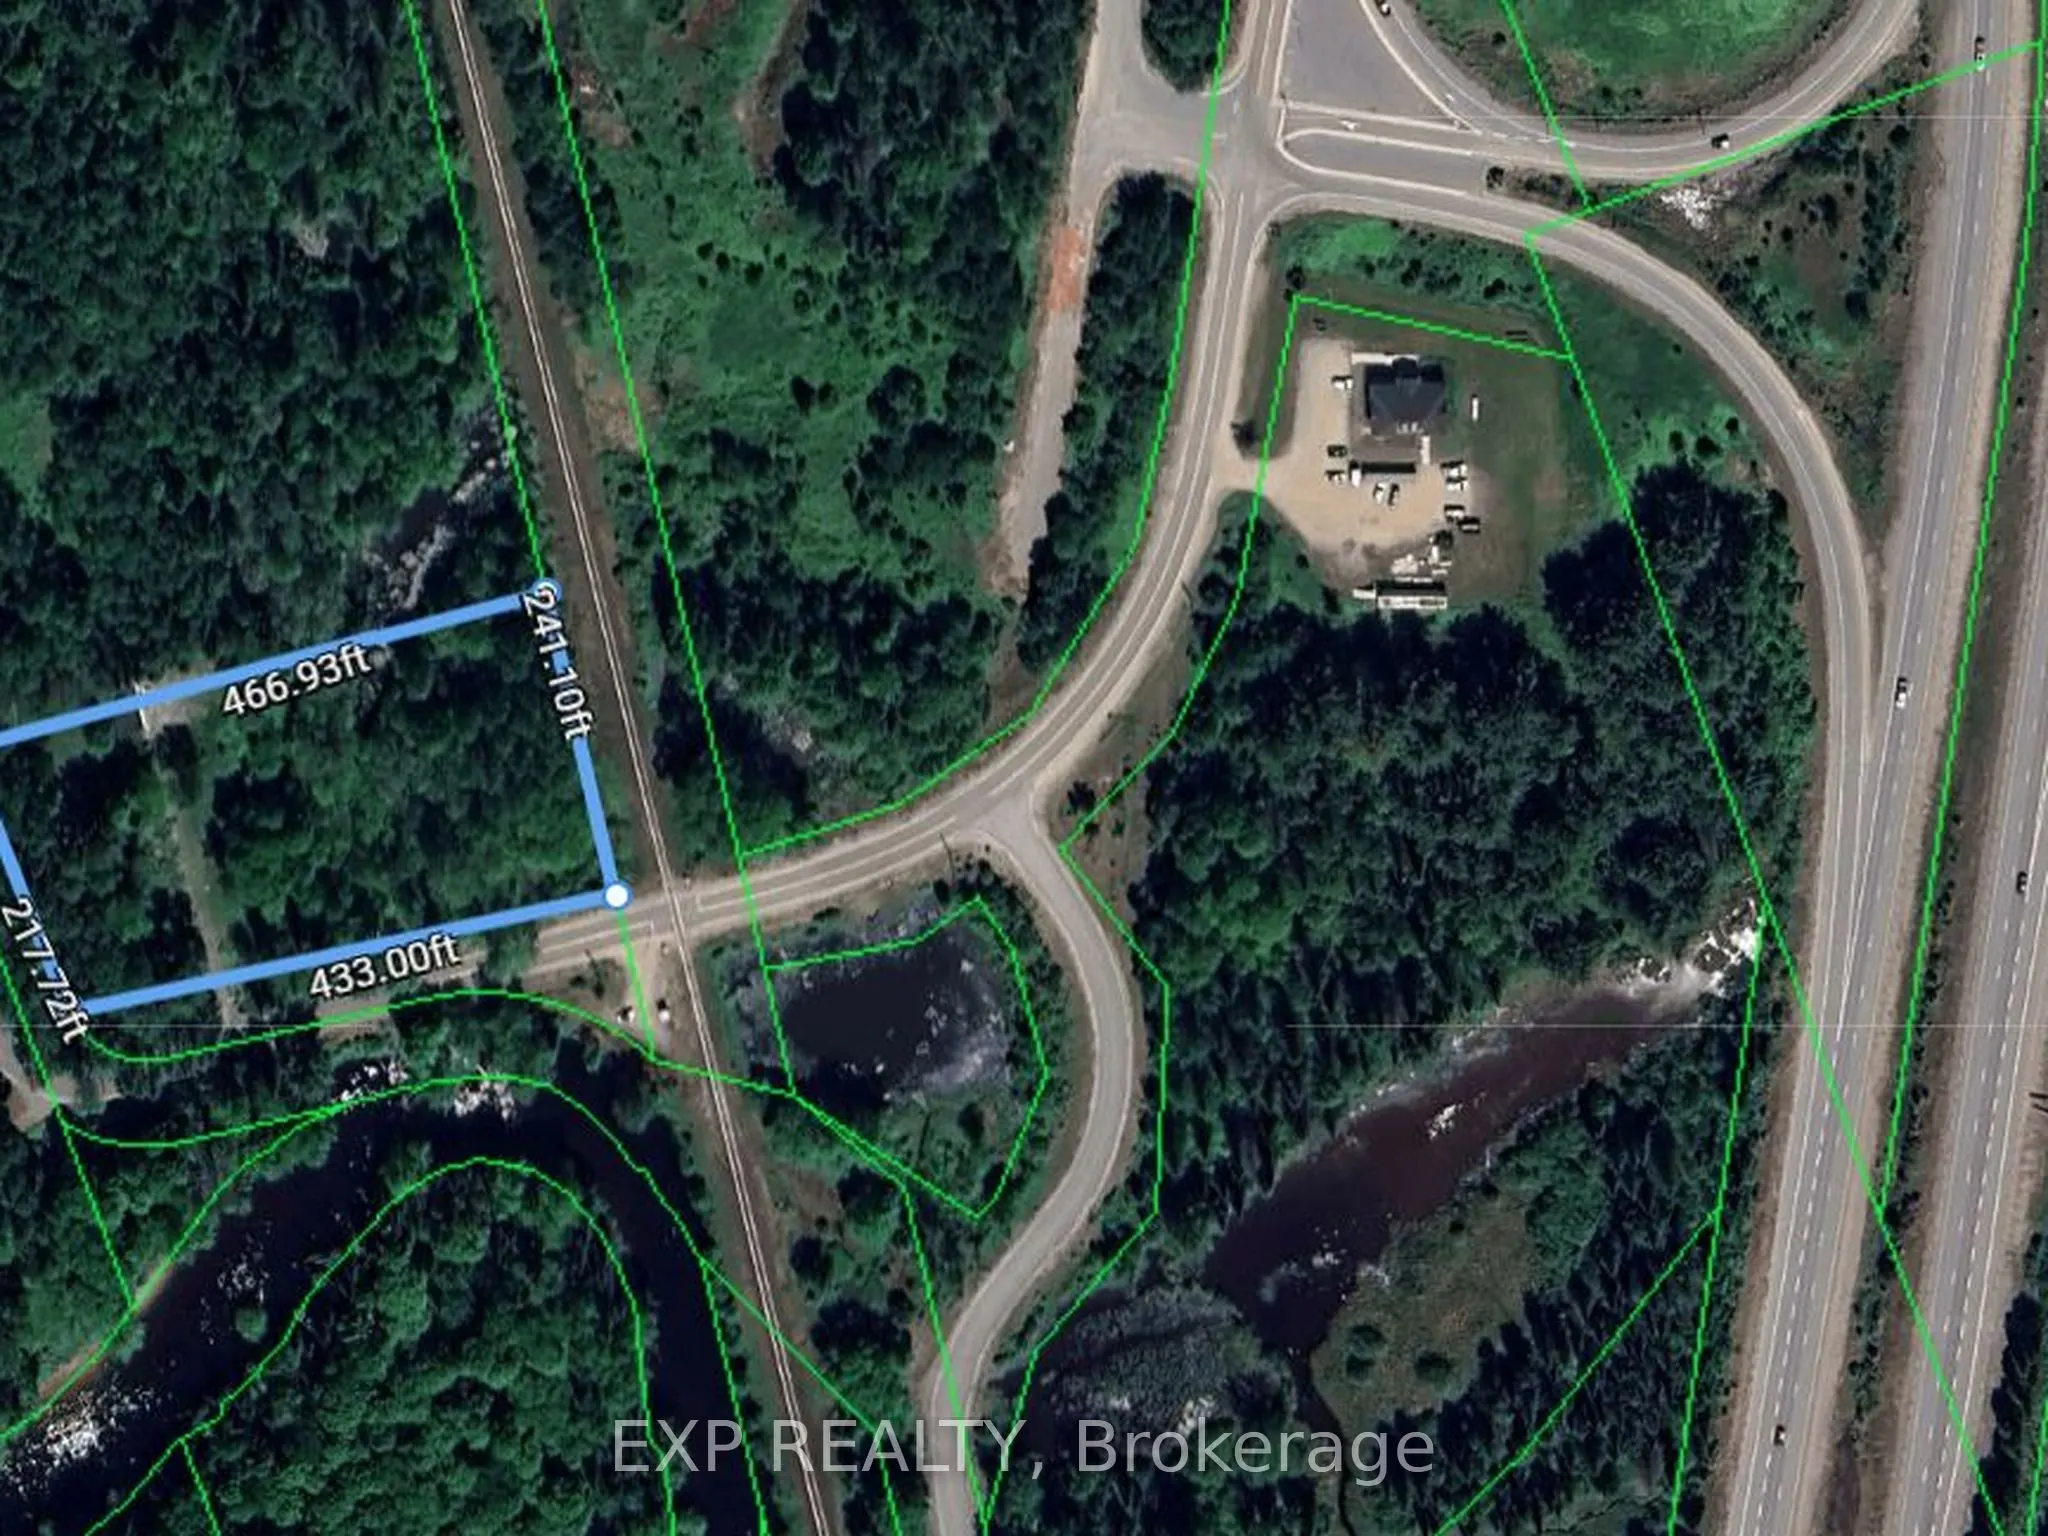
433 x 241.1
Tax
$1,525.61 /yr
Days on Market
10
Approximate Age
100+
Maintenance Fee
-
Description
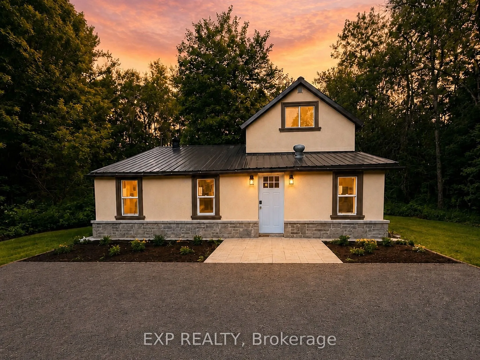
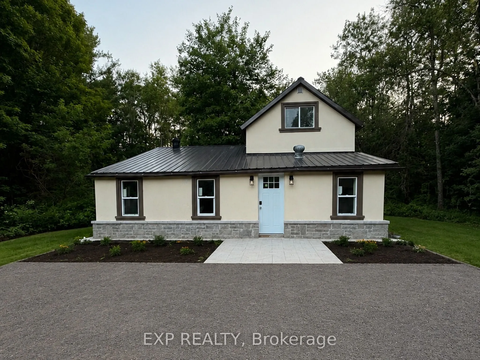
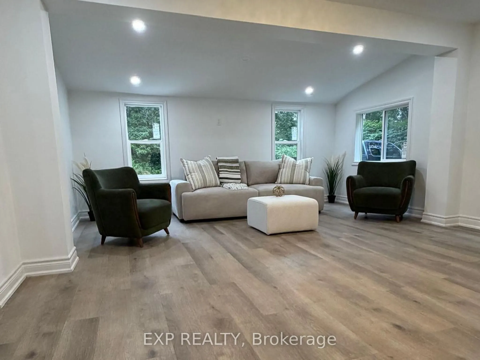
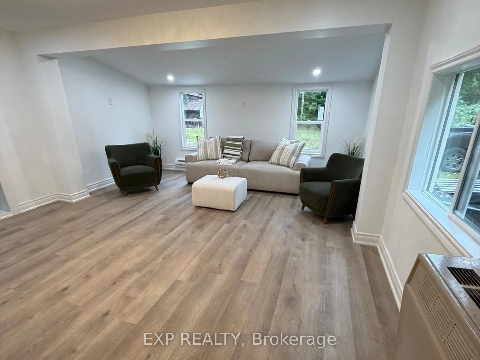
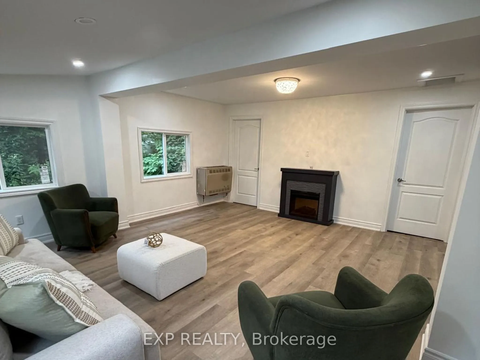
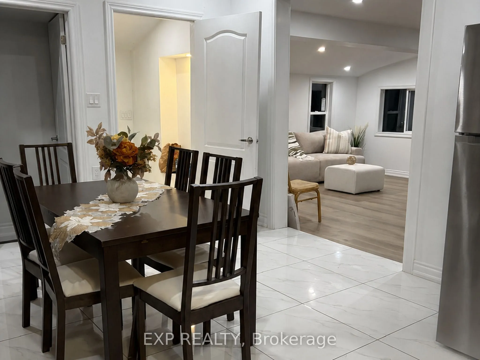
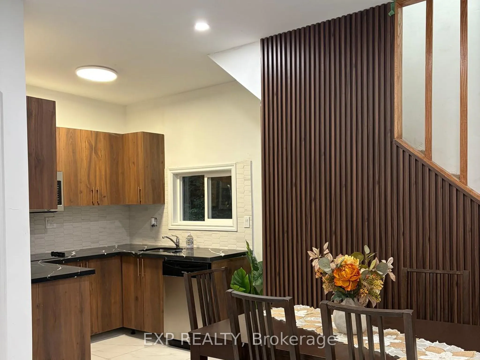
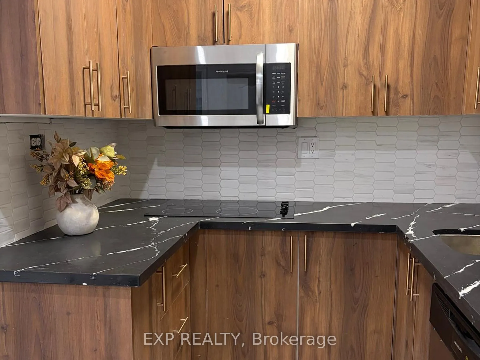
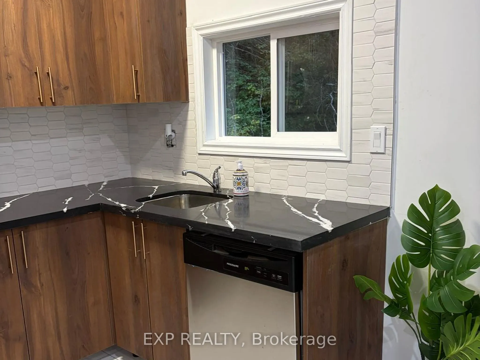
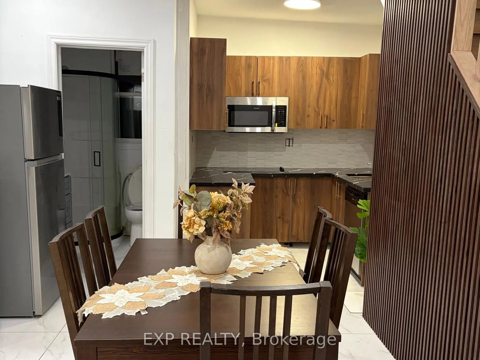
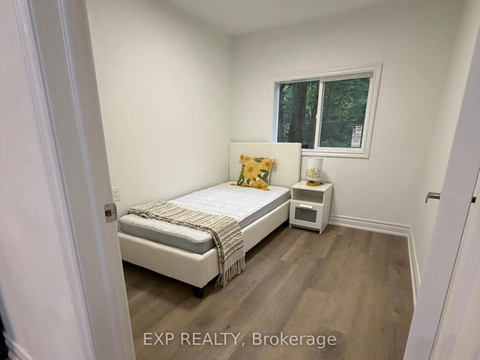
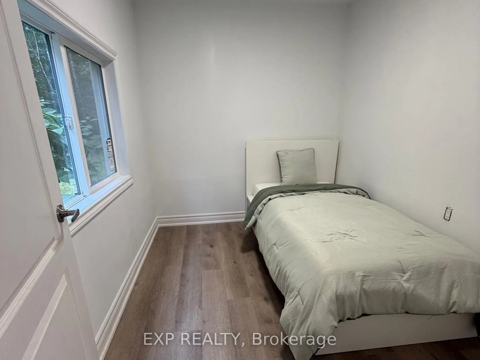
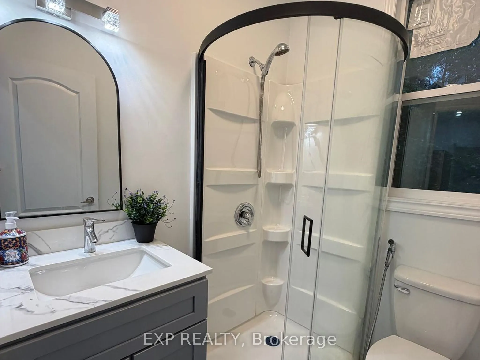
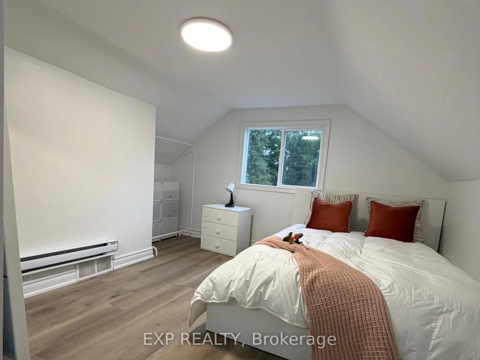
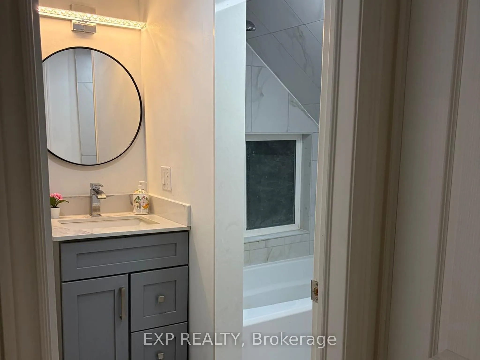
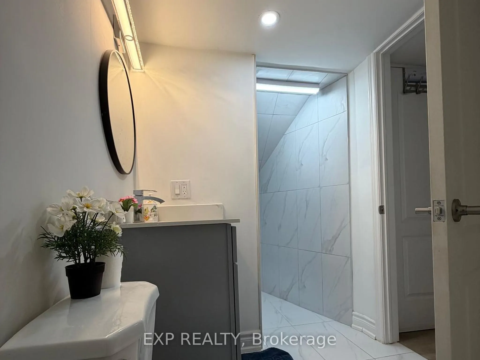
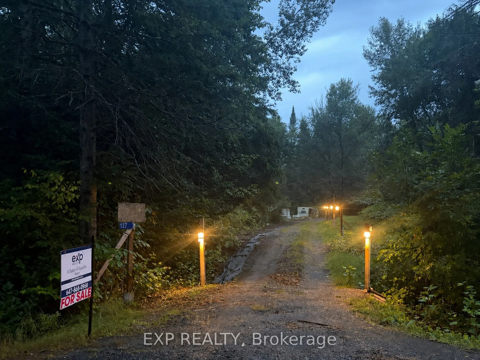
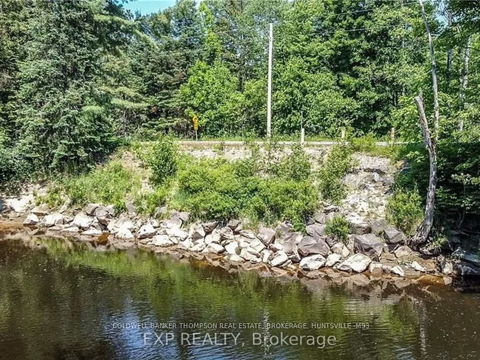
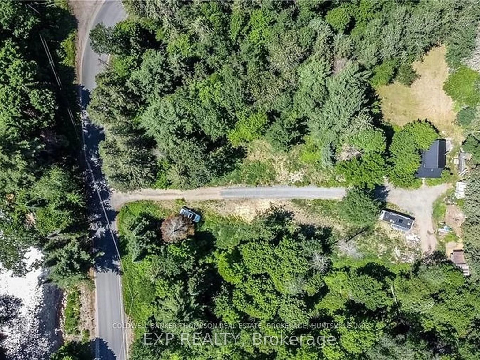
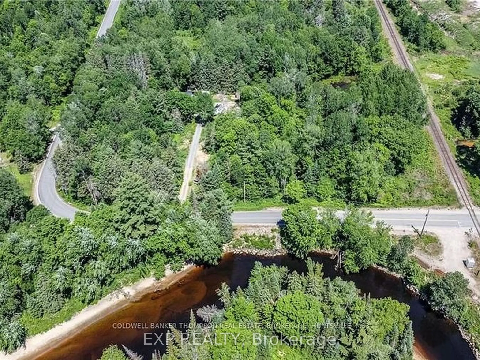
Extensively renovated 3-bedroom, 2-bath detached home on approx. 2.36 acres in Huntsville, directly across from the Big East River. Bright, move-in-ready interior with renovated kitchen, two 3-piece baths, open living and family areas, dining room, new vinyl flooring, windows, doors, drywall, insula...tion, plumbing, lighting and modern finishes. Exterior upgraded with stucco, stone detailing, landscaping and driveway lighting. New drilled well with iron/sulphur water filtration. Private septic, propane wall heating with electric baseboards, and electric fireplace. Garden shed plus barn/outbuilding for storage or workshop. Minutes to Huntsville amenities and Hwy 11. Priced to sell!
Full Property Details
Interior
Bedrooms
3
Total Bedrooms
3
Washrooms
2
Square Footage
700-1100 sqft
Basement
Crawl Space
Heating Source
Electric
Heating Fuel
Baseboard
Air Conditioning
None
Family Room
Yes
Kitchens
1
Total Kitchens
1
Fireplace Features
No
Bedrooms
3
Total Bedrooms
3
Washrooms
2
Square Footage
700-1100 sqft
Basement
Crawl Space
Heating Source
Electric
Heating Fuel
Baseboard
Air Conditioning
None
Family Room
Yes
Kitchens
1
Total Kitchens
1
Fireplace Features
No
Exterior
Depth
241.1
Front
433.0
Acreage
2-4.99
Lot Size
433 x 241.1 ft
Pool
None
Parking Spaces
4
Total Parking Spaces
4.00
Parking Description
None
Garage Spaces
4
Zoning
NR1
Depth
241.1
Front
433.0
Acreage
2-4.99
Lot Size
433 x 241.1 ft
Pool
None
Parking Spaces
4
Total Parking Spaces
4.00
Parking Description
None
Garage Spaces
4
Zoning
NR1
Building Description
Style
1 1/2 Storey
Home Type
House
Subtype
Detached
Year Built
100+
Property Orientation
South
Exterior Finish
Stucco (Plaster),Stone
Sewers
Septic
Water Supply
Well
Possession Date
10/10/2026
Style
1 1/2 Storey
Home Type
House
Subtype
Detached
Year Built
100+
Property Orientation
South
Exterior Finish
Stucco (Plaster),Stone
Sewers
Septic
Water Supply
Well
Possession Date
10/10/2026
Community
Community
Chaffey
Community
Chaffey
Taxes & Fees
Taxes
$1,525.61 /yr
Tax Year
2025
Occupancy
Vacant
Taxes
$1,525.61 /yr
Tax Year
2025
Occupancy
Vacant
Room Types
Bathroom
-
Dimensions 12.96 x 5.58 feet
72.32 sqft
Bathroom
-
Dimensions 6 x 5.09 feet
30.54 sqft
Bedroom
-
Dimensions 13.32 x 10.5 feet
139.86 sqft
Bedroom
-
Dimensions 9.45 x 8.01 feet
75.69 sqft
Bedroom 2
-
Dimensions 9.45 x 7.45 feet
70.4 sqft
Dining Room
-
Dimensions 13.12 x 10.5 feet
137.76 sqft
Family Room
-
Dimensions 15.78 x 8.86 feet
139.81 sqft
Kitchen
-
Dimensions 10.66 x 3.28 feet
34.96 sqft
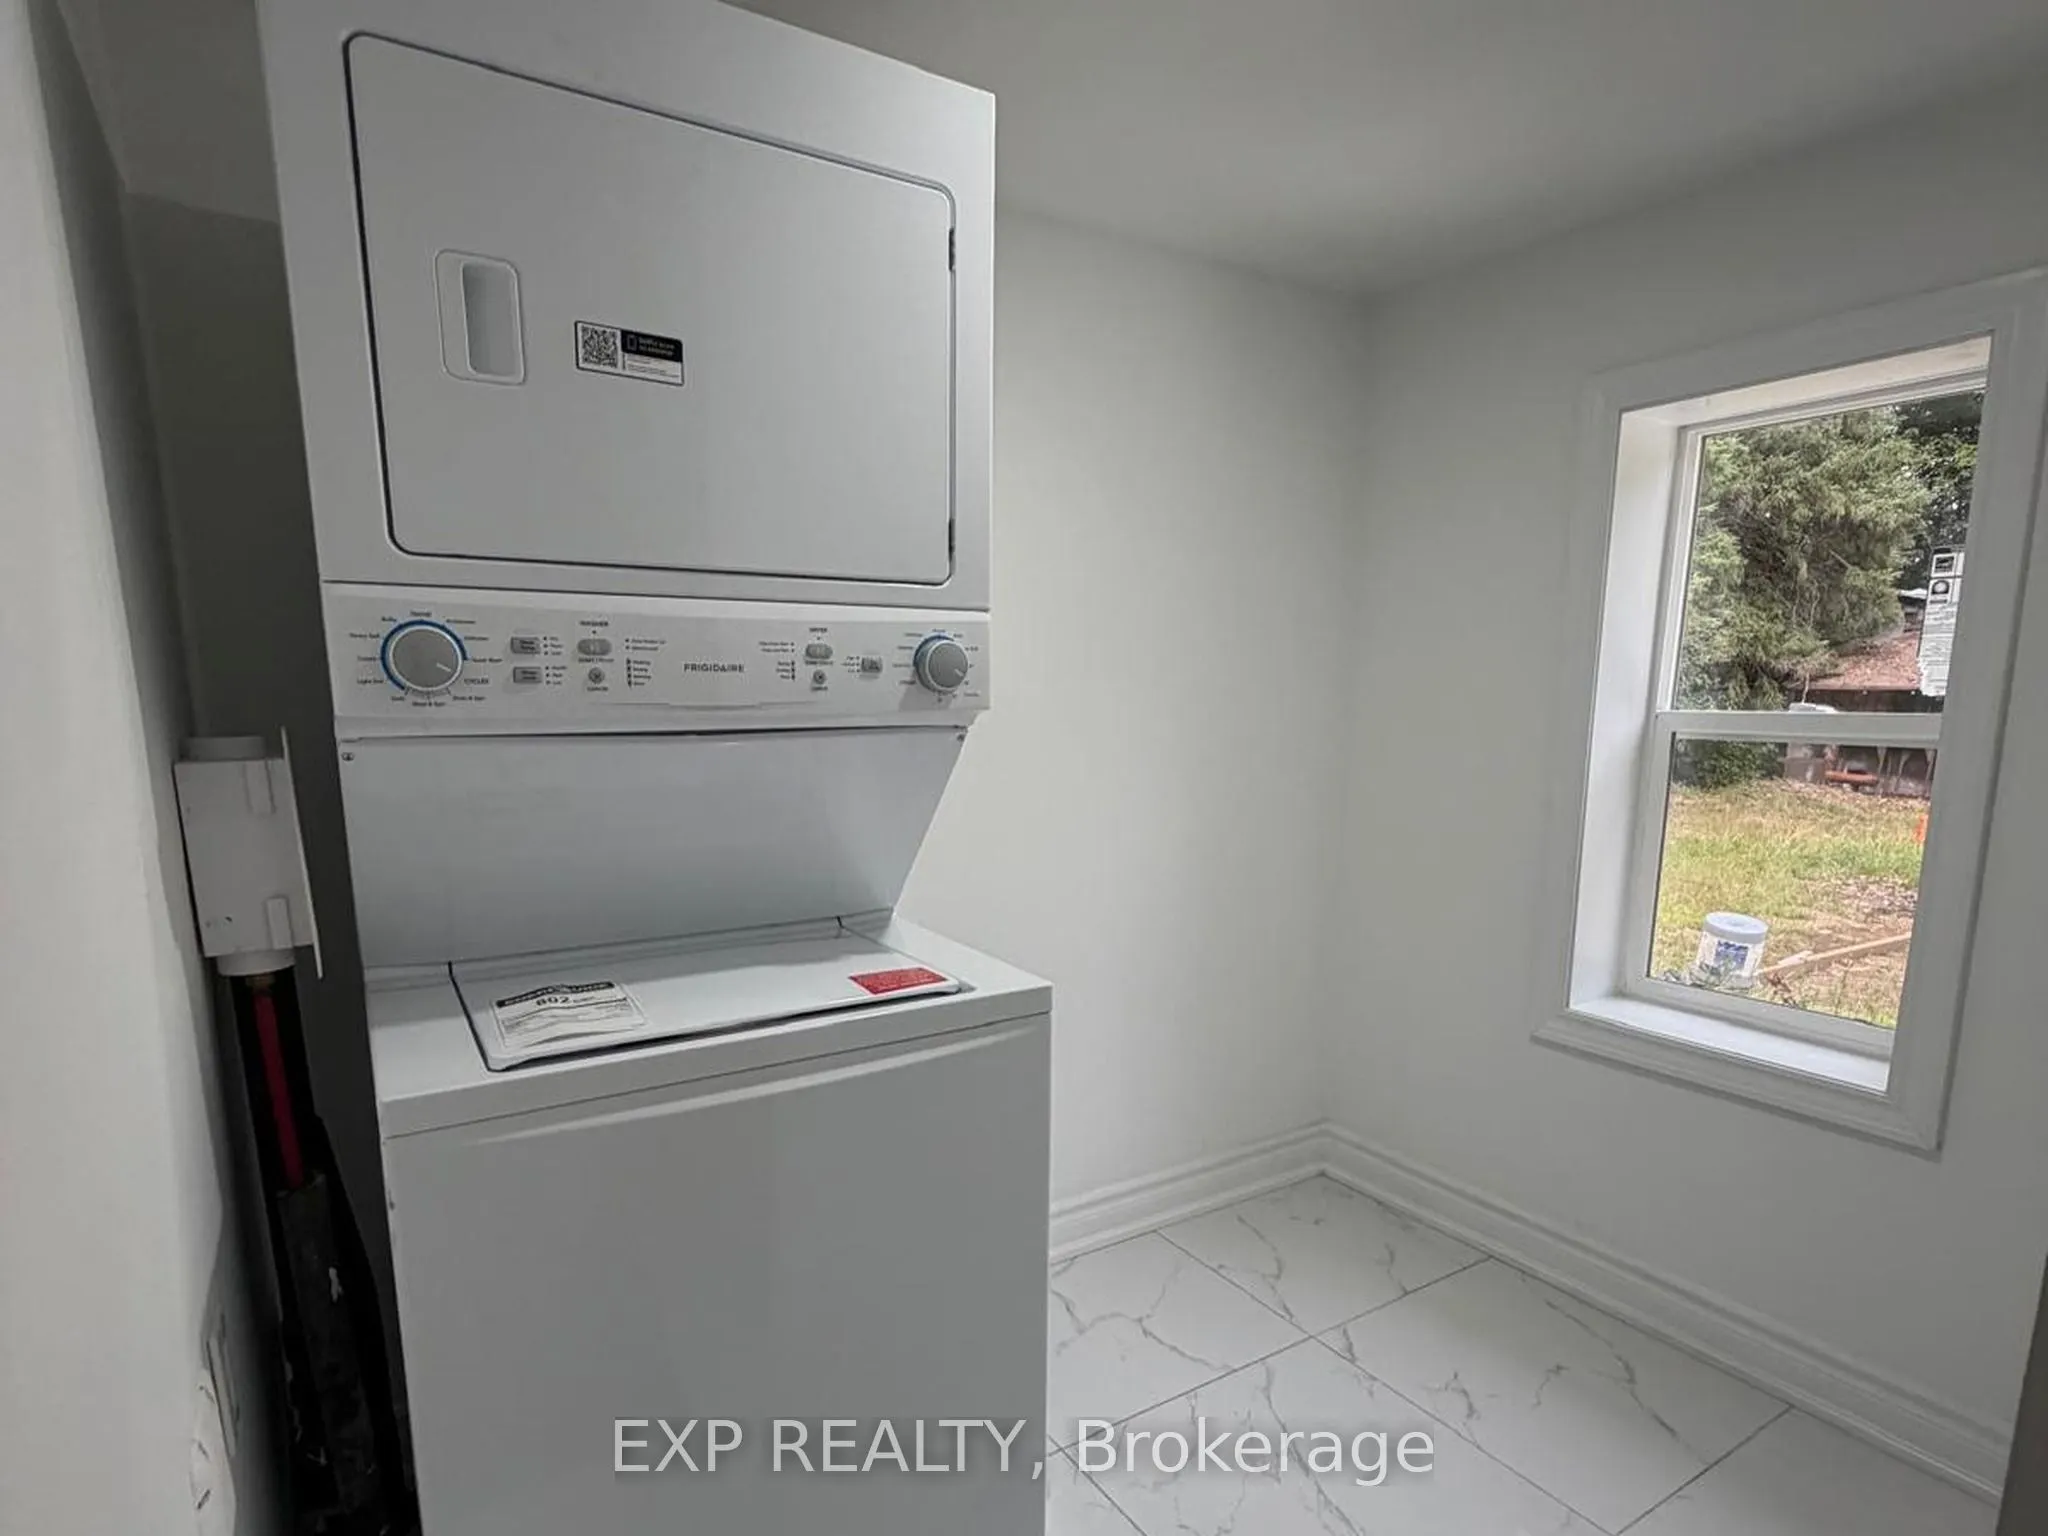
Laundry
-
Dimensions 7.28 x 4.2 feet
30.58 sqft
Living Room
-
Dimensions 15.75 x 8.86 feet
139.54 sqft
Similar Properties(No results)
Mortgage Calculator
Calculate your estimated monthly mortgage payment
Price
$449,500
$
%
%
Total cost of mortgage
$0
Monthly payment
By clicking Save, we will calculate your estimated mortgage for all properties using the saved values (down payment percentage, interest rate, and amortization).
The accuracy and applicability of this calculator are not guaranteed.
.png)