Sign In or Create a Free Account to see full details of this property
Key Facts
Key facts for 1465 West Lionshead Road
Property Type
House, 1 1/2 Storey
Parking
None 0 garage, 10 parking
MLS #
X13884812
Size
< 700 sqft
Basement
None
Listed on
2026-10-10
Lot size
513 x 665.0
Tax
$2,333.30 /yr
Days on Market
3
Approximate Age
51-99
Maintenance Fee
-
Description
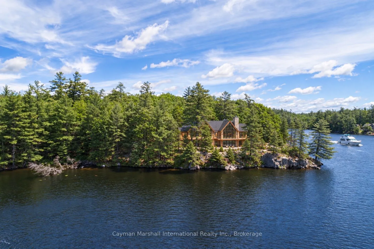
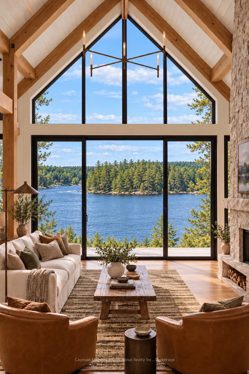
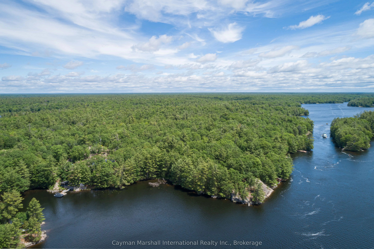
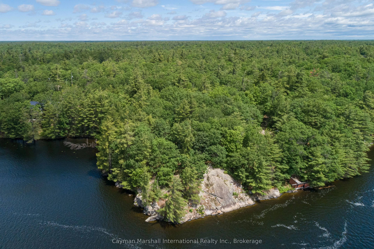
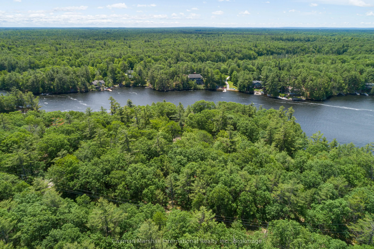
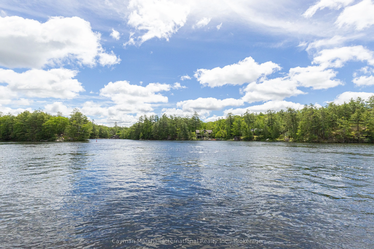
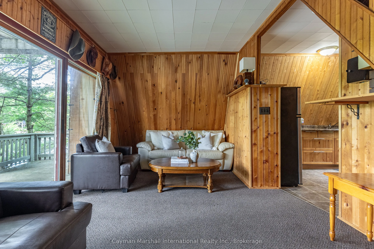
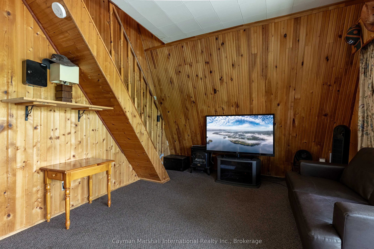
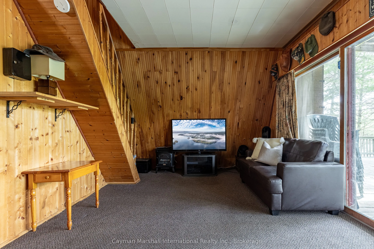
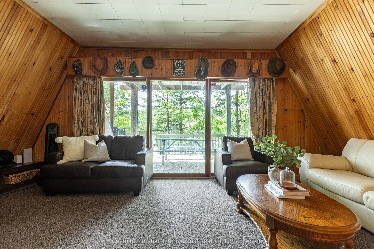
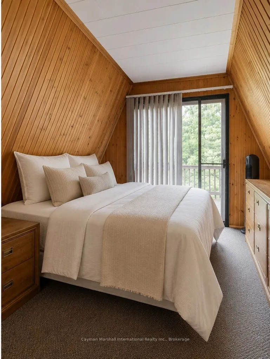
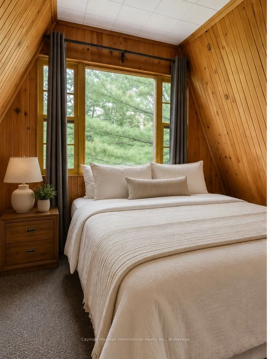
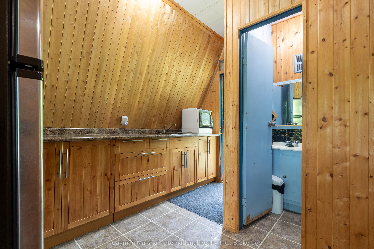
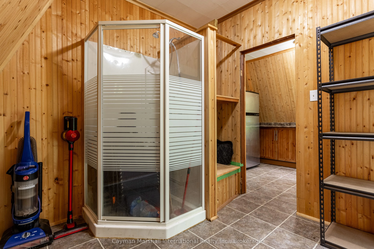
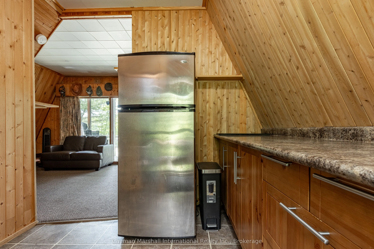
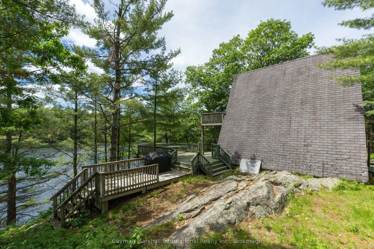
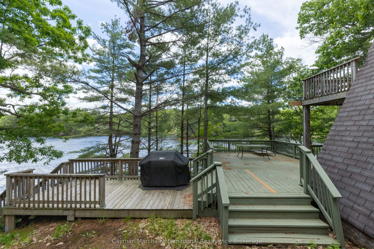
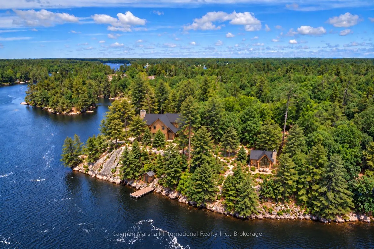
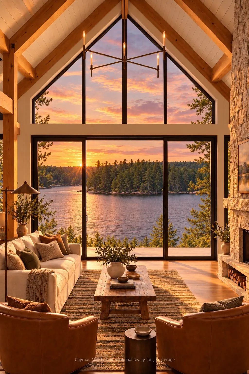
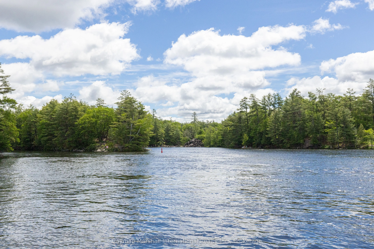
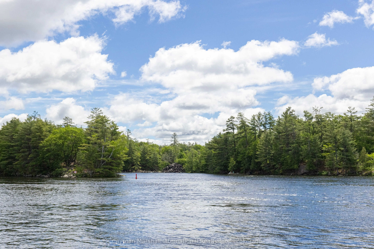
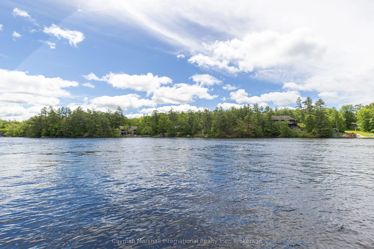
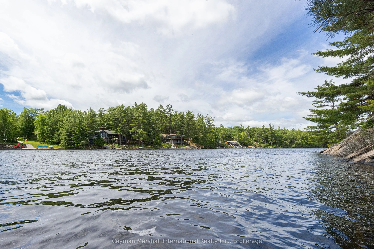
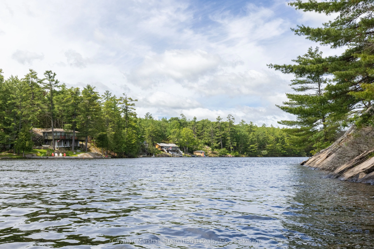
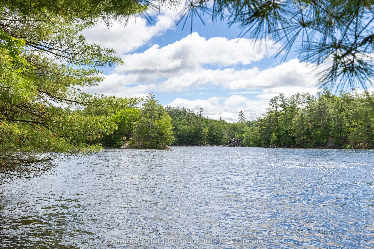
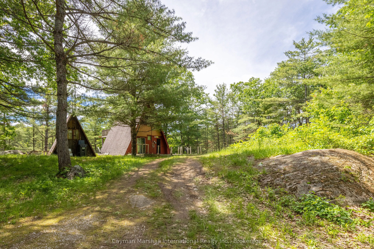
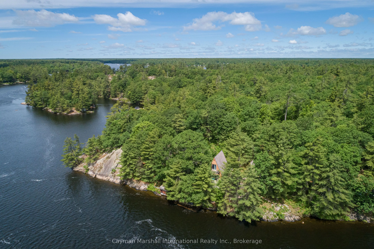
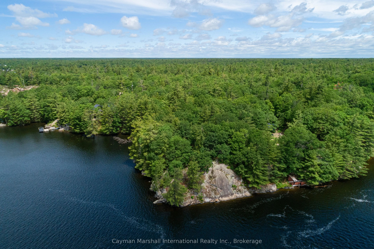
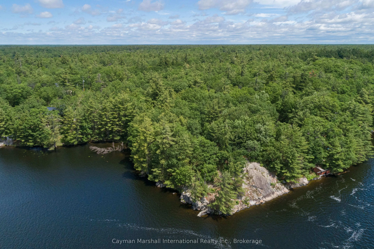
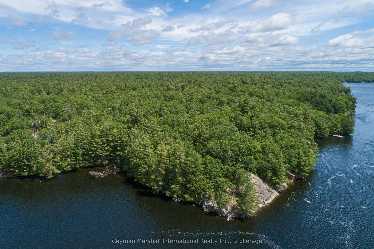
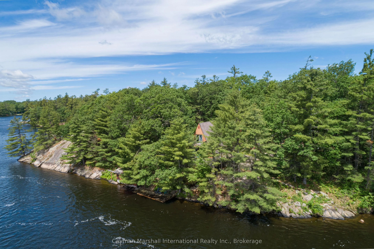
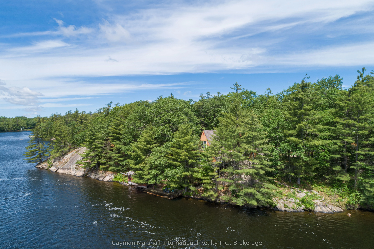
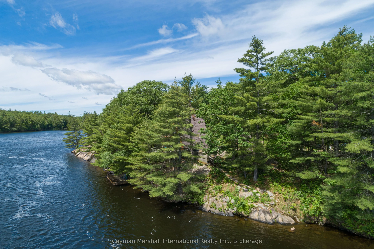
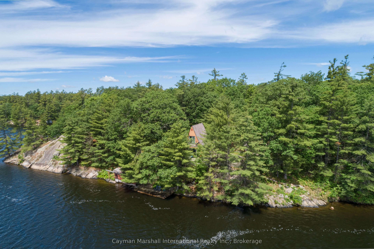
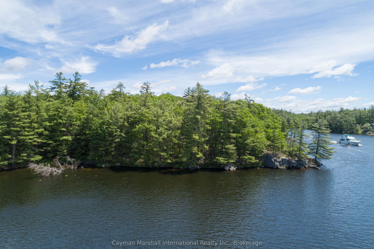
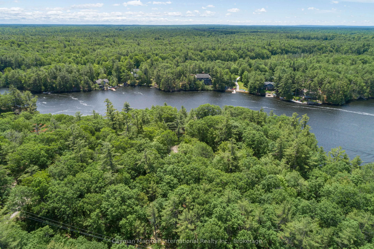
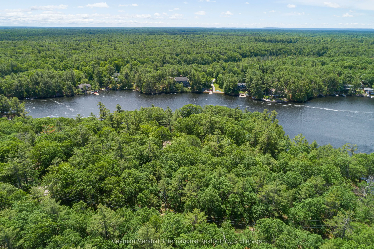
Discover a rare waterfront opportunity on Sparrow Lake on the Trent-Severn Waterway, offering 513 feet of combined shoreline, 6.298 acres, and two separately deeded parcels. Tucked away at the end of a year-round private road, this secluded retreat combines exceptional privacy, natural beauty, and e...xcellent development potential for a custom cottage, family compound, or multi-generational retreat.A charming rustic A-frame cottage with 2 bedrooms and 1 bathroom provides a welcoming setting for weekend getaways and relaxed family gatherings. Southwest exposure brings afternoon sunshine and beautiful sunset views over the water. An existing dry boathouse footprint at the water's edge adds to the property's distinctive waterfront features.Hydro, septic, and high-speed internet are already in place, offering modern conveniences in a peaceful natural setting. Explore the expansive grounds, unwind by the shoreline, and enjoy boating, fishing, and swimming with access to the interconnected Trent-Severn Waterway.Nearby marinas, including Sophers Landing Marina, provide convenient access to boating services. Enjoy local favourites such as Muskoka Beer Spa and Clear Lake Brewing Co., or explore the nearby Torrance Barrens Dark-Sky Preserve for spectacular stargazing.Whether you're seeking a quiet cottage getaway, a future custom build, or a place to create a lasting family legacy, this unique offering brings together acreage, extensive shoreline, privacy, and existing services in a remarkable waterfront setting.
Full Property Details
Interior
Bedrooms
2
Total Bedrooms
2
Washrooms
1
Square Footage
< 700 sqft
Basement
None
Heating Source
Other
Heating Fuel
Other
Air Conditioning
None
Family Room
No
Kitchens
1
Total Kitchens
1
Fireplace Features
No
Bedrooms
2
Total Bedrooms
2
Washrooms
1
Square Footage
< 700 sqft
Basement
None
Heating Source
Other
Heating Fuel
Other
Air Conditioning
None
Family Room
No
Kitchens
1
Total Kitchens
1
Fireplace Features
No
Exterior
Depth
665.0
Front
513.0
Acreage
5-9.99
Driveway
Private Double
Lot Size
513 x 665.0 ft
Pool
None
Waterfront
Direct
Parking Spaces
10
Total Parking Spaces
10.00
Parking Description
None
Garage Spaces
0
Depth
665.0
Front
513.0
Acreage
5-9.99
Driveway
Private Double
Lot Size
513 x 665.0 ft
Pool
None
Waterfront
Direct
Parking Spaces
10
Total Parking Spaces
10.00
Parking Description
None
Garage Spaces
0
Building Description
Style
1 1/2 Storey
Home Type
House
Subtype
Detached
Year Built
51-99
Property Orientation
South
Exterior Finish
Wood
Sewers
Septic
Water Supply
Other
Possession Date
No Data
Style
1 1/2 Storey
Home Type
House
Subtype
Detached
Year Built
51-99
Property Orientation
South
Exterior Finish
Wood
Sewers
Septic
Water Supply
Other
Possession Date
No Data
Community
Community
Wood (Gravenhurst)
Community
Wood (Gravenhurst)
Taxes & Fees
Taxes
$2,333.30 /yr
Tax Year
2026
Occupancy
Owner
Taxes
$2,333.30 /yr
Tax Year
2026
Occupancy
Owner
Room Types
Bathroom
-
Dimensions 3.64 x 3.64 feet
13.25 sqft
Bedroom
-
Dimensions 9.28 x 7.97 feet
73.96 sqft
Bedroom 2
-
Dimensions 13.22 x 9.42 feet
124.53 sqft
Kitchen
-
Dimensions 11.38 x 7.94 feet
90.36 sqft
Living Room
-
Dimensions 10.6 x 17.29 feet
183.27 sqft
Other
-
Dimensions 9.42 x 9.28 feet
87.42 sqft
Similar Properties(No results)
Mortgage Calculator
Calculate your estimated monthly mortgage payment
Price
$949,000
$
%
%
Total cost of mortgage
$0
Monthly payment
By clicking Save, we will calculate your estimated mortgage for all properties using the saved values (down payment percentage, interest rate, and amortization).
The accuracy and applicability of this calculator are not guaranteed.
.png)