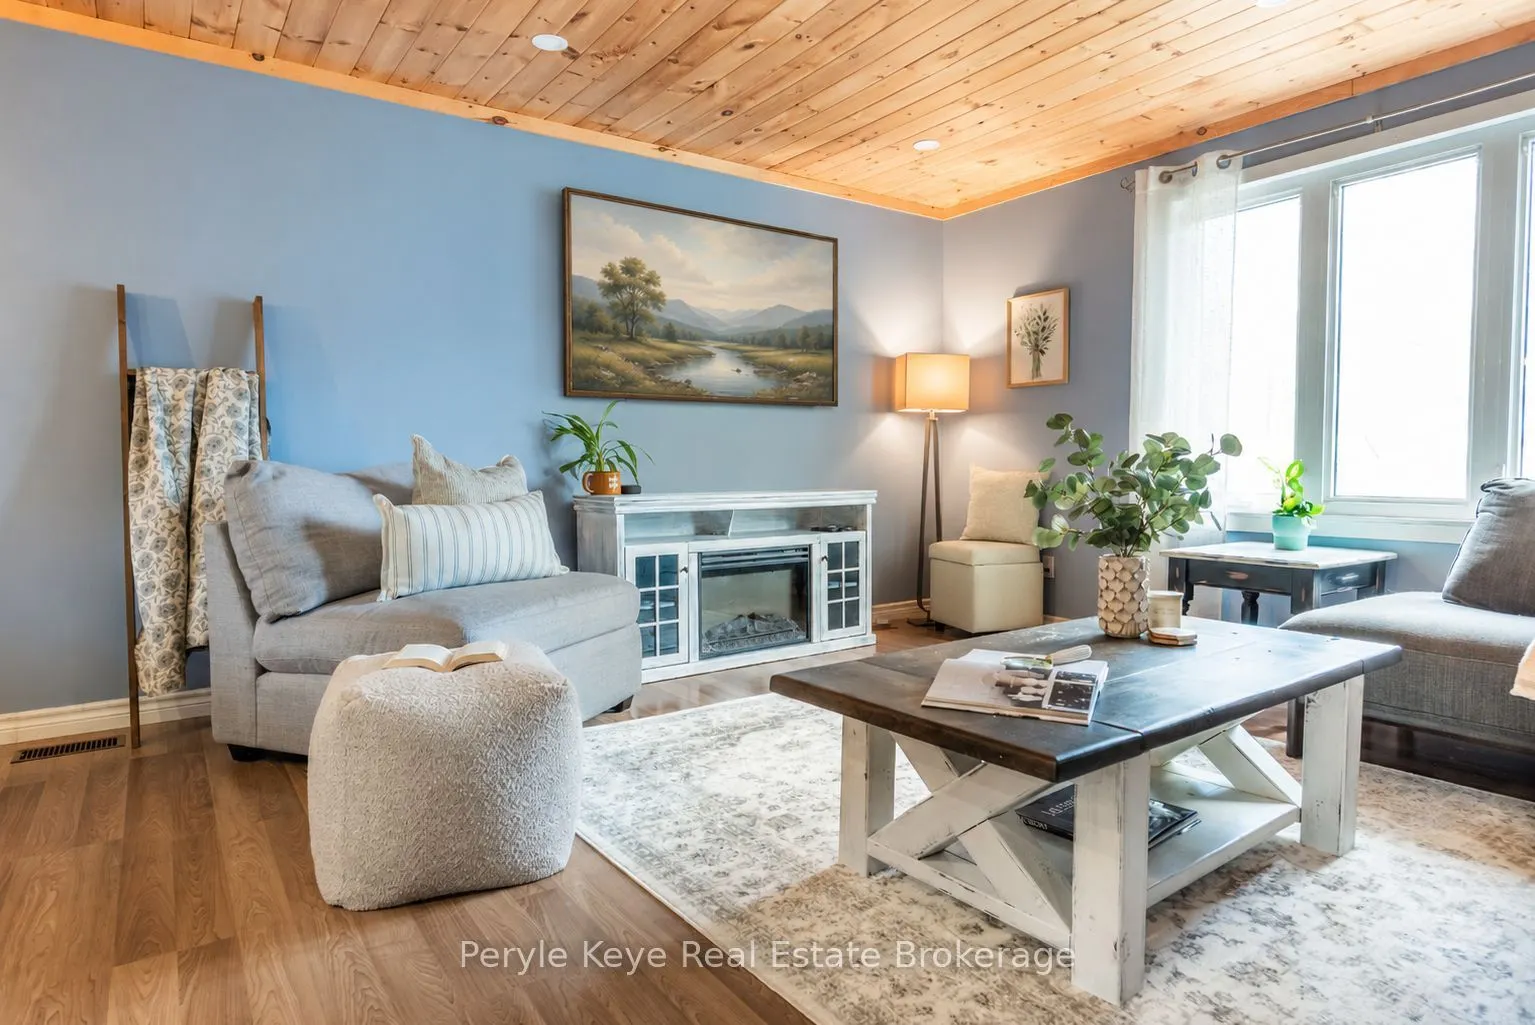
Ever walk into a home and think, "This is what I've been looking for"? This could be that home. Welcome to 171 Pratt Crescent-a thoughtfully updated raised bungalow with four bedrooms, two full bathrooms, and a finished lower level. Move-in ready, so you can settle in from day one. And you'll love t...he location. Beach days and pickleball at Muskoka Bay Park, Waterfront dinners and boardwalk strolls at the Muskoka Wharf. Your weekends could get a lot more spontaneous. Inside, knotty pine ceilings, pot lights, and a large front window set the scene for everyday life. The updated kitchen pairs grey cabinetry with quartz countertops, stainless steel appliances, and a central island. Coffee at the dining nook. Pancakes on a Sunday. Friends lingering around the table. This is where you'll sit in your pyjamas, pour another coffee, and let breakfast run into lunch. Plus, convenient access to the backyard. Dinner on the back deck that lasts until dusk. A quiet hot tub under the stars. Kids kicking a ball and dogs chasing it in the backyard. Your own little reasons to stay home. And when it's time to call it a night, three main-floor bedrooms and a five-piece bathroom are just down the hall. Downstairs, a rec room, a spacious fourth bedroom with a walk-in closet, and a three-piece bath give everyone a little more room. Sleepovers for the kids. A weekend with friends. A movie night that runs late. Laundry and extra storage complete the lower level. With schools and shopping nearby, everyday errands leave more of the evening free- catch the summer ski show at the Wharf, or head home and unwind. Plus, easy access to Highway 11 keeps trips out of town simple. Full municipal services, a gas furnace, central air (2020), smart thermostats, a GenerLink connection, and new shingles (2026) cover the practical side. Thoughtfully updated, so you can spend less time getting settled and more time enjoying life. Your next chapter is waiting at 171 Pratt Crescent.
Full Property Details
Interior
Bedrooms
4
Total Bedrooms
4
Washrooms
2
Square Footage
700-1100 sqft
Basement
Full,Finished
Heating Source
Gas
Heating Fuel
Forced Air
Air Conditioning
Central Air
Family Room
Yes
Kitchens
1
Total Kitchens
1
Fireplace Features
No
Bedrooms
4
Total Bedrooms
4
Washrooms
2
Square Footage
700-1100 sqft
Basement
Full,Finished
Heating Source
Gas
Heating Fuel
Forced Air
Air Conditioning
Central Air
Family Room
Yes
Kitchens
1
Total Kitchens
1
Fireplace Features
No
Exterior
Depth
136.0
Front
59.8
Driveway
Private Double
Lot Size
60 x 136.0 ft
Pool
None
Parking Spaces
4
Total Parking Spaces
4.00
Parking Description
None
Garage Spaces
0
Depth
136.0
Front
59.8
Driveway
Private Double
Lot Size
60 x 136.0 ft
Pool
None
Parking Spaces
4
Total Parking Spaces
4.00
Parking Description
None
Garage Spaces
0
Building Description
Style
Bungalow-Raised
Home Type
House
Subtype
Detached
Property Orientation
South
Exterior Finish
Brick,Vinyl Siding
Sewers
Sewer
Water Supply
Municipal
Possession Date
No Data
Style
Bungalow-Raised
Home Type
House
Subtype
Detached
Property Orientation
South
Exterior Finish
Brick,Vinyl Siding
Sewers
Sewer
Water Supply
Municipal
Possession Date
No Data
Community
Community
Muskoka (S)
Community
Muskoka (S)
Taxes & Fees
Taxes
$2,811.49 /yr
Tax Year
2026
Occupancy
Owner
Taxes
$2,811.49 /yr
Tax Year
2026
Occupancy
Owner
Room Types
Bathroom
5 Pc Bath
Dimensions 10.43 x 4.92 feet
51.32 sqft
Bathroom
3 Pc Bath
Dimensions 8.83 x 8.01 feet
70.73 sqft
Bedroom
-
Dimensions 17.42 x 11.42 feet
198.94 sqft
Bedroom
-
Dimensions 8.83 x 11.58 feet
102.25 sqft
Bedroom
-
Dimensions 9.51 x 8.43 feet
80.17 sqft
Dining Room
-
Dimensions 9.25 x 7.91 feet
73.17 sqft
Kitchen
-
Dimensions 13.68 x 8.92 feet
122.03 sqft
Living Room
-
Dimensions 14.67 x 14.99 feet
219.9 sqft
Primary Bedroom
-
Dimensions 11.15 x 11.68 feet
130.23 sqft
Recreation
-
Dimensions 17.75 x 12.66 feet
224.72 sqft
Utility Room
-
Dimensions 26.9 x 15.85 feet
426.36 sqft
Similar Properties(No results)
Mortgage Calculator
Calculate your estimated monthly mortgage payment
Price
$599,900
$
%
%
Monthly payment
By clicking Save, we will calculate your estimated mortgage for all properties using the saved values (down payment percentage, interest rate, and amortization).
The accuracy and applicability of this calculator are not guaranteed.
.png)