Sign In or Create a Free Account to see full details of this property
Key Facts
Key facts for 175 Maritime Road
Property Type
House, 2-Storey
Parking
Detached 4 garage, 6 parking
MLS #
X13710892
Size
2500-3000 sqft
Basement
None
Listed on
2026-08-25
Lot size
486 x 4551.0
Tax
$3,645 /yr
Days on Market
49
Approximate Age
-
Maintenance Fee
-
Description
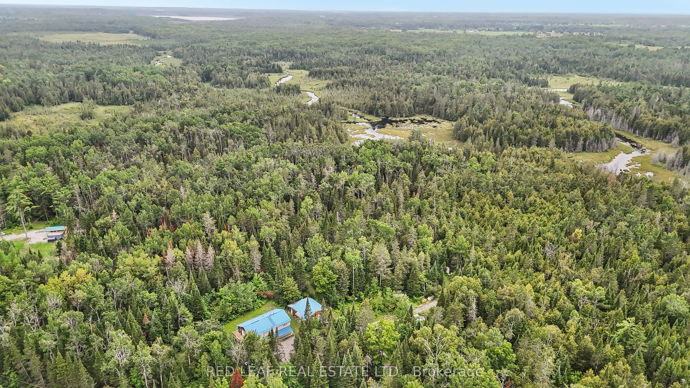
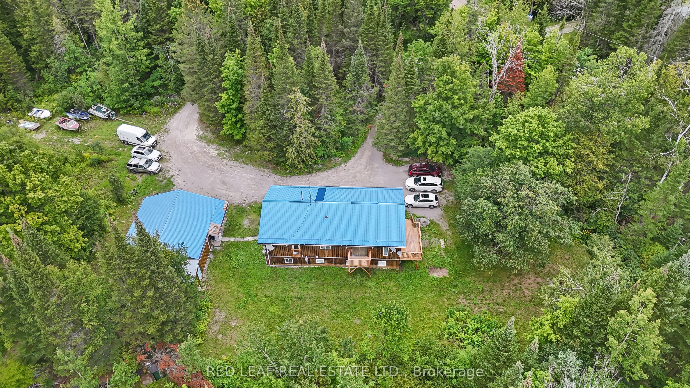
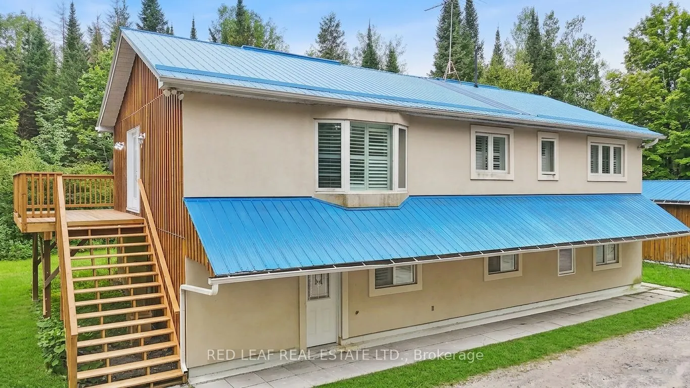
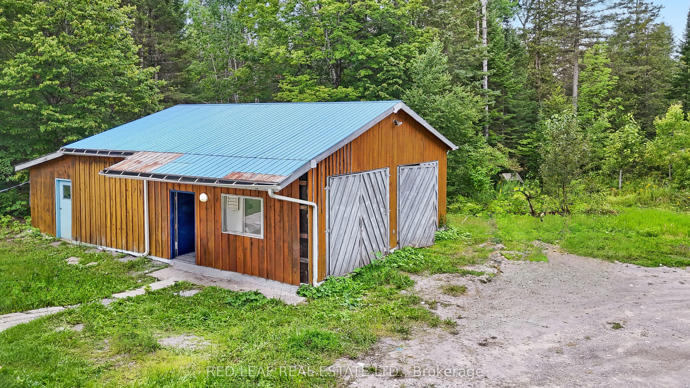
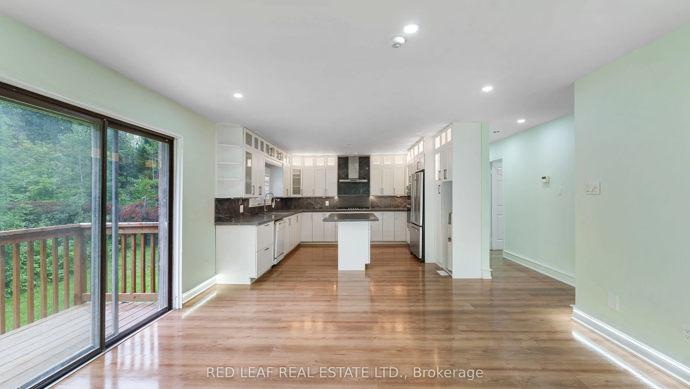
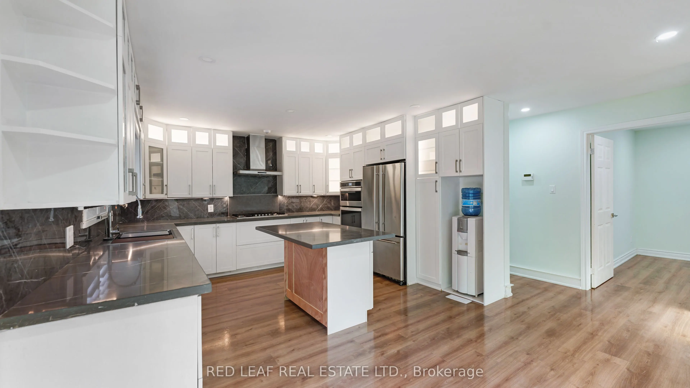
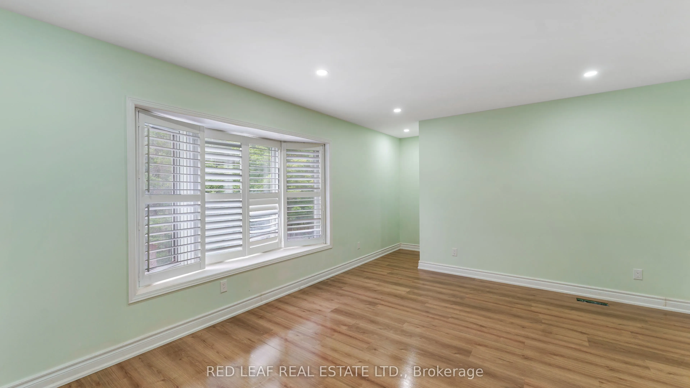
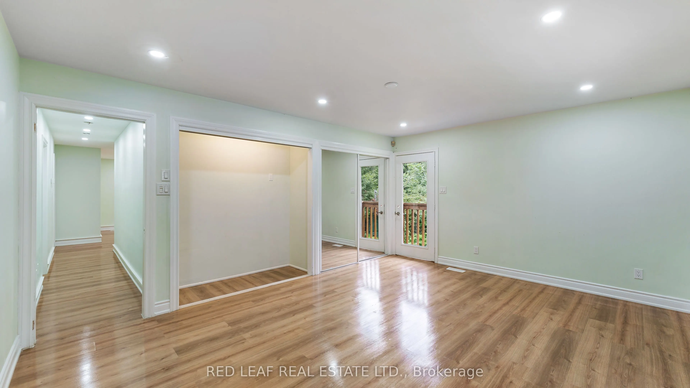
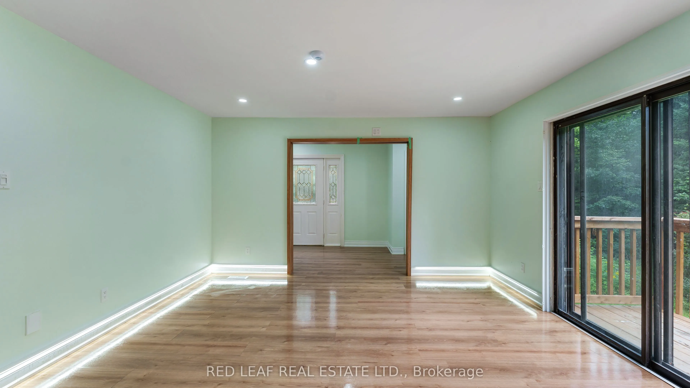
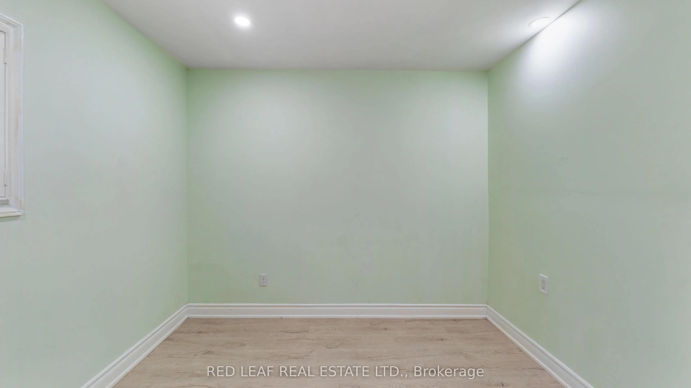
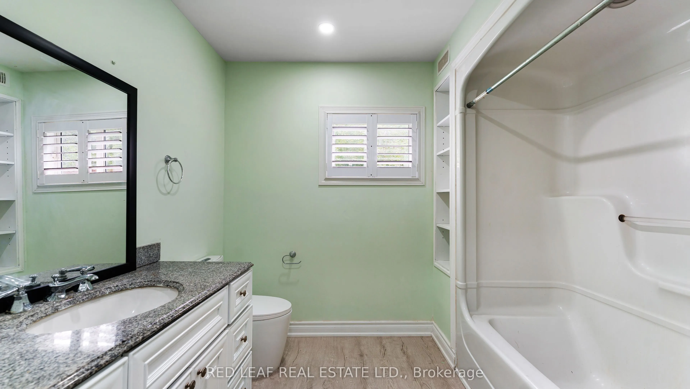
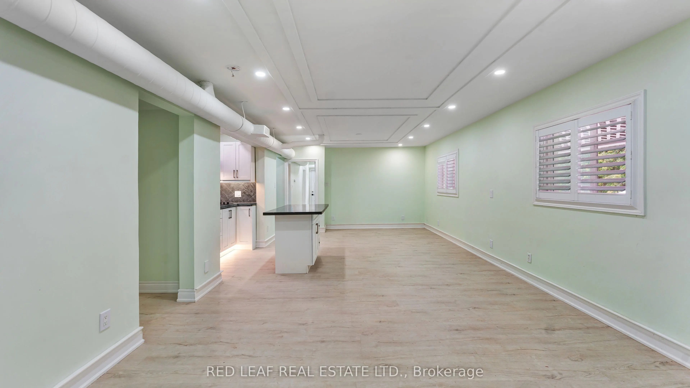
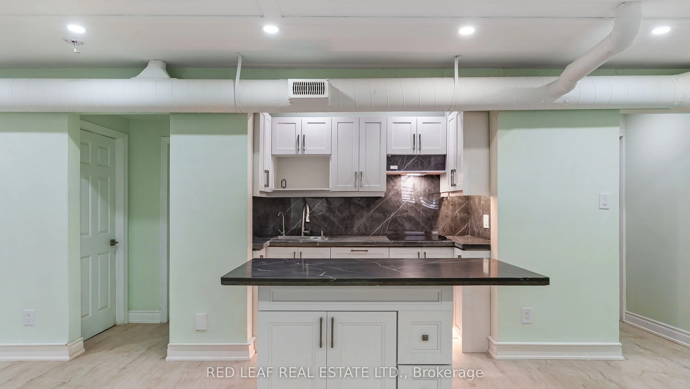
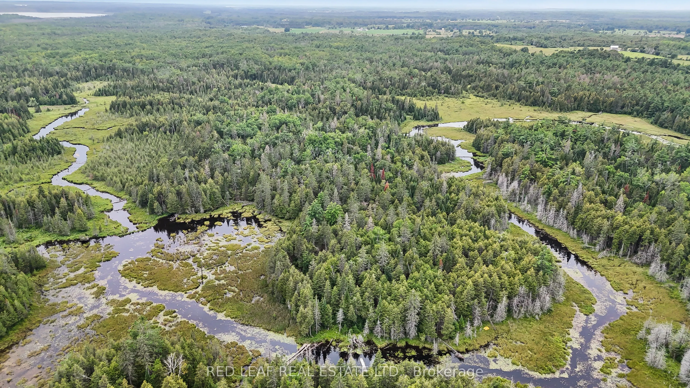
55-Acre Private Retreat with Income Potential Near Balsam Lake! Financing available to qualified buyer 20% - 25% down payment. Tucked away at the end of a quiet cul-de-sac, this impressive wooded property offers the ultimate escape into nature while remaining under two hours from the GTA. Bounded by... mature trees with a serene, winding stream running through the land, this renovated 2-storey home offers approximately 2,800 sqft of flexible living space. Designed with versatility in mind, the home features 7 bedrooms, 4bathrooms, and 2 full kitchens arranged across two self-contained levels. It's an ideal setup to comfortably live on one level and accommodate extended family or generate rental income on the other. Recently renovated interior 2025-2026. The property boasts open-concept living, a bright ground-level walk-out rec room, metal roof, central air, circular drive, and an oversized detached garage/workshop with parking for ten. Endless acreage leaves room for private trails or out buildings. Vacant with immediate possession. Property is being sold AS IS. Power of Sale.
Full Property Details
Interior
Bedrooms
7
Total Bedrooms
7
Washrooms
4
Square Footage
2500-3000 sqft
Basement
None
Heating Source
Propane
Heating Fuel
Forced Air
Air Conditioning
Central Air
Family Room
Yes
Kitchens
2
Total Kitchens
2
Fireplace Features
No
Bedrooms
7
Total Bedrooms
7
Washrooms
4
Square Footage
2500-3000 sqft
Basement
None
Heating Source
Propane
Heating Fuel
Forced Air
Air Conditioning
Central Air
Family Room
Yes
Kitchens
2
Total Kitchens
2
Fireplace Features
No
Exterior
Depth
4551.0
Front
486.22
Acreage
50-99.99
Driveway
Circular Drive,Private
Lot Size
486 x 4551.0 ft
Pool
None
Parking Spaces
6
Total Parking Spaces
10.00
Parking Description
Detached
Garage Spaces
4
Depth
4551.0
Front
486.22
Acreage
50-99.99
Driveway
Circular Drive,Private
Lot Size
486 x 4551.0 ft
Pool
None
Parking Spaces
6
Total Parking Spaces
10.00
Parking Description
Detached
Garage Spaces
4
Building Description
Style
2-Storey
Home Type
House
Subtype
Detached
Property Orientation
East
Exterior Finish
Stucco (Plaster)
Sewers
Septic
Water Supply
Well
Possession Date
8/25/2026
Style
2-Storey
Home Type
House
Subtype
Detached
Property Orientation
East
Exterior Finish
Stucco (Plaster)
Sewers
Septic
Water Supply
Well
Possession Date
8/25/2026
Community
Community
Bexley
Community
Bexley
Taxes & Fees
Taxes
$3,645 /yr
Tax Year
2025
Occupancy
Vacant
Taxes
$3,645 /yr
Tax Year
2025
Occupancy
Vacant
Room Types
Bathroom
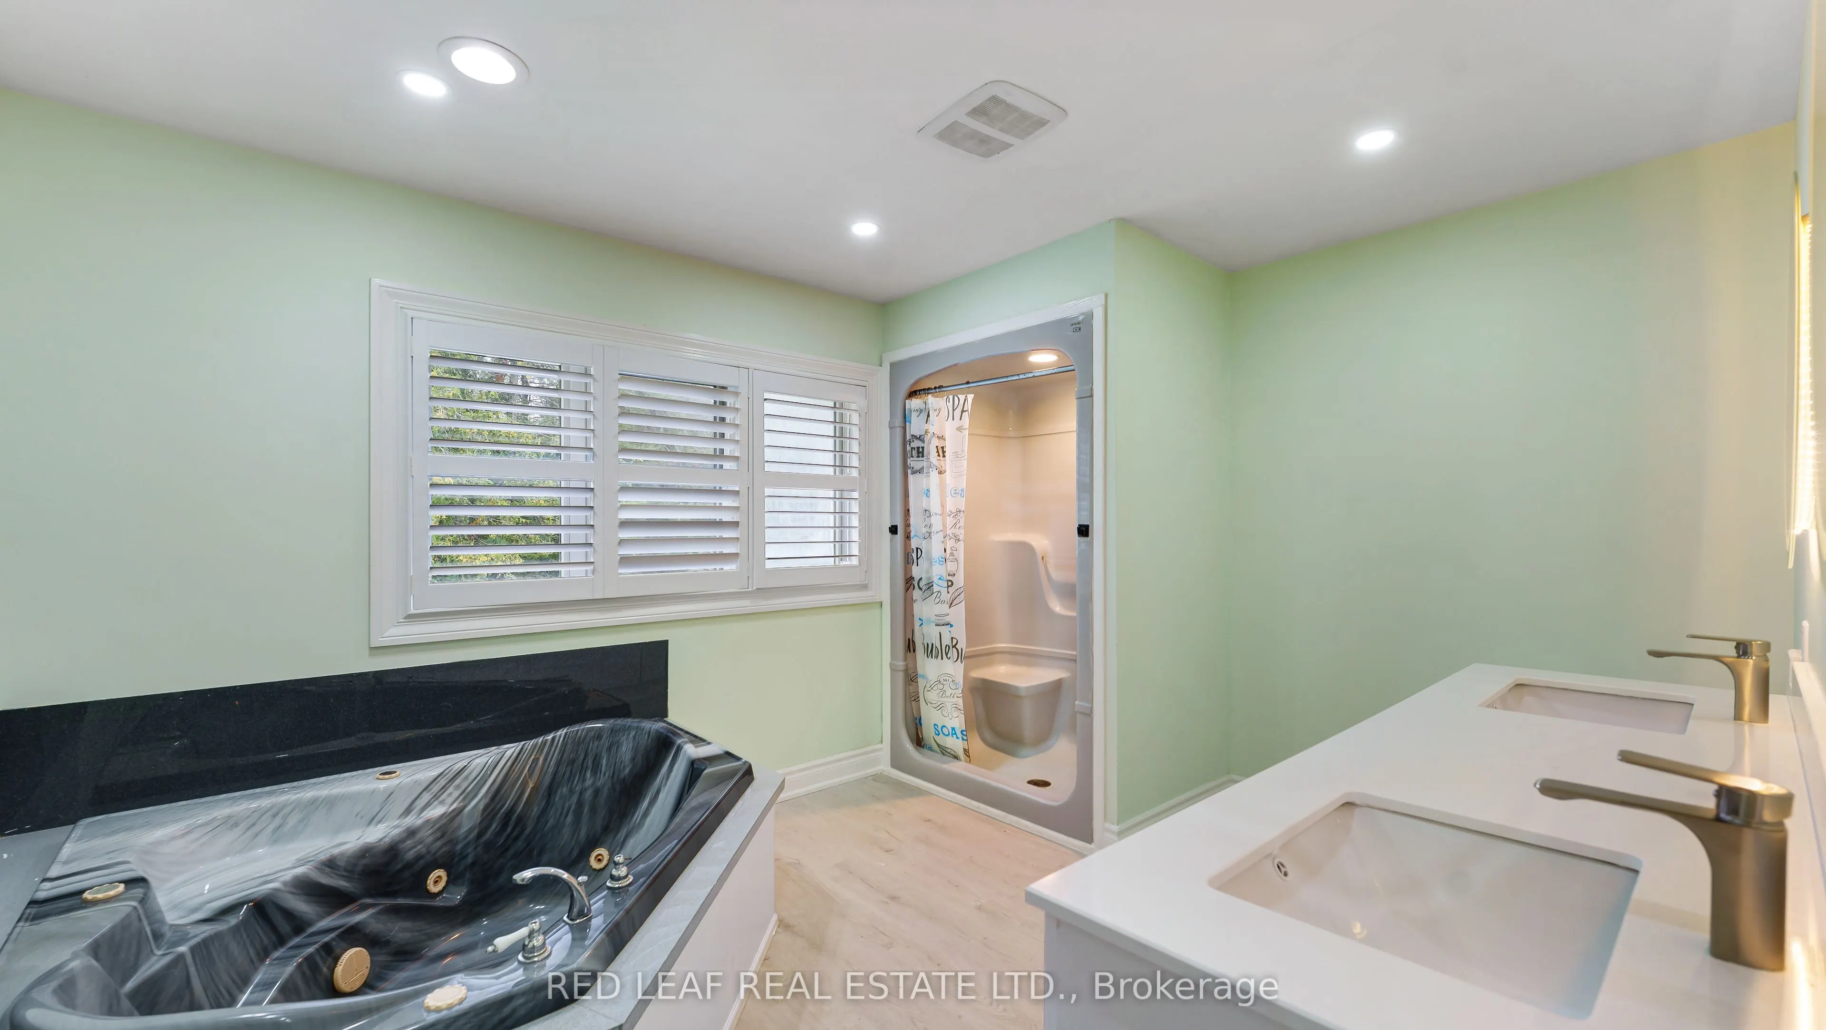
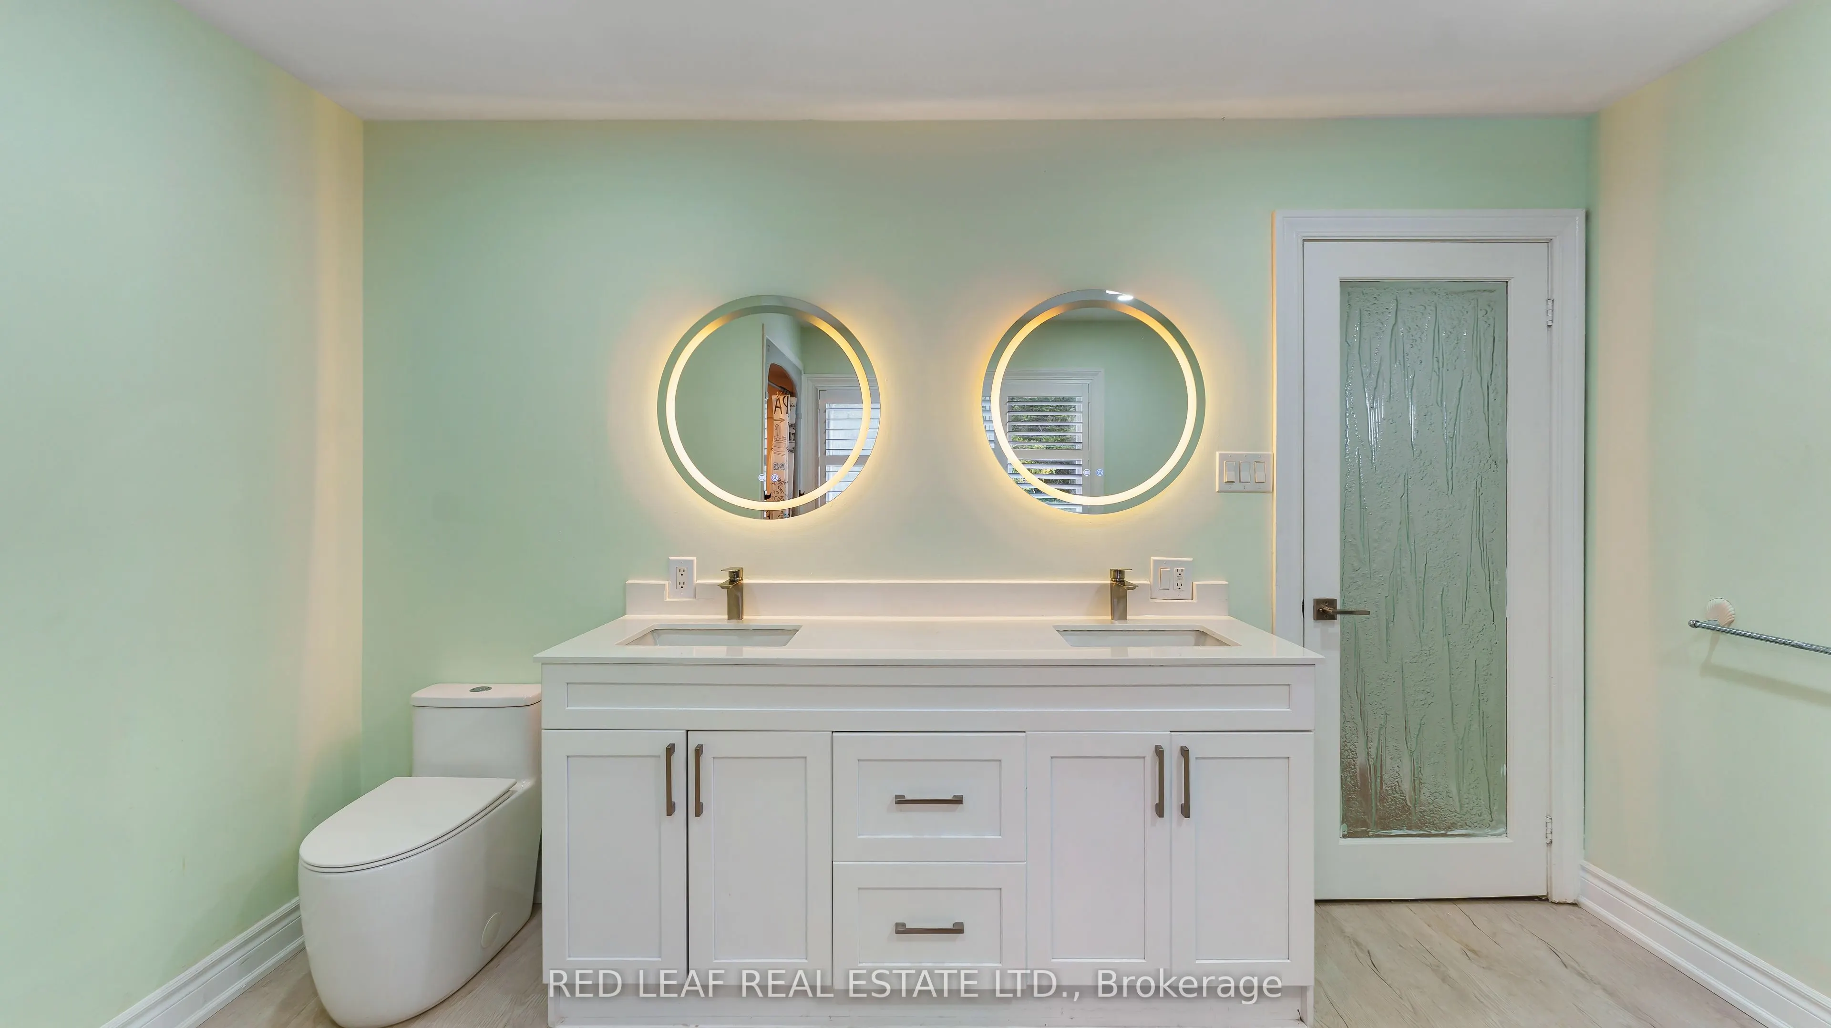
5 Pc Ensuite
Dimensions 10.01 x 12.01 feet
120.22 sqft
Bathroom
3 Pc Bath
Dimensions 10.01 x 6 feet
60.06 sqft
Bathroom
3 Pc Bath
Dimensions 4.99 x 4.99 feet
24.9 sqft
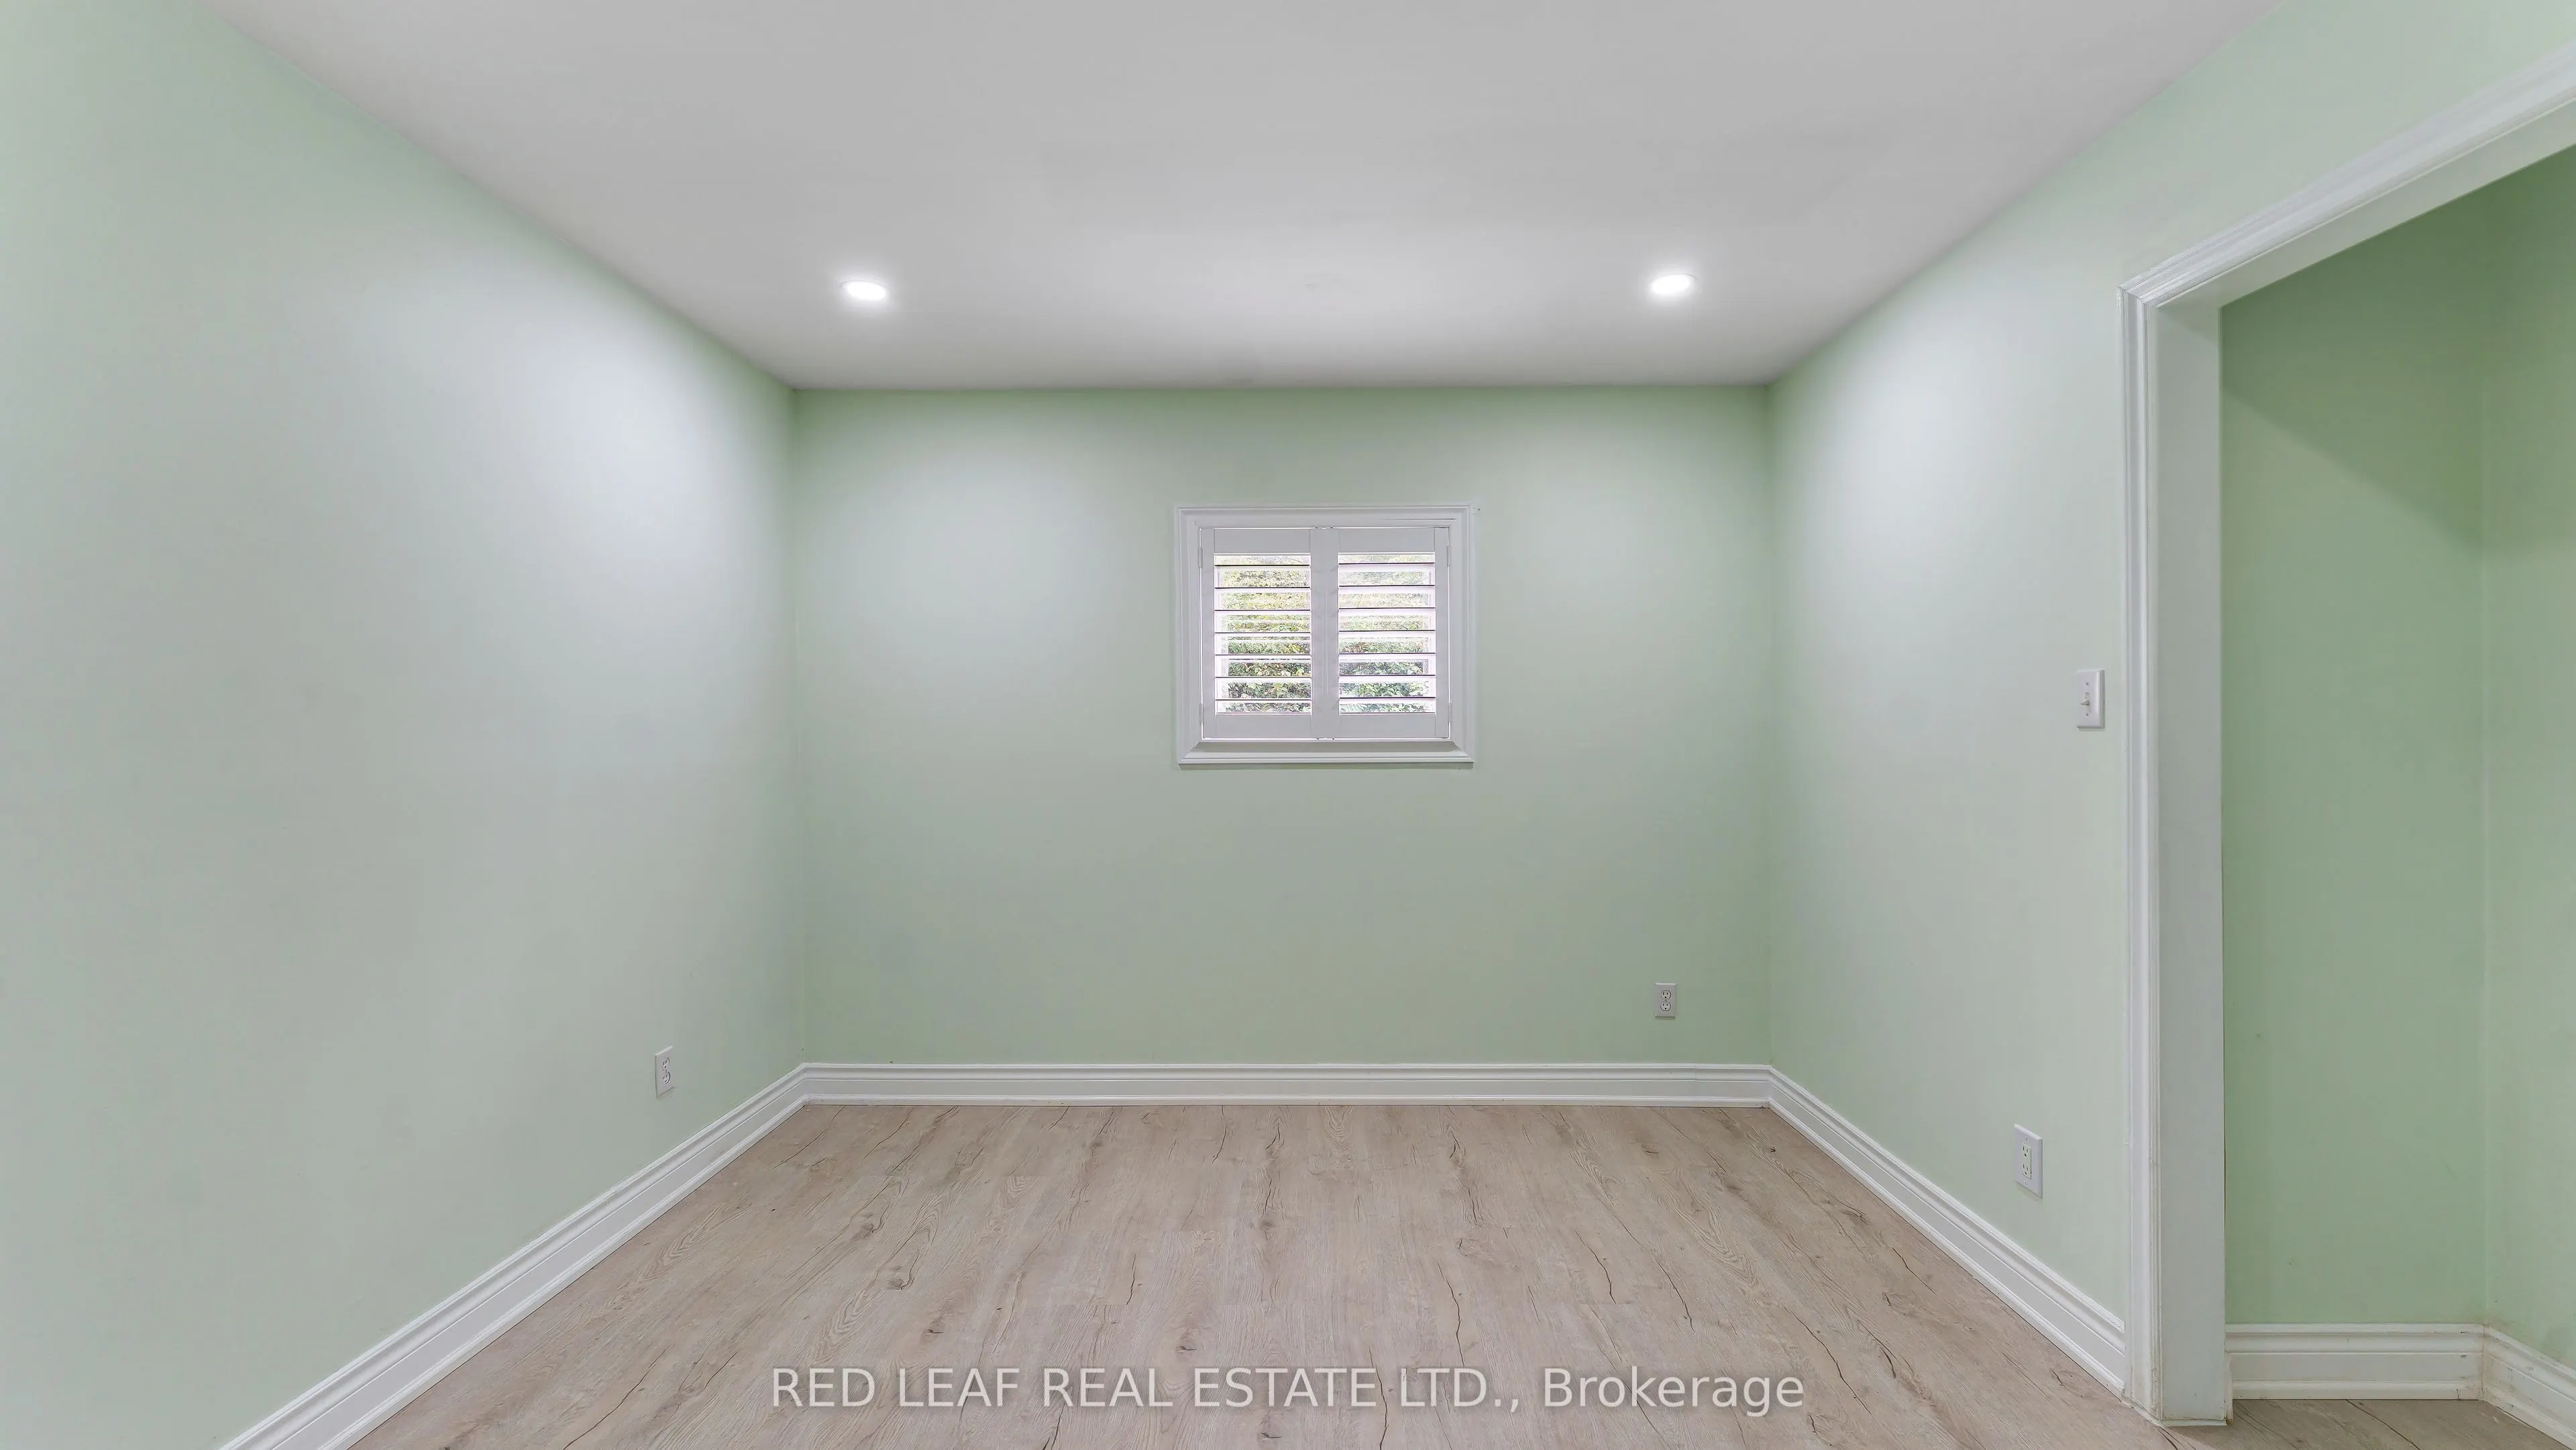
Bedroom
-
Dimensions 8.99 x 6 feet
53.94 sqft
Bedroom
-
Dimensions 8.99 x 8.01 feet
72.01 sqft
Bedroom 2
-
Dimensions 16.01 x 8.99 feet
143.93 sqft
Bedroom 3
-
Dimensions 12.01 x 12.99 feet
156.01 sqft
Bedroom 4
-
Dimensions 10.01 x 8.99 feet
89.99 sqft
Bedroom 5
-
Dimensions 8.99 x 8.99 feet
80.82 sqft
Kitchen
-
Dimensions 12.01 x 12.99 feet
156.01 sqft
Kitchen
-
Dimensions 8.99 x 12.99 feet
116.78 sqft
Primary Bedroom
5 Pc Ensuite, Balcony
Dimensions 16.67 x 15.32 feet
255.38 sqft
Similar Properties(No results)
Mortgage Calculator
Calculate your estimated monthly mortgage payment
Price
$999,999
$
%
%
Total cost of mortgage
$0
Monthly payment
By clicking Save, we will calculate your estimated mortgage for all properties using the saved values (down payment percentage, interest rate, and amortization).
The accuracy and applicability of this calculator are not guaranteed.
.png)