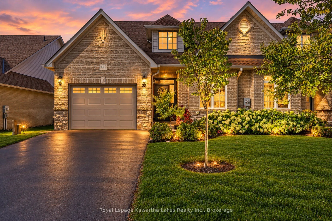
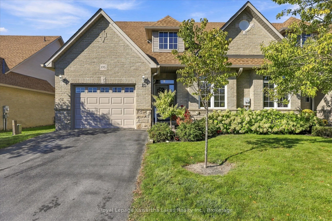
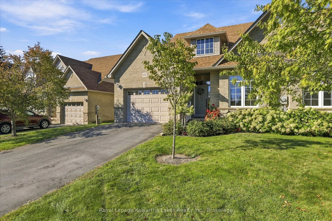
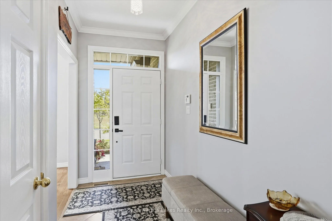
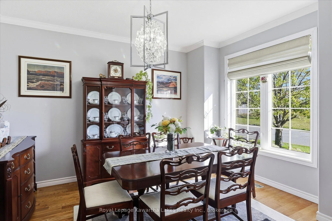
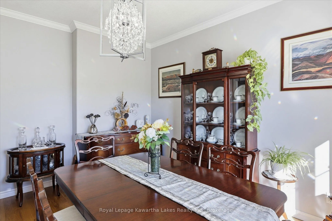
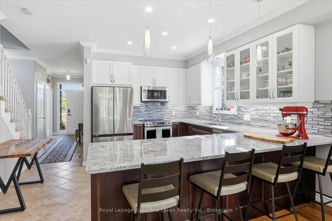
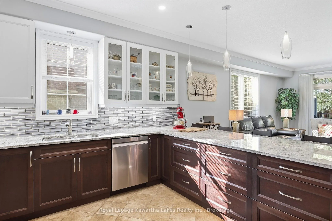
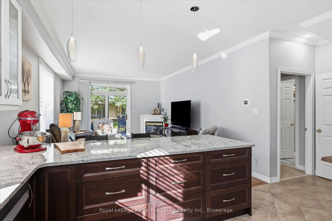
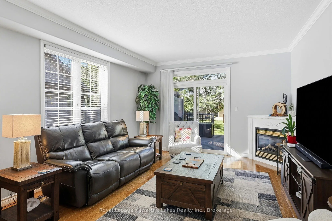
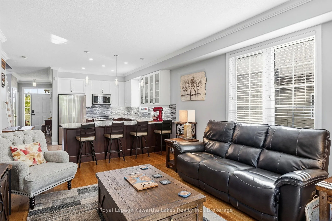
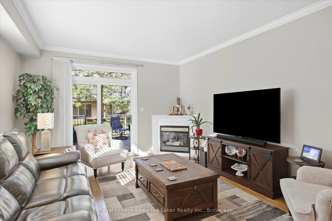
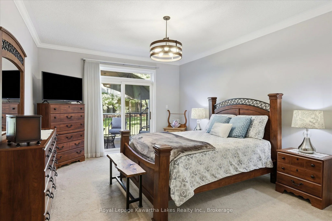
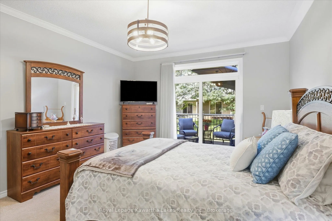
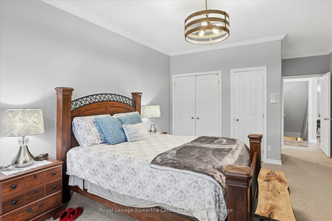
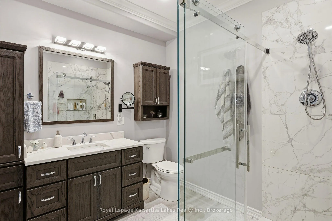
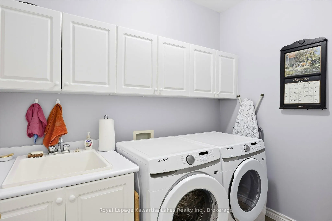
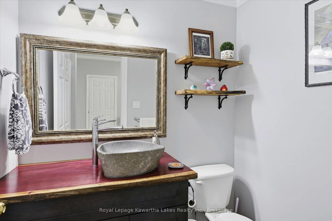
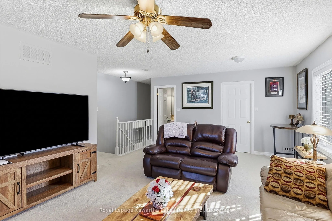
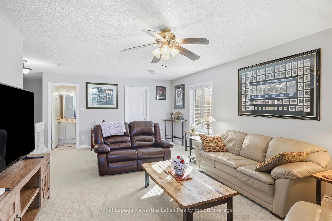
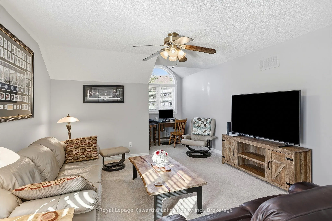
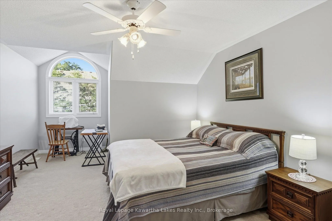
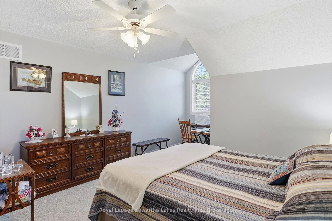
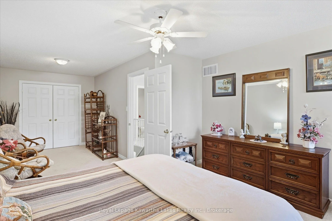
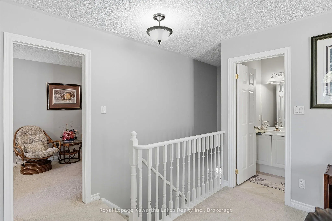
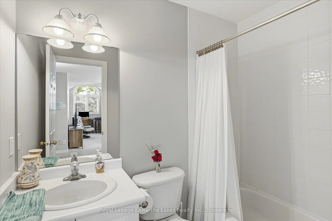
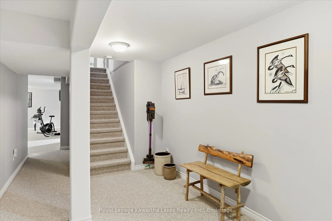
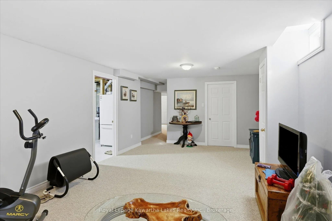
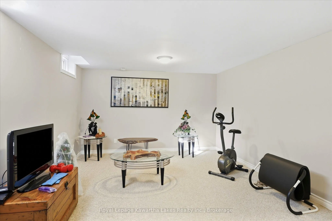
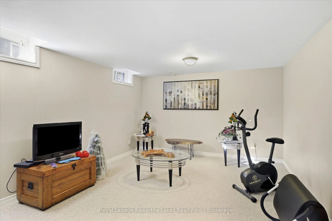
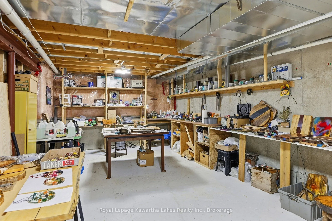
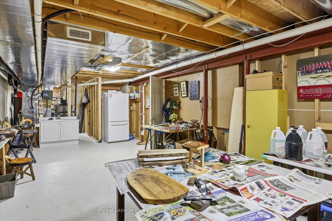
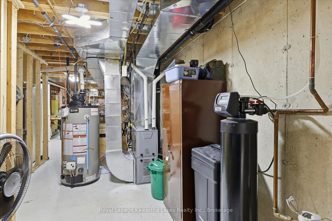
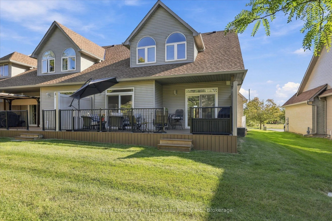
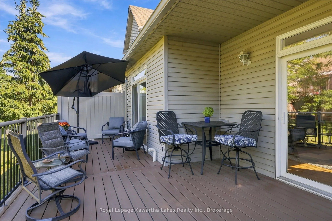
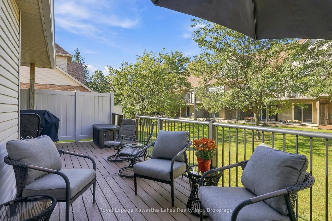
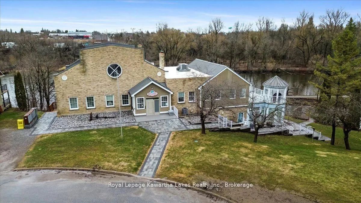
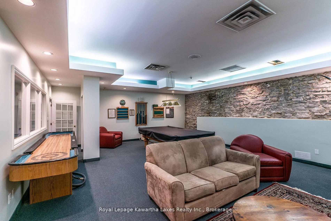
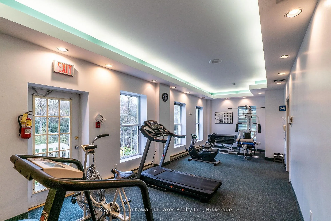
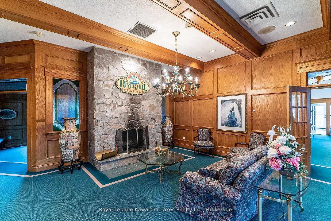
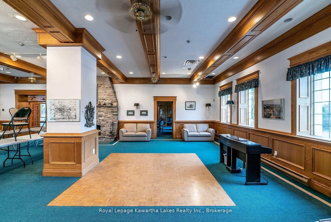
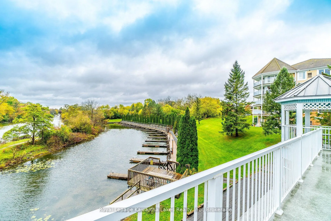
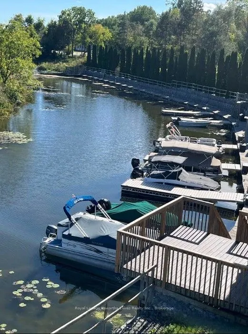
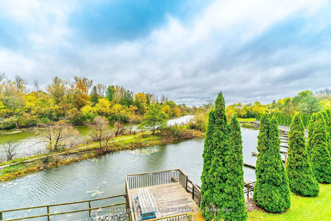
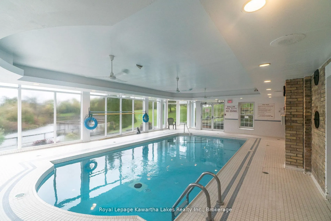
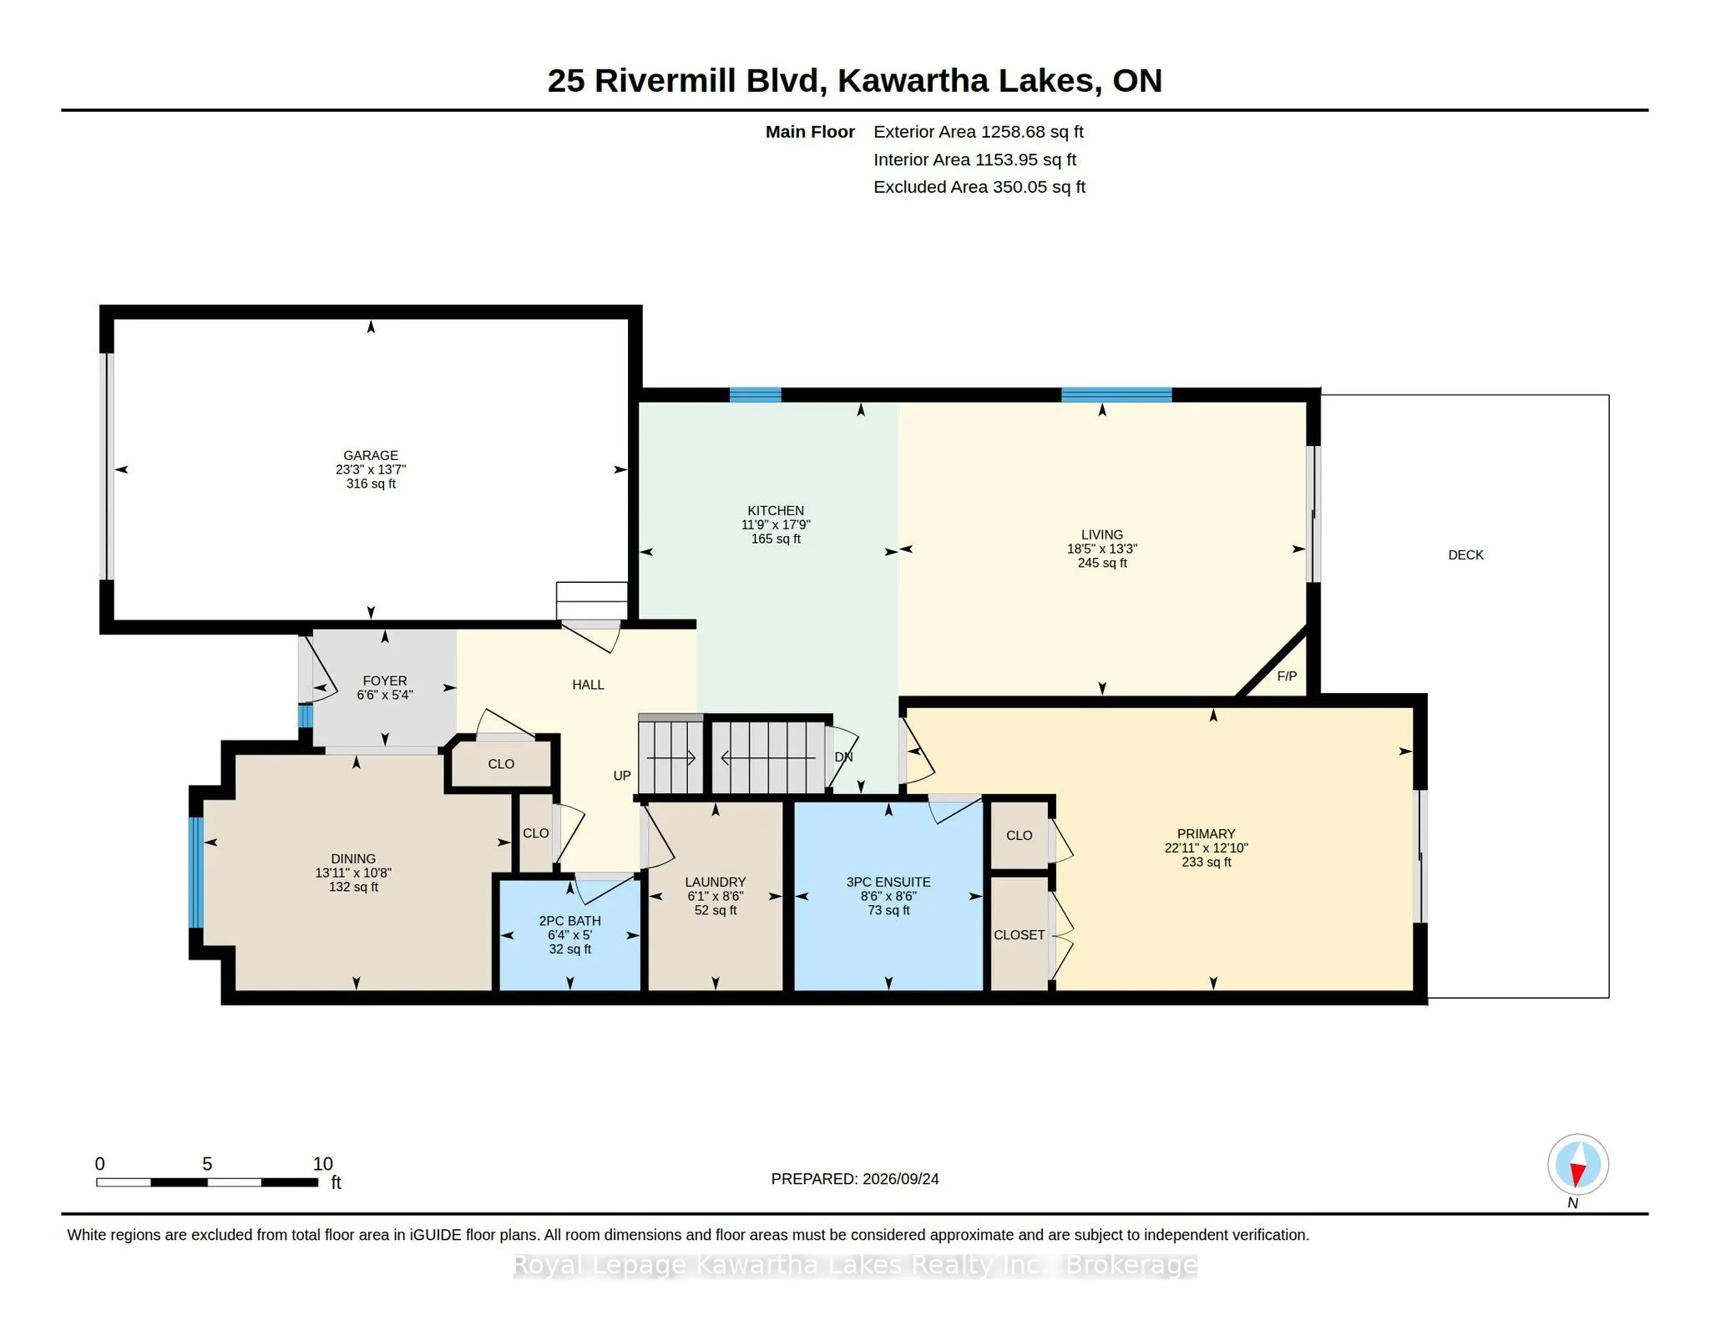
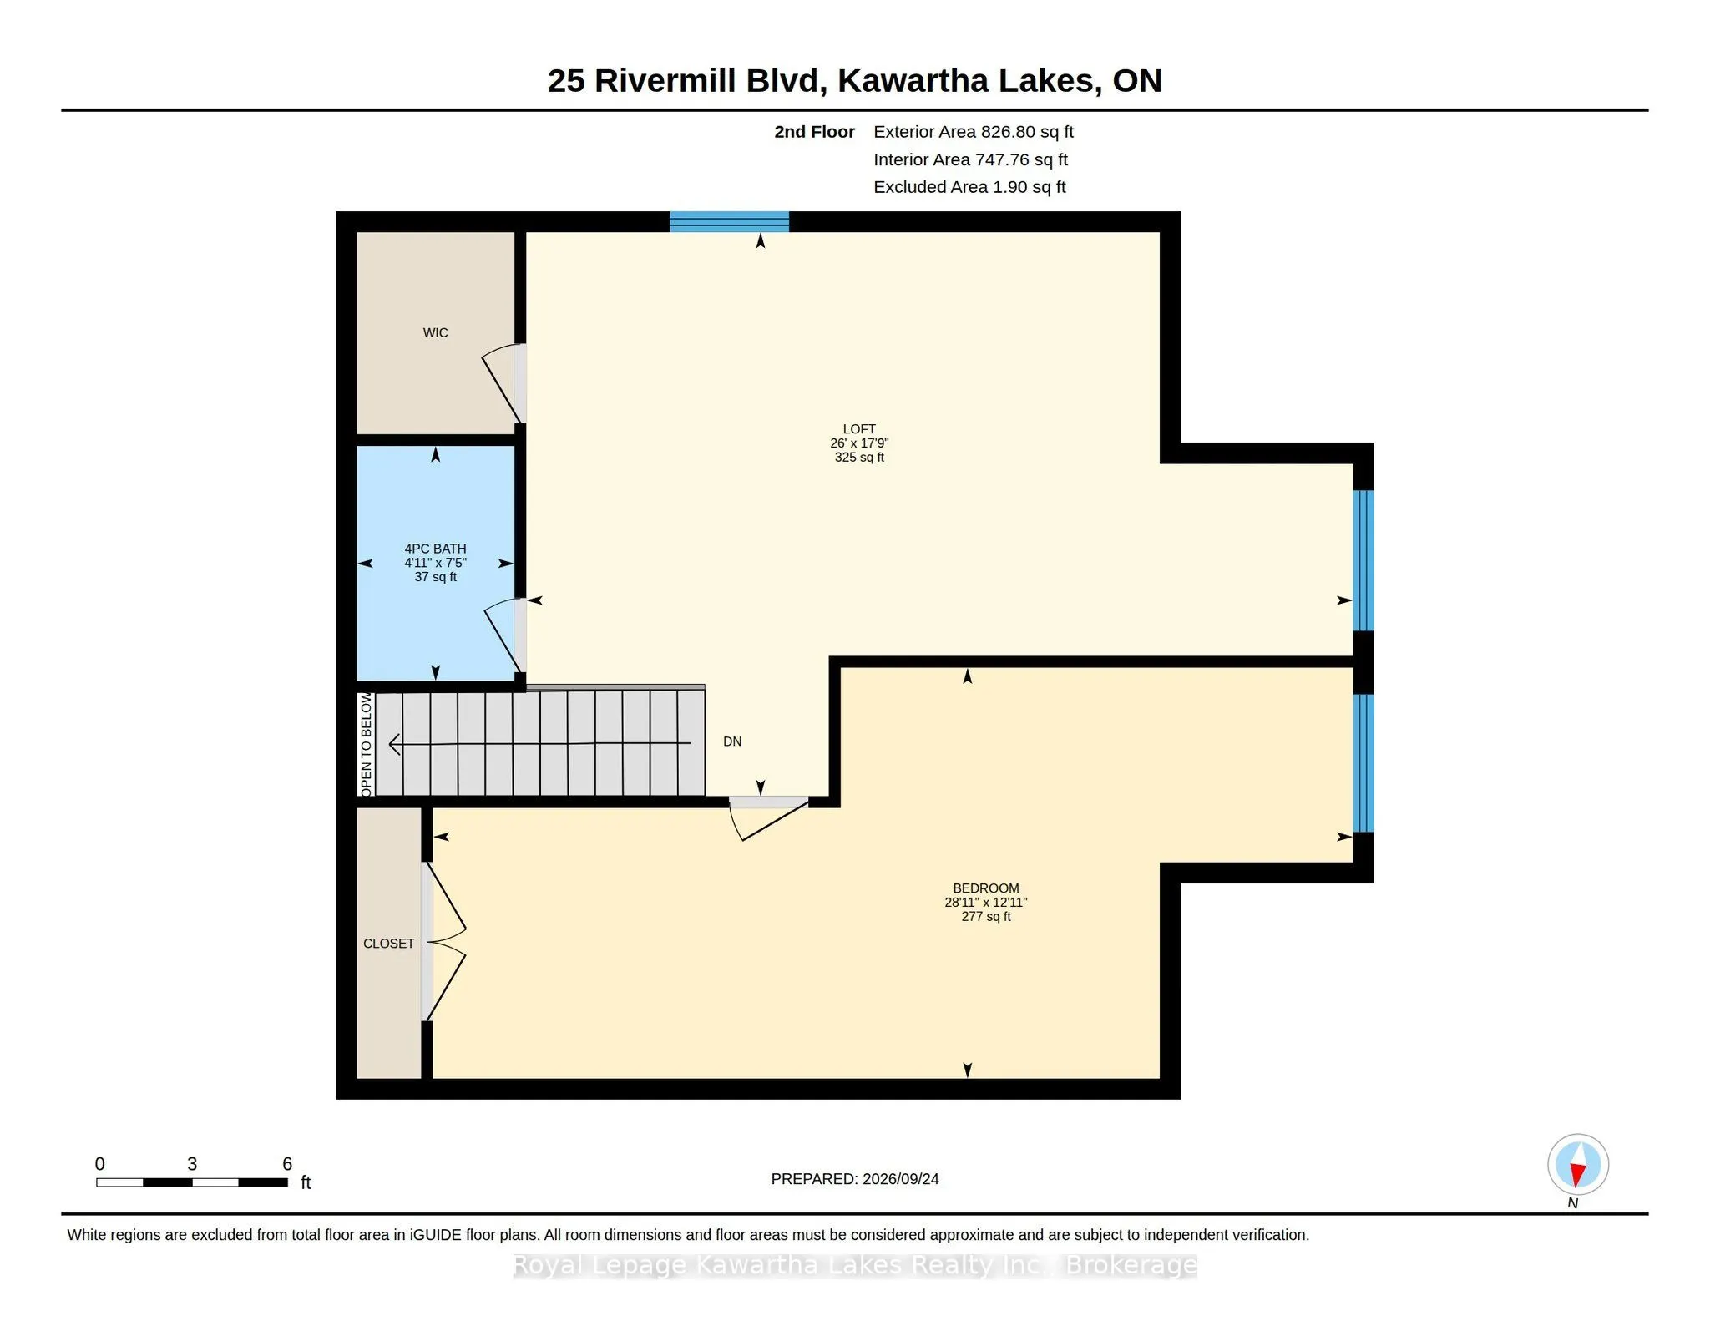
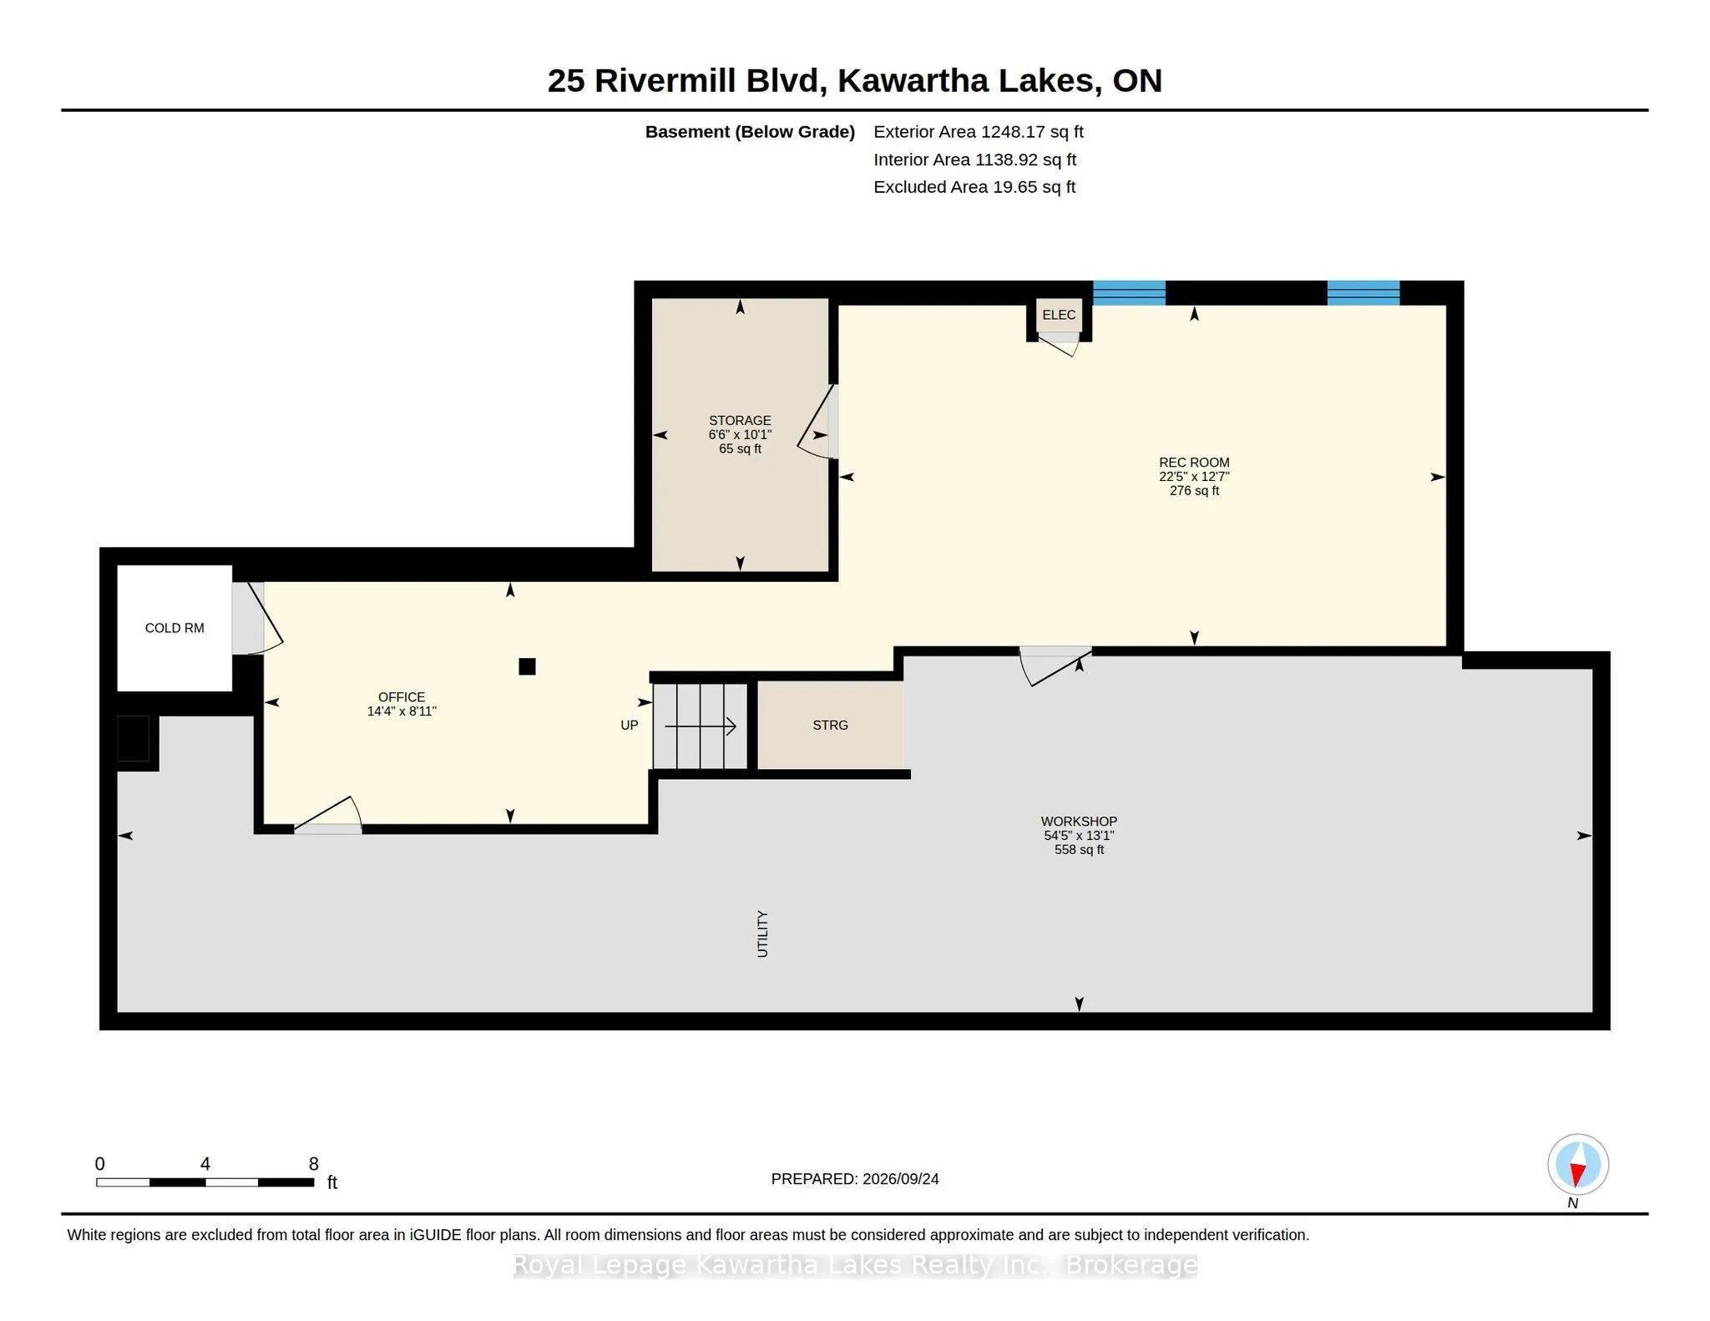
Welcome to easy, low-maintenance living in the sought-after Rivermill Village community in Lindsay! This spacious end-unit bungaloft offers 2 bedrooms, 3 bathrooms and an impressive layout filled with natural light. An abundance of south-facing windows creates a bright and welcoming living space thr...oughout the day. The main-floor design offers comfortable everyday living, while the huge upper loft provides exceptional additional space for a family room, home office, hobby area or guest retreat, and the basement continues to offer more useable space with a recroom, office, workshop and loads of storage space. An attached 1.5-car garage adds extra convenience with direct access to the house. Multiple upgrades since 2023 including kitchen, furnace, primary ensuite, powder room, deck, lights and appliances, making this a very beautiful and up to date bungaloft. Enjoy all the benefits of condo living with an impressive selection of amenities and beautifully maintained surroundings. Whether you're looking to downsize without giving up space or simply enjoy a more carefree lifestyle, this bright and spacious bungaloft offers the perfect combination of comfort, convenience and community.
Full Property Details
Interior
Bedrooms
2
Total Bedrooms
2
Washrooms
3
Square Footage
1800-1999 sqft
Basement
Full,Partially Finished
Heating Source
Gas
Heating Fuel
Forced Air
Air Conditioning
Central Air
Family Room
No
Kitchens
1
Total Kitchens
1
Fireplace Features
Yes
Bedrooms
2
Total Bedrooms
2
Washrooms
3
Square Footage
1800-1999 sqft
Basement
Full,Partially Finished
Heating Source
Gas
Heating Fuel
Forced Air
Air Conditioning
Central Air
Family Room
No
Kitchens
1
Total Kitchens
1
Fireplace Features
Yes
Exterior
Driveway
Private
Pool
Indoor
Waterfront
None
Parking Spaces
3
Total Parking Spaces
3.00
Parking Description
Private
Garage Spaces
1
Zoning
Residential Condominium
Balcony
None
Driveway
Private
Pool
Indoor
Waterfront
None
Parking Spaces
3
Total Parking Spaces
3.00
Parking Description
Private
Garage Spaces
1
Zoning
Residential Condominium
Balcony
None
Building Description
Style
Bungaloft
Home Type
Condo
Subtype
Condo Townhouse
Year Built
16-30
Property Orientation
East
Exterior Finish
Brick,Vinyl Siding
Possession Date
No Data
Locker
None
Style
Bungaloft
Home Type
Condo
Subtype
Condo Townhouse
Year Built
16-30
Property Orientation
East
Exterior Finish
Brick,Vinyl Siding
Possession Date
No Data
Locker
None
Community
Community
Lindsay
Community
Lindsay
Taxes & Fees
Taxes
$5,272.58 /yr
Tax Year
2026
Occupancy
Owner
Maintenance Fee
$748/mo
Central Air Conditioning
Included
Common Elements
Included
Building Insurance
Included
Taxes
$5,272.58 /yr
Tax Year
2026
Occupancy
Owner
Maintenance Fee
$748/mo
Central Air Conditioning
Included
Common Elements
Included
Building Insurance
Included
Other
Pets
Yes-with Restrictions
Pets
Yes-with Restrictions
Room Types
Bathroom
4 Pc Ensuite, Ceramic Floor
Dimensions 4.92 x 7.41 feet
36.46 sqft
Bathroom
3 Pc Ensuite, Separate Shower, Quartz Counter
Dimensions 8.5 x 8.5 feet
72.25 sqft
Bedroom 2
Broadloom, Intercom, Large Closet
Dimensions 28.9 x 12.93 feet
373.68 sqft
Dining Room
Crown Moulding, Hardwood Floor
Dimensions 13.91 x 10.66 feet
148.28 sqft
Foyer
Ceramic Floor, Closet
Dimensions 6.5 x 5.35 feet
34.78 sqft
Kitchen
Granite Counters, Stainless Steel Appl, Breakfast Bar
Dimensions 11.75 x 17.75 feet
208.56 sqft
Laundry
Laundry Sink, Ceramic Floor
Dimensions 6.07 x 8.5 feet
51.6 sqft
Living Room
Gas Fireplace, Hardwood Floor, W/O To Deck
Dimensions 18.41 x 13.25 feet
243.93 sqft
Loft
4 Pc Ensuite, Broadloom, Walk-In Closet(s)
Dimensions 26.02 x 17.75 feet
461.86 sqft
Office
Broadloom
Dimensions 14.34 x 8.92 feet
127.91 sqft
Powder Room
2 Pc Bath, Ceramic Floor, Crown Moulding
Dimensions 6.33 x 4.99 feet
31.59 sqft
Primary Bedroom
3 Pc Ensuite, Broadloom, W/O To Deck
Dimensions 22.93 x 12.83 feet
294.19 sqft
Similar Properties(No results)
Mortgage Calculator
Calculate your estimated monthly mortgage payment
Price
$699,900
$
%
%
Total cost of mortgage
$0
Monthly payment
By clicking Save, we will calculate your estimated mortgage for all properties using the saved values (down payment percentage, interest rate, and amortization).
The accuracy and applicability of this calculator are not guaranteed.
.png)