Sign In or Create a Free Account to see full details of this property
Key Facts
Key facts for 196 Sinclair Road
Property Type
House, Bungalow
Parking
Attached 1 garage, 9 parking
MLS #
X13843014
Size
1100-1500 sqft
Basement
Full,Finished
Listed on
2026-09-30
Lot size
247 x 1552.3
Tax
$3,345.80 /yr
Days on Market
13
Approximate Age
31-50
Maintenance Fee
-
Description
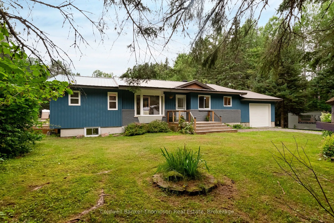
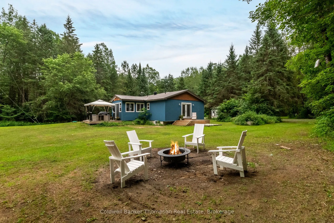
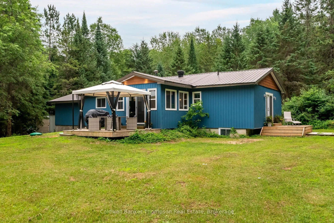
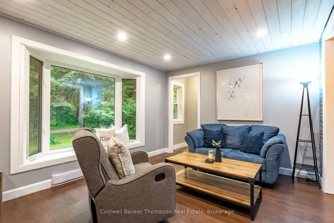
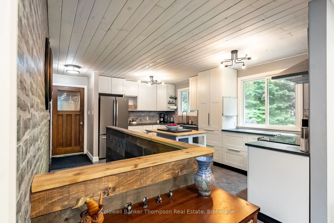
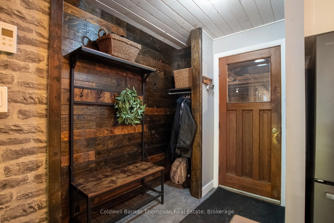
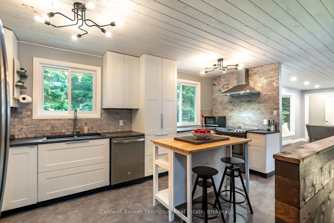
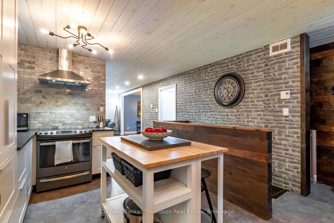
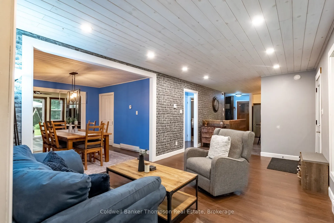
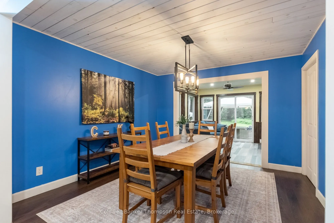
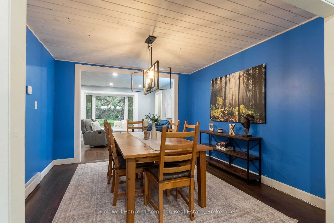
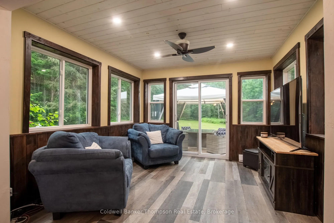
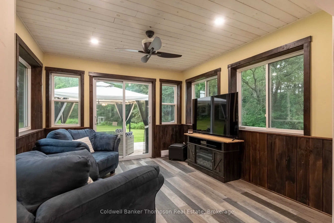
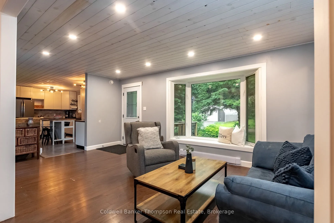
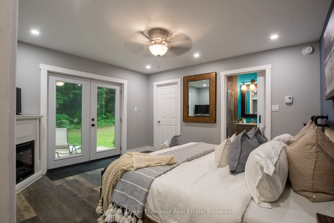
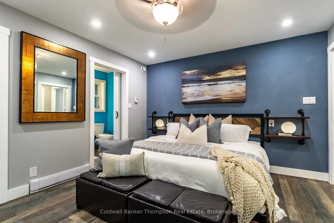
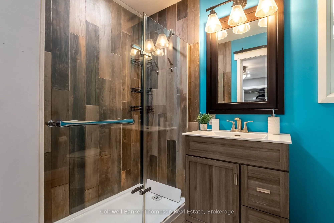
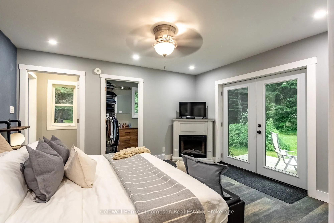
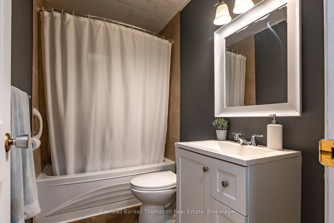
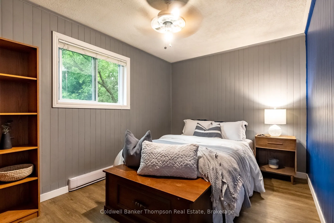
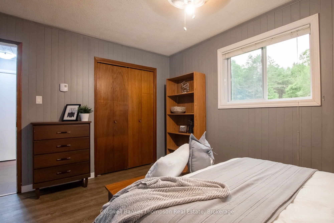
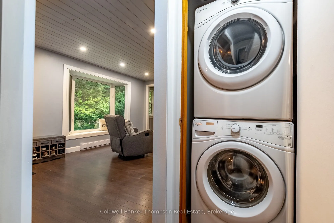
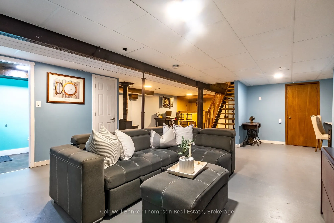
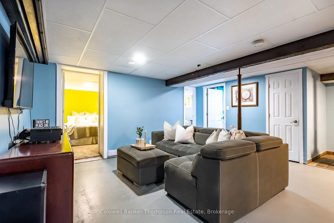
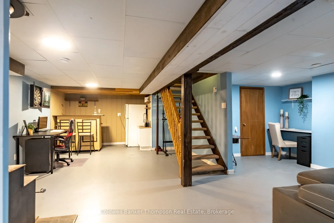
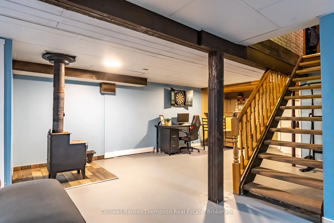
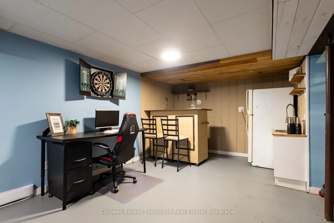
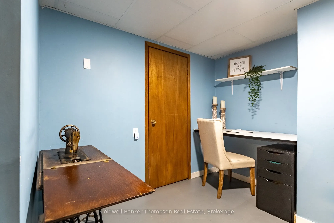
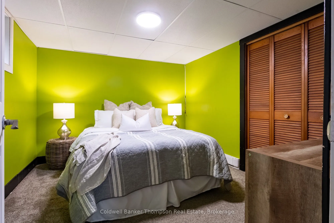
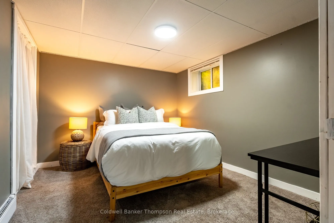
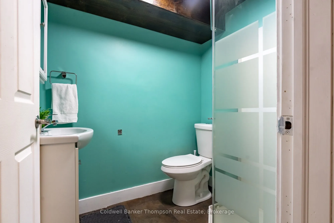
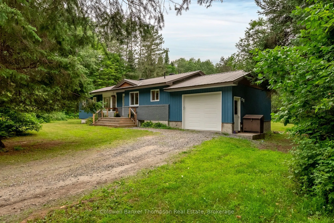
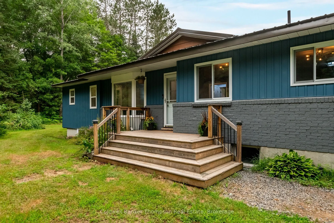
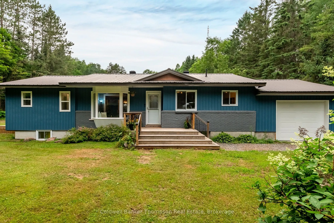
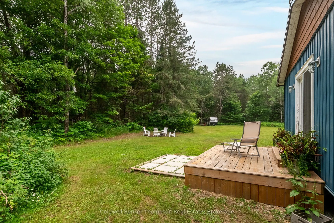
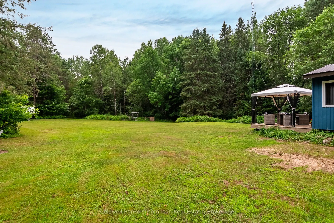
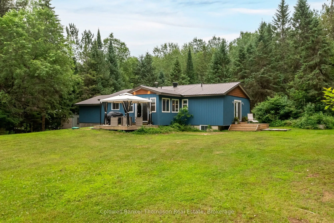
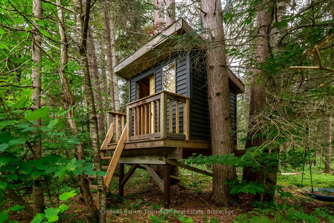
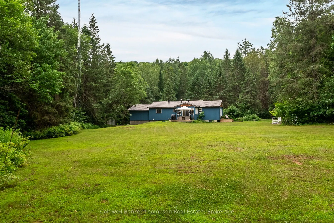
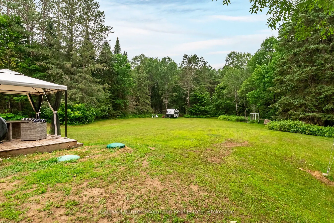
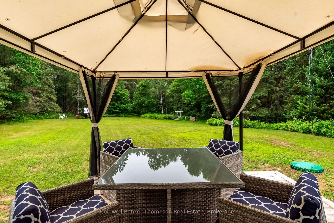
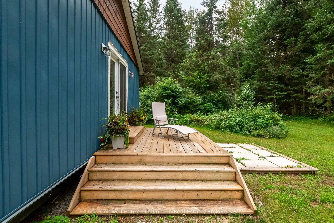
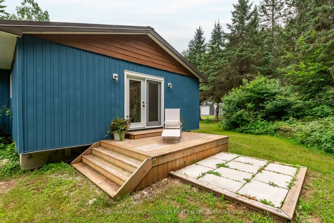
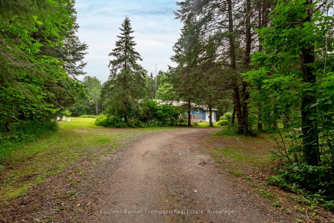
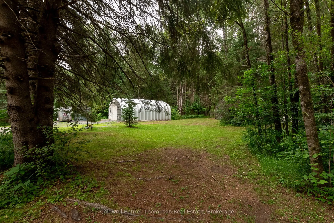
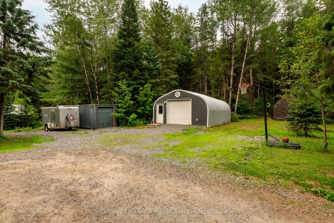
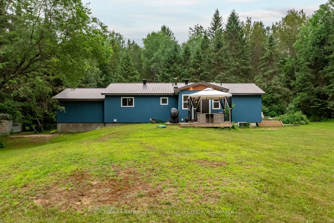
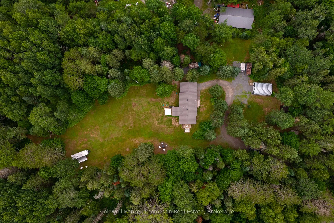
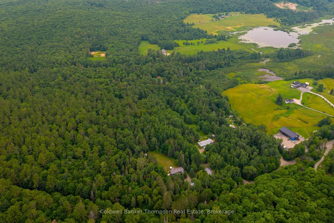
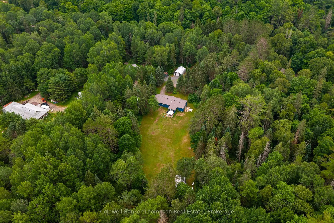
Nearly 9 acres sets the stage for a lifestyle centered around open space & time spent outdoors. With expansive cleared yard space & trails winding through the woods, there's room for kids to roam, pets to run & endless opportunities to enjoy every season. This is a property designed to be enjoyed. I...nside, the thoughtfully updated bungalow is bright & welcoming.The updated kitchen with matching stainless steel appliances flows into the sun-filled living room, while the Muskoka room extends your living space with sliding doors leading to the rear deck, creating the perfect spot to enjoy your morning coffee or unwind at the end of the day. The spacious primary suite offers a private retreat with 2 walk-in closets, a 3-piece ensuite & sliding doors leading to a private side deck already set up with a 240V connection for a future hot tub. A separate main floor guest bedroom, 4-piece guest bathroom, convenient stackable laundry & inside entry from the attached single-car garage add functionality to the main level. The finished lower level provides even more space for family & guests with 2 additional bedrooms, a 3-piece bathroom & a large recreation room complete with a bar area & wood stove, creating a cozy gathering space for movie nights, entertaining or relaxing after a day outdoors. Outside, the large Quonset-style garage (added in 2019) provides incredible storage for vehicles, tools, ATVs, snowmobiles & all the equipment that comes with an active lifestyle. Extensive improvements have been thoughtfully completed between 2016-2018, including a new septic system (2016), new windows, metal roof, siding with upgraded insulation, 2 additions (the Muskoka room & primary suite), upgraded PEX plumbing, high-efficiency baseboard heaters & an HRV system. Offering the perfect balance of privacy, comfort & outdoor adventure, this is a property where your family can settle in, explore & create memories for years to come.
Full Property Details
Interior
Bedrooms
2
Bedrooms Plus
2
Total Bedrooms
4
Washrooms
3
Square Footage
1100-1500 sqft
Basement
Full,Finished
Heating Source
Electric
Heating Fuel
Baseboard
Air Conditioning
None
Family Room
Yes
Kitchens
1
Kitchens Plus
0
Total Kitchens
1
Fireplace Features
Yes
Bedrooms
2
Bedrooms Plus
2
Total Bedrooms
4
Washrooms
3
Square Footage
1100-1500 sqft
Basement
Full,Finished
Heating Source
Electric
Heating Fuel
Baseboard
Air Conditioning
None
Family Room
Yes
Kitchens
1
Kitchens Plus
0
Total Kitchens
1
Fireplace Features
Yes
Exterior
Depth
1552.3
Front
247.34
Acreage
5-9.99
Driveway
Private
Lot Size
247 x 1552.3 ft
Pool
None
Waterfront
None
Parking Spaces
9
Total Parking Spaces
10.00
Parking Description
Attached
Garage Spaces
1
Zoning
RR
Depth
1552.3
Front
247.34
Acreage
5-9.99
Driveway
Private
Lot Size
247 x 1552.3 ft
Pool
None
Waterfront
None
Parking Spaces
9
Total Parking Spaces
10.00
Parking Description
Attached
Garage Spaces
1
Zoning
RR
Building Description
Style
Bungalow
Home Type
House
Subtype
Detached
Year Built
31-50
Property Orientation
North
Exterior Finish
Vinyl Siding
Sewers
Septic
Water Supply
Well
Possession Date
No Data
Style
Bungalow
Home Type
House
Subtype
Detached
Year Built
31-50
Property Orientation
North
Exterior Finish
Vinyl Siding
Sewers
Septic
Water Supply
Well
Possession Date
No Data
Community
Community
Chaffey
Community
Chaffey
Taxes & Fees
Taxes
$3,345.80 /yr
Tax Year
2026
Occupancy
Owner
Taxes
$3,345.80 /yr
Tax Year
2026
Occupancy
Owner
Room Types
Bathroom
4 Pc Bath
Dimensions 5.05 x 8.3 feet
41.92 sqft
Bathroom
3 Pc Bath
Dimensions 6.36 x 5.05 feet
32.12 sqft
Bathroom
3 Pc Ensuite
Dimensions 8.92 x 4.92 feet
43.89 sqft
Bedroom
-
Dimensions 11.19 x 9.68 feet
108.32 sqft
Bedroom
-
Dimensions 11.25 x 9.81 feet
110.36 sqft
Bedroom
-
Dimensions 13.55 x 11.75 feet
159.21 sqft
Dining Room
-
Dimensions 11.55 x 11.71 feet
135.25 sqft
Kitchen
-
Dimensions 17.26 x 13.39 feet
231.11 sqft
Living Room
-
Dimensions 18.27 x 10.93 feet
199.69 sqft
Primary Bedroom
-
Dimensions 13.52 x 12.24 feet
165.48 sqft
Recreation
-
Dimensions 29.27 x 23.65 feet
692.24 sqft
Sunroom
-
Dimensions 10.96 x 11.38 feet
124.72 sqft
Similar Properties(No results)
Mortgage Calculator
Calculate your estimated monthly mortgage payment
Price
$779,900
$
%
%
Total cost of mortgage
$0
Monthly payment
By clicking Save, we will calculate your estimated mortgage for all properties using the saved values (down payment percentage, interest rate, and amortization).
The accuracy and applicability of this calculator are not guaranteed.
.png)