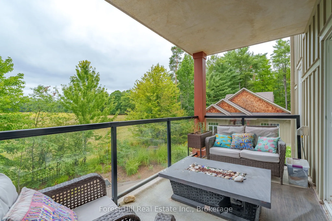
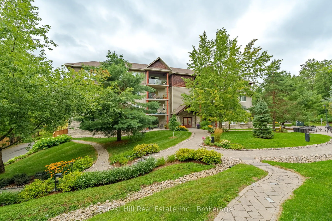
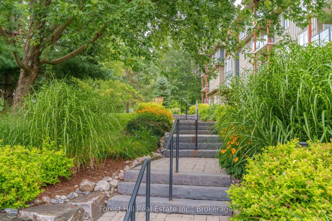
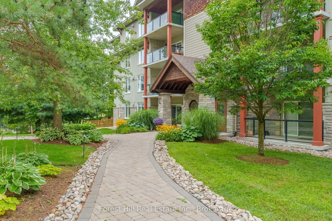
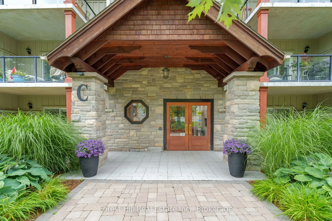
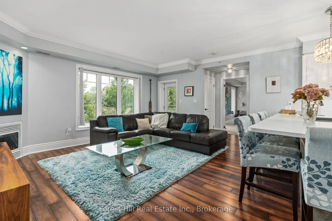
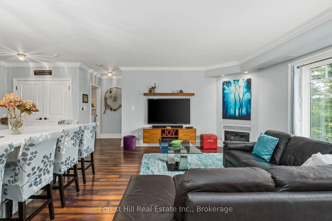
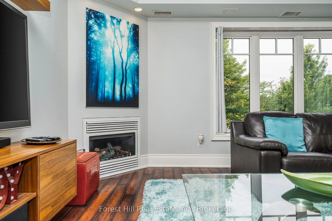
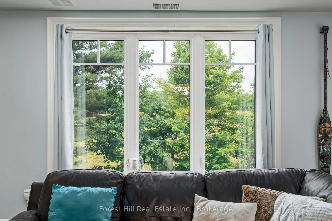
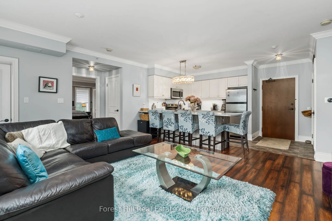
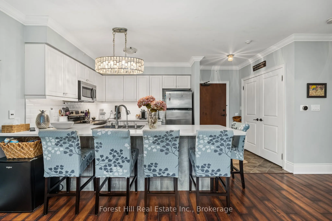
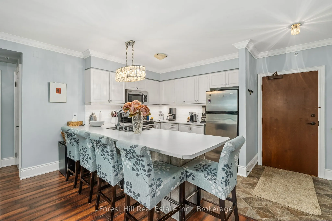
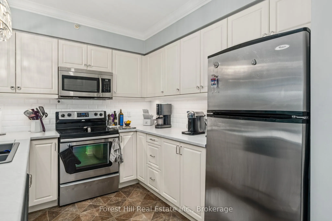
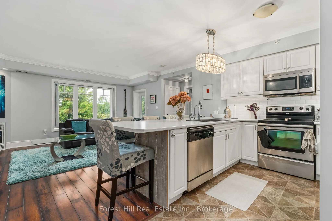
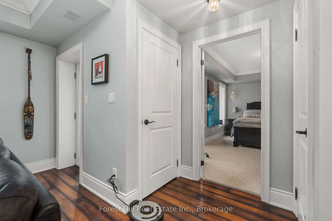
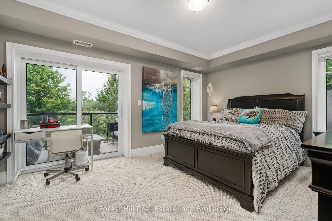
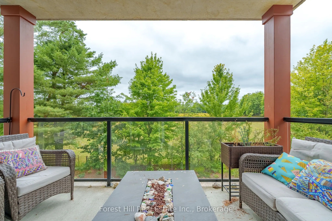
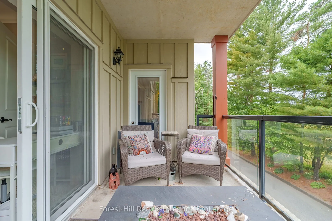
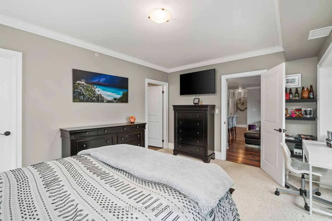
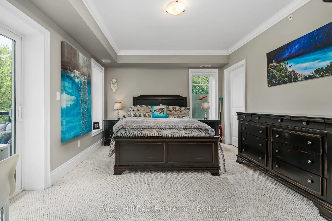
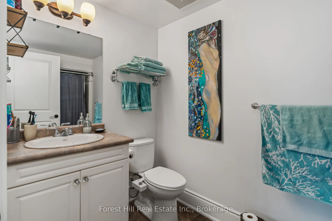
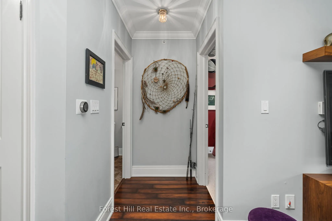
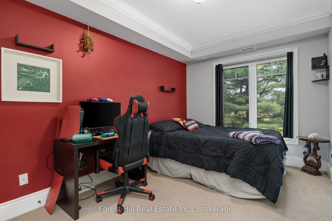
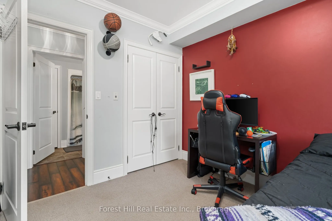
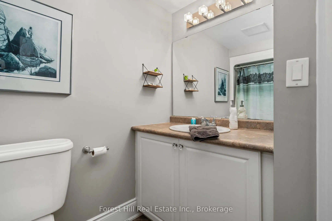
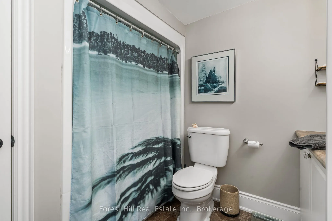
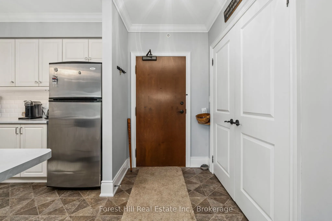
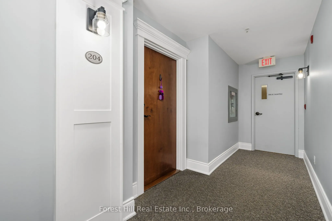
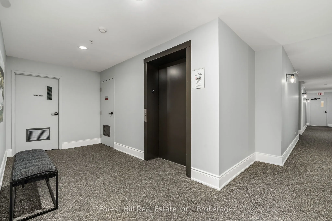
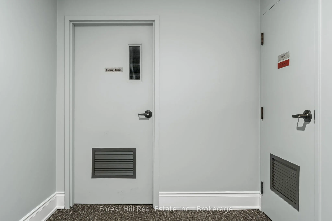
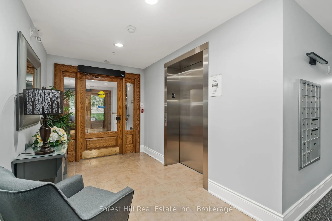
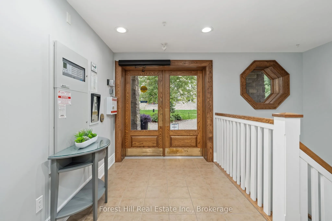
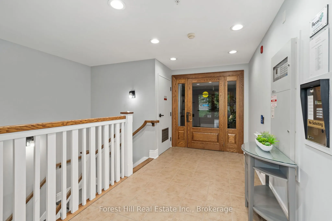
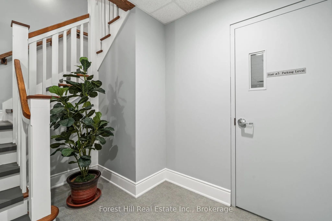
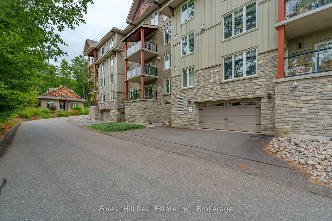
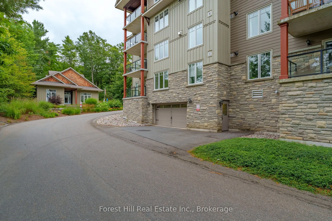
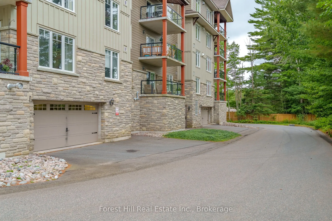
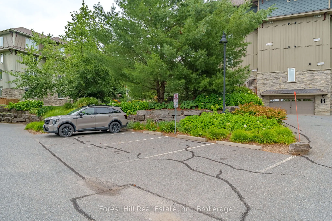
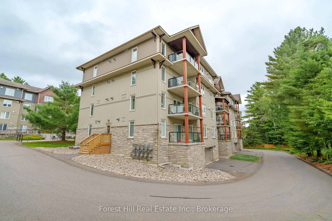
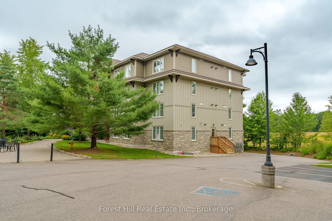
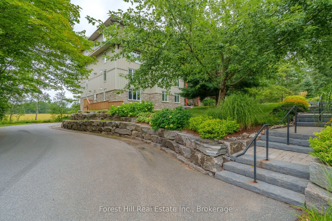
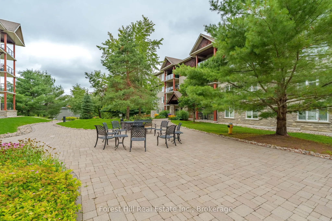
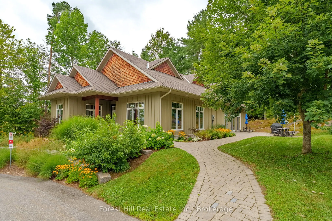
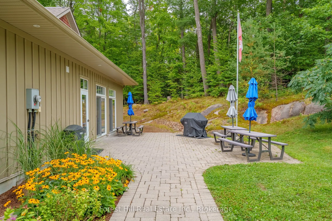
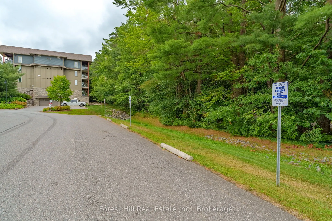
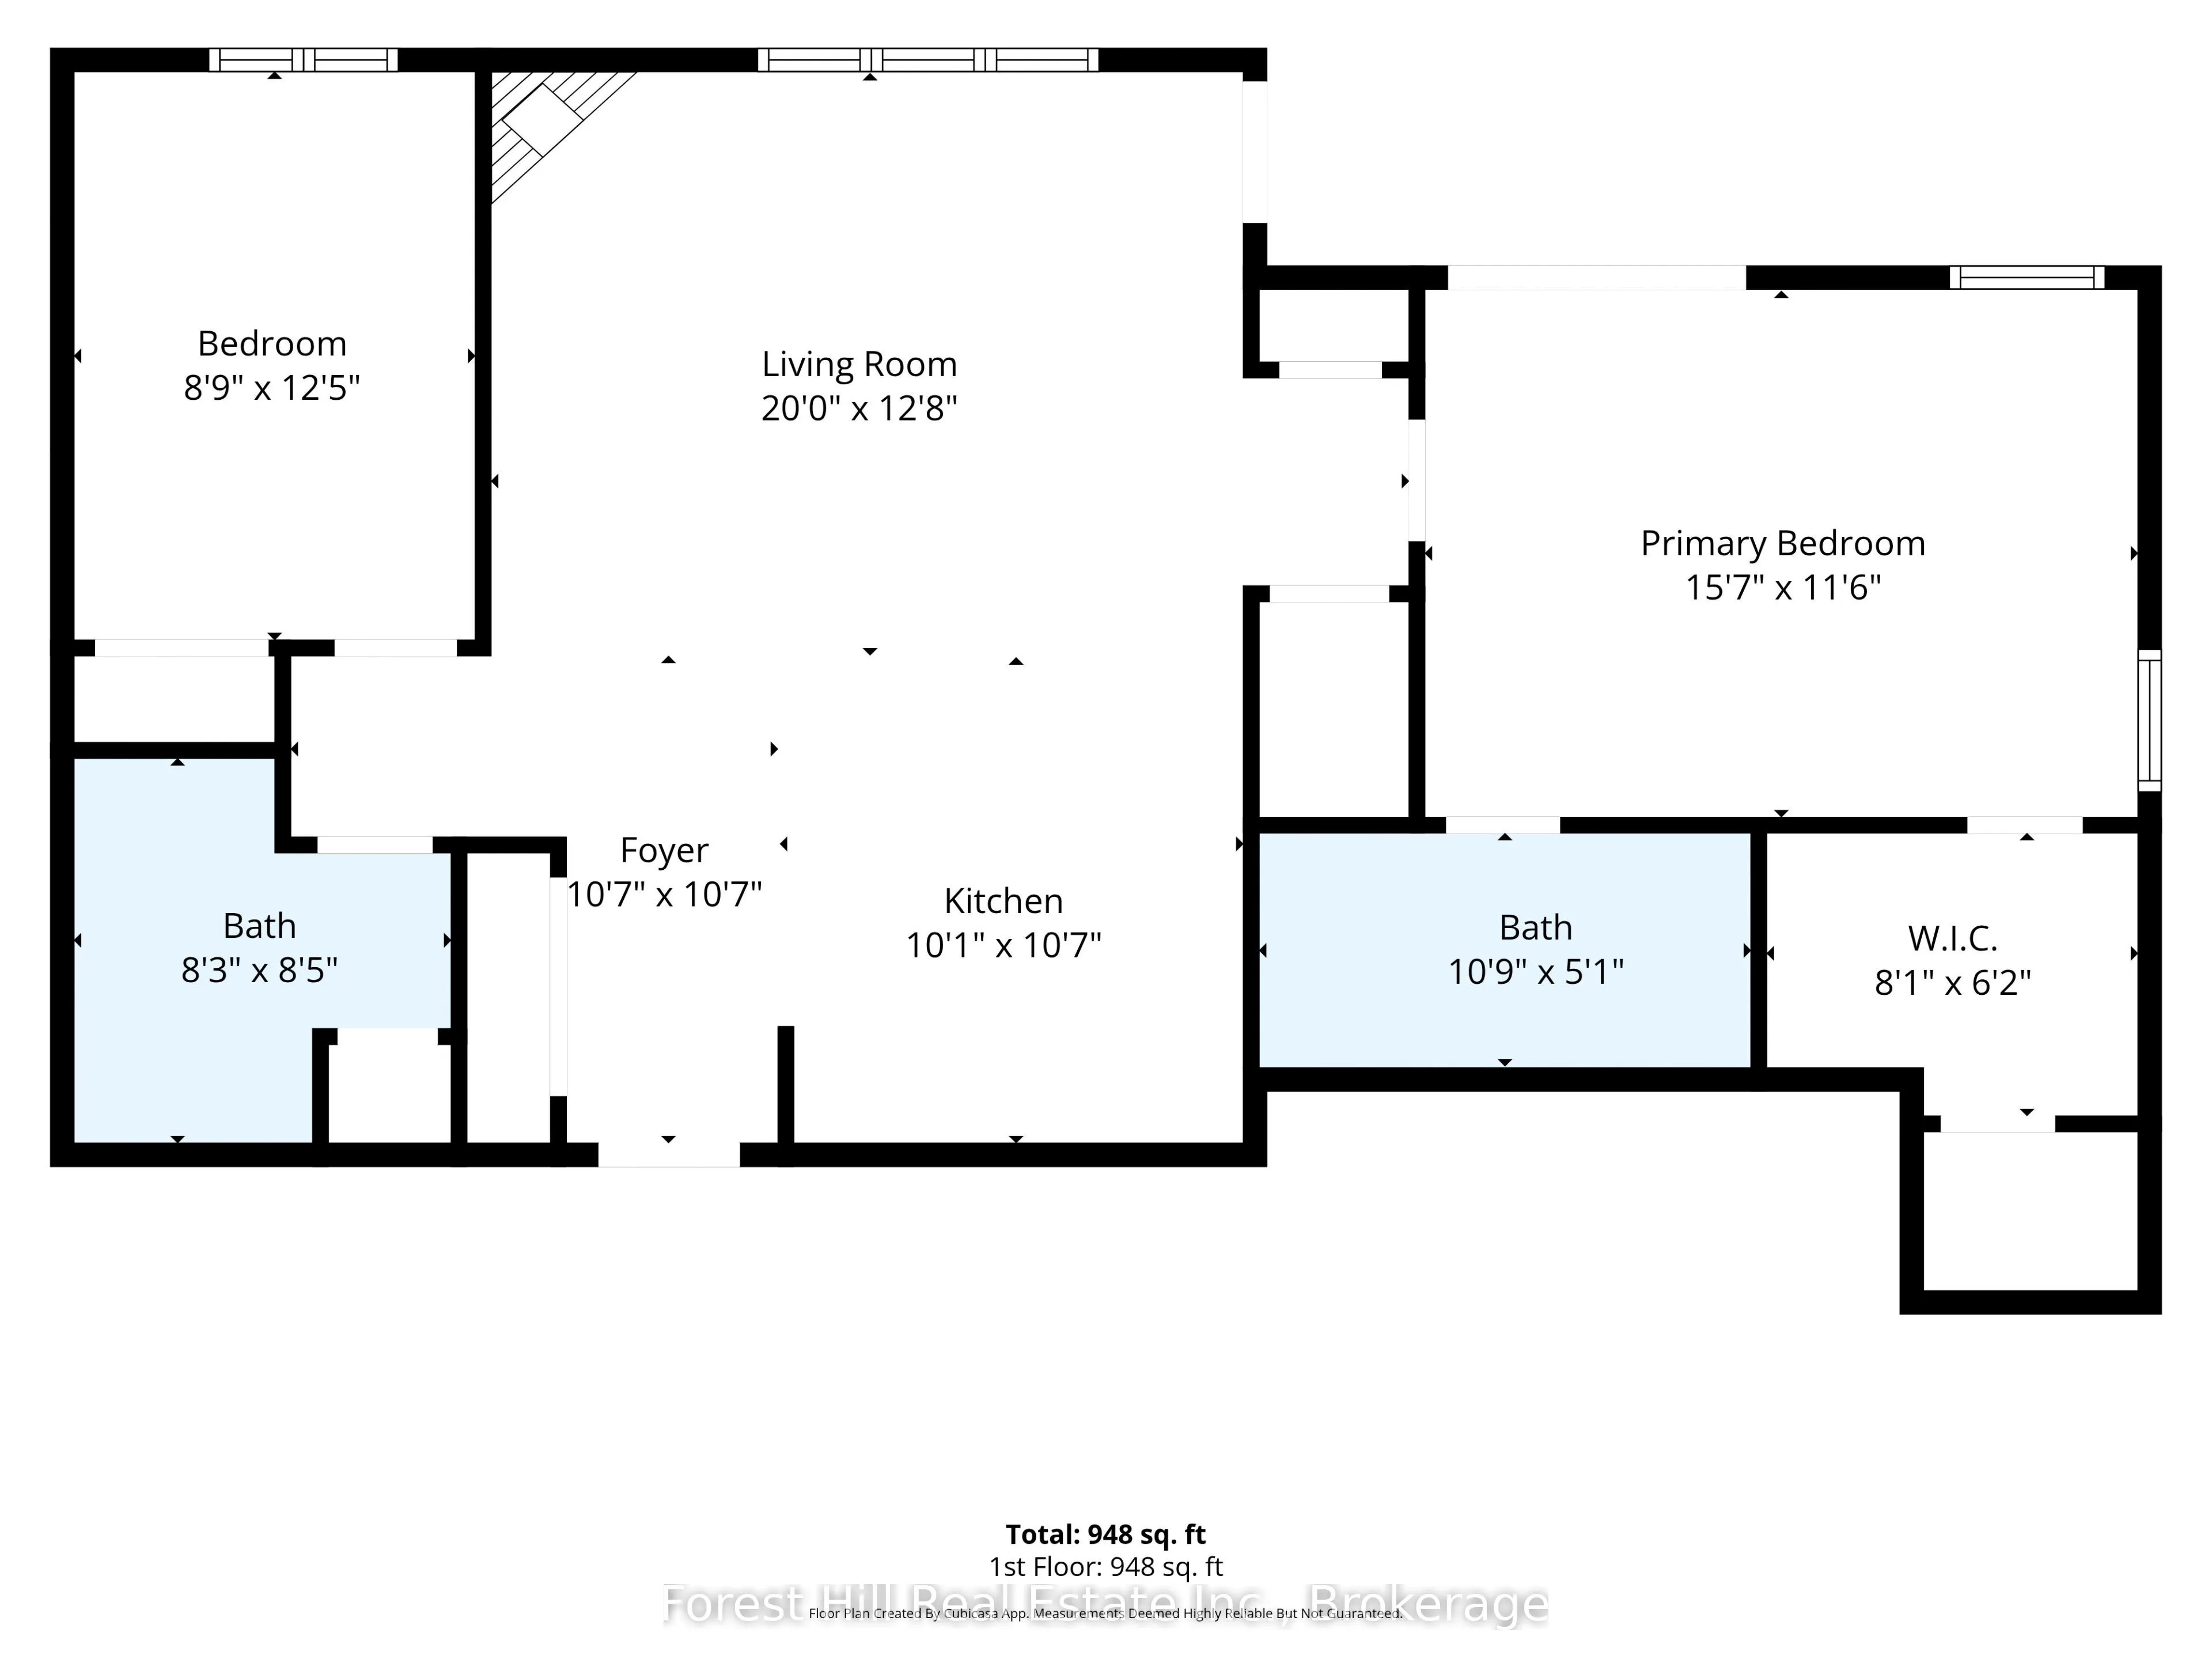
Welcome to easy, low-maintenance living in Muskoka. This bright and spacious 2-bedroom, 2-bathroom condo offers a peaceful setting with views over neighbouring fields and the South Muskoka Golf Course beyond.Located on the second floor of a quiet, well-maintained building, the condo features a comfo...rtable and functional layout with generous storage, a large entry closet, pantry, in-suite laundry, and plenty of natural light. Two bedrooms and two full bathrooms provide plenty of flexibility, whether you need space for overnight guests, a home office, or simply room to spread out.Everyday living is made even easier with a dedicated storage locker conveniently located on the same floor as the unit, a designated parking space in the heated underground garage, elevator access, and a garbage chute on each floor. The building is surrounded by landscaped grounds, with walkways maintained throughout the winter.Residents also enjoy access to a welcoming clubhouse with a fitness centre, games room, and community library, adding another layer of convenience and community without the upkeep of a traditional home.Whether you are looking to simplify, spend more time enjoying Muskoka, or find a comfortable home base with less maintenance, this condo offers an easy lifestyle in a peaceful setting, while keeping you close to the shops, restaurants, recreation, and everyday amenities of Bracebridge.
Full Property Details
Interior
Bedrooms
2
Total Bedrooms
2
Washrooms
2
Square Footage
1000-1199 sqft
Basement
None
Heating Source
Gas
Heating Fuel
Forced Air
Air Conditioning
Central Air
Family Room
Yes
Kitchens
1
Total Kitchens
1
Fireplace Features
No
Bedrooms
2
Total Bedrooms
2
Washrooms
2
Square Footage
1000-1199 sqft
Basement
None
Heating Source
Gas
Heating Fuel
Forced Air
Air Conditioning
Central Air
Family Room
Yes
Kitchens
1
Total Kitchens
1
Fireplace Features
No
Exterior
Driveway
Underground
Parking Spaces
1
Total Parking Spaces
1.00
Parking Description
Underground
Garage Spaces
0
Balcony
Open
Driveway
Underground
Parking Spaces
1
Total Parking Spaces
1.00
Parking Description
Underground
Garage Spaces
0
Balcony
Open
Building Description
Style
Apartment
Home Type
Condo
Subtype
Condo Apartment
Property Orientation
North
Exterior Finish
Wood
Possession Date
10/30/2026
Locker
None
Style
Apartment
Home Type
Condo
Subtype
Condo Apartment
Property Orientation
North
Exterior Finish
Wood
Possession Date
10/30/2026
Locker
None
Community
Community
Macaulay
Community
Macaulay
Taxes & Fees
Taxes
$3,692.37 /yr
Tax Year
2026
Occupancy
Owner
Maintenance Fee
$743.75/mo
Common Elements
Included
Taxes
$3,692.37 /yr
Tax Year
2026
Occupancy
Owner
Maintenance Fee
$743.75/mo
Common Elements
Included
Other
Pets
Yes-with Restrictions
Pets
Yes-with Restrictions
Similar Properties(No results)
Mortgage Calculator
Calculate your estimated monthly mortgage payment
Price
$529,000
$
%
%
Total cost of mortgage
$0
Monthly payment
By clicking Save, we will calculate your estimated mortgage for all properties using the saved values (down payment percentage, interest rate, and amortization).
The accuracy and applicability of this calculator are not guaranteed.
.png)