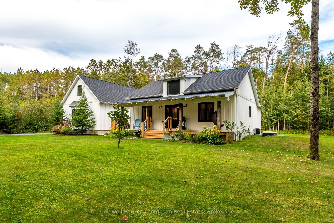
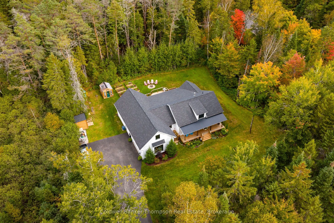
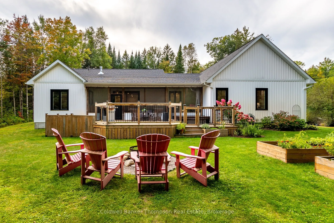
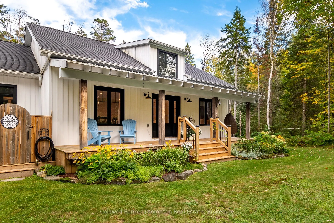
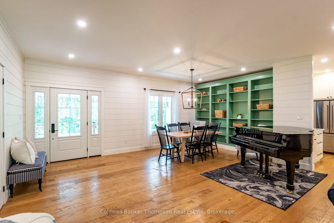
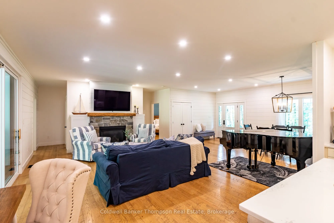
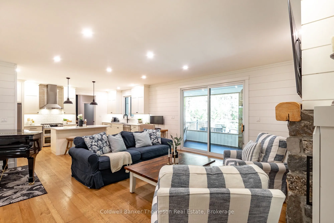
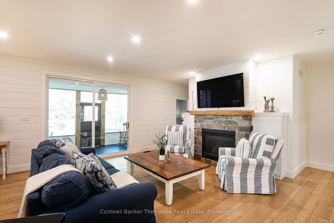
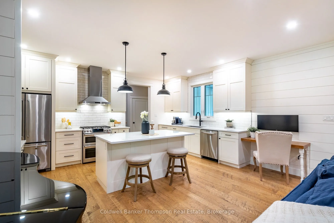
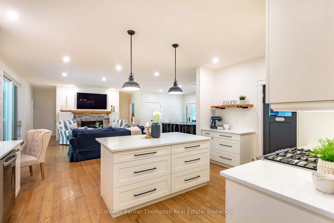
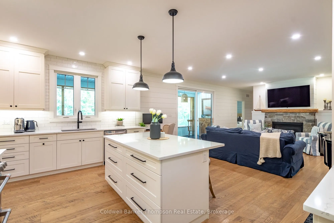
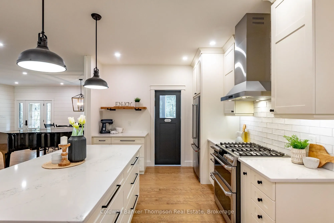
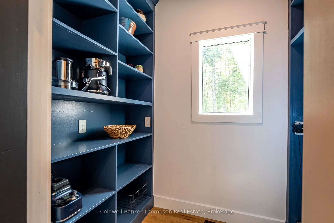
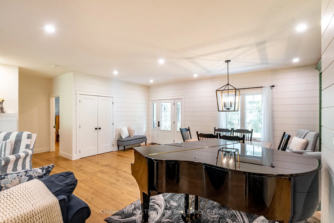
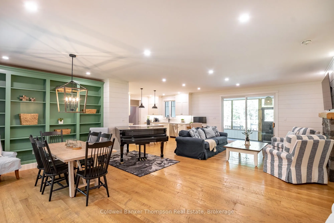
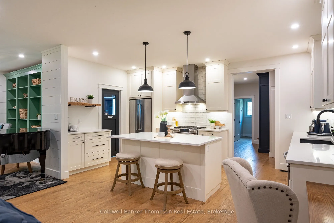
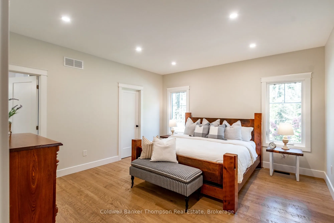
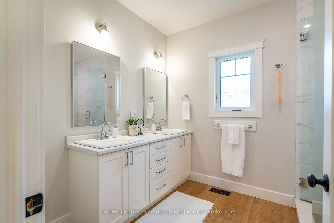
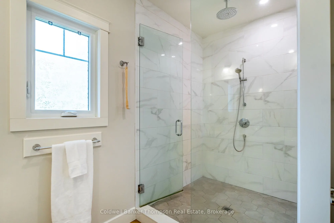
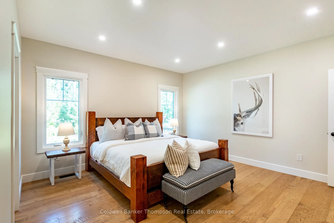
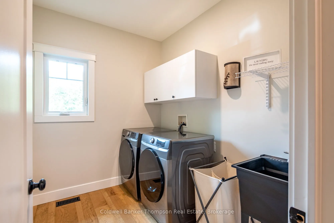
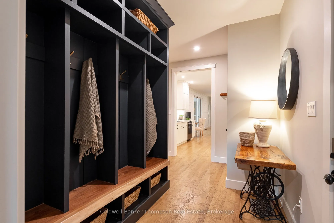
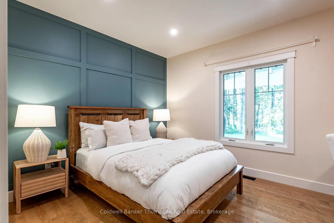
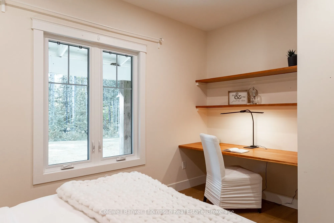
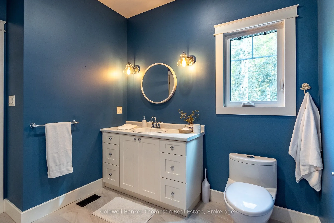
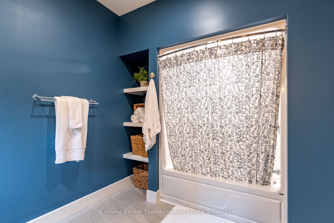
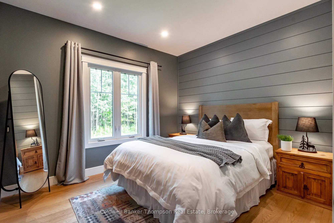
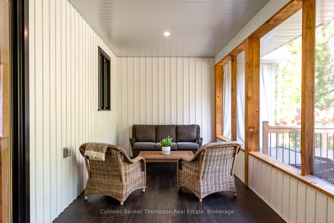
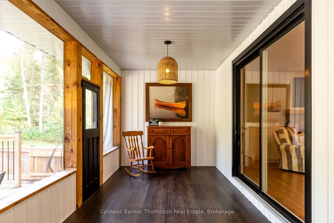
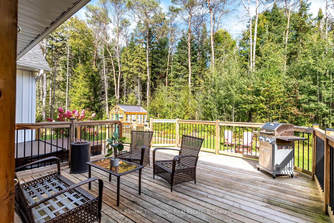
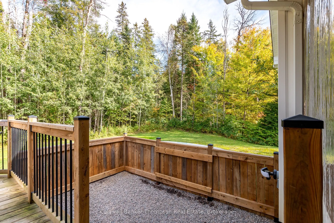
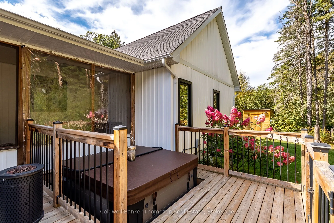
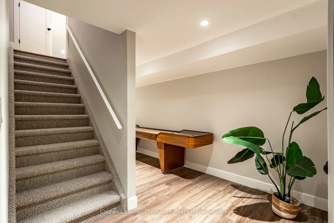
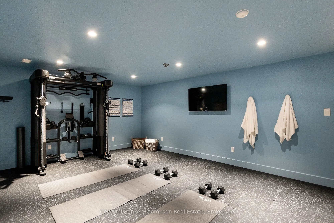
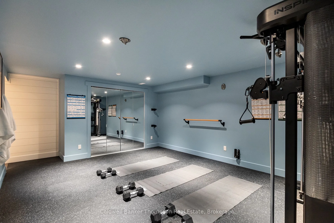
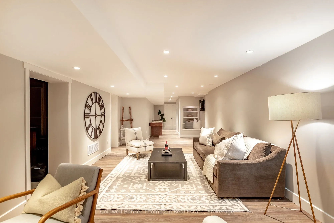
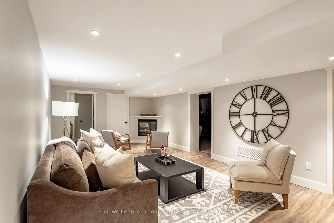
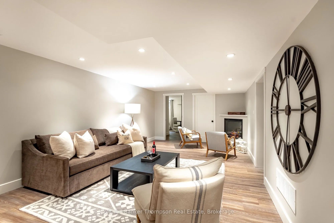
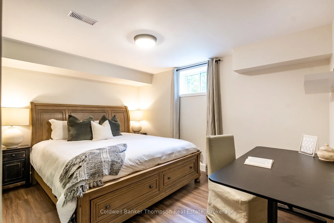
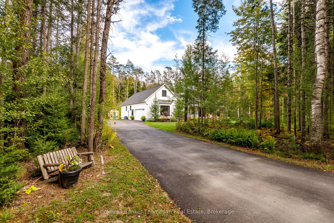
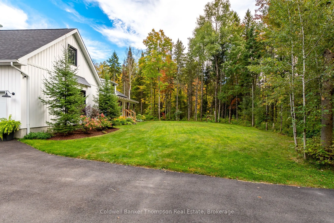
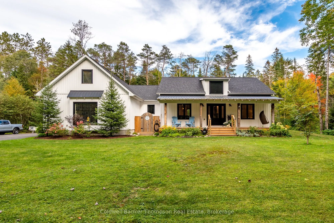
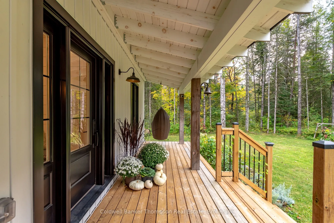
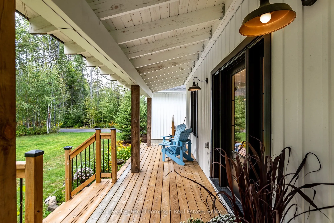
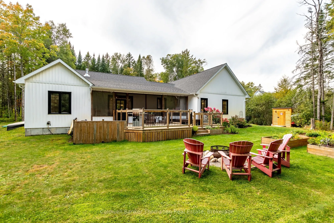
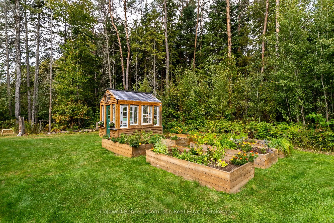
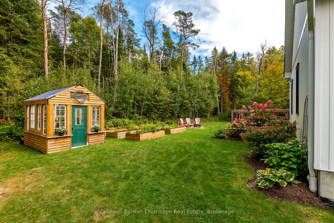
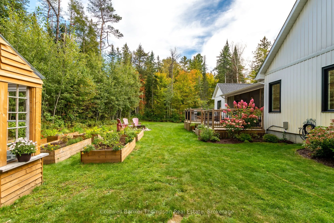
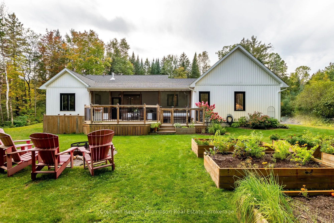
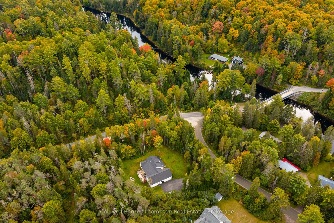
Welcome to this stunning modern farmhouse, thoughtfully designed for family living & perfectly suited as an executive home or 4-season cottage retreat. A charming covered porch welcomes you into a bright, beautifully appointed main floor featuring 9ft ceilings & warm red oak hardwood floors througho...ut. The open-concept living, dining & kitchen areas create a wonderful gathering space for family & friends. The living room is anchored by a propane fireplace with beautiful stone & shiplap accents, while the stunning kitchen offers generous workspace, abundant storage, & a spacious walk-in butler's pantry. Sliding doors lead to a cozy Muskoka room & continue onto the expansive deck, where a built-in hot tub provides the perfect place to relax.The thoughtful layout offers privacy for the whole family, with the spacious primary suite positioned on one side of the home & featuring a walk-in closet & luxurious 4pc ensuite with a massive glass shower. On the opposite side, two generous guest bedrooms share a 4pc bathroom. A convenient laundry room & mudroom with inside entry from the double-car garage complete the main level.The finished basement provides an excellent extension of the living space, with a large gym, recreation room, 4th bedroom, & abundant storage. Outside, almost 1 acre of beautifully manicured grounds offers room for children to play, gardens to flourish, & plenty of space to enjoy the outdoors. A charming greenhouse & outdoor shed provide dedicated space for gardening & storage, while an RV electrical hookup adds convenience for family adventures. Just at the bridge, the river offers easy access for swimming & paddling and the school bus route is at the end of Balsam Chutes Rd for busy mornings. With its combination of beautiful indoor spaces, generous grounds, thoughtful family-friendly design, & easy access to nature, this is a home where weekends feel like a getaway & there is room for everyone to settle in & make it their own.
Full Property Details
Interior
Bedrooms
3
Bedrooms Plus
1
Total Bedrooms
4
Washrooms
2
Square Footage
2000-2500 sqft
Basement
Full,Finished
Heating Source
Propane
Heating Fuel
Forced Air
Air Conditioning
Central Air
Family Room
Yes
Kitchens
1
Kitchens Plus
0
Total Kitchens
1
Fireplace Features
Yes
Bedrooms
3
Bedrooms Plus
1
Total Bedrooms
4
Washrooms
2
Square Footage
2000-2500 sqft
Basement
Full,Finished
Heating Source
Propane
Heating Fuel
Forced Air
Air Conditioning
Central Air
Family Room
Yes
Kitchens
1
Kitchens Plus
0
Total Kitchens
1
Fireplace Features
Yes
Exterior
Depth
181.79
Front
223.92
Acreage
.50-1.99
Driveway
Private
Lot Size
224 x 181.79 ft
Pool
None
Waterfront
None
Parking Spaces
6
Total Parking Spaces
8.00
Parking Description
Attached
Garage Spaces
2
Zoning
WR-1
Depth
181.79
Front
223.92
Acreage
.50-1.99
Driveway
Private
Lot Size
224 x 181.79 ft
Pool
None
Waterfront
None
Parking Spaces
6
Total Parking Spaces
8.00
Parking Description
Attached
Garage Spaces
2
Zoning
WR-1
Building Description
Style
Bungalow
Home Type
House
Subtype
Detached
Year Built
6-15
Property Orientation
East
Exterior Finish
Vinyl Siding
Sewers
Septic
Water Supply
Well
Possession Date
No Data
Style
Bungalow
Home Type
House
Subtype
Detached
Year Built
6-15
Property Orientation
East
Exterior Finish
Vinyl Siding
Sewers
Septic
Water Supply
Well
Possession Date
No Data
Community
Community
Stephenson
Community
Stephenson
Taxes & Fees
Taxes
$4,535.16 /yr
Tax Year
2026
Occupancy
Owner
Taxes
$4,535.16 /yr
Tax Year
2026
Occupancy
Owner
Room Types
Bathroom
4 Pc Bath
Dimensions 12.43 x 9.51 feet
118.21 sqft
Bathroom
3 Pc Ensuite
Dimensions 8.01 x 11.91 feet
95.4 sqft
Bedroom
-
Dimensions 11.58 x 10.43 feet
120.78 sqft
Bedroom
-
Dimensions 13.85 x 10.93 feet
151.38 sqft
Dining Room
-
Dimensions 20.51 x 11.09 feet
227.46 sqft
Exercise Room
-
Dimensions 21.16 x 13.91 feet
294.34 sqft
Kitchen
-
Dimensions 10.83 x 17.26 feet
186.93 sqft
Laundry
-
Dimensions 8.6 x 6.99 feet
60.11 sqft
Living Room
-
Dimensions 20.34 x 17.85 feet
363.07 sqft
Primary Bedroom
-
Dimensions 14.24 x 14.83 feet
211.18 sqft
Recreation
-
Dimensions 47.57 x 13.09 feet
622.69 sqft
Sunroom
-
Dimensions 30.91 x 9.35 feet
289.01 sqft
Similar Properties(No results)
Mortgage Calculator
Calculate your estimated monthly mortgage payment
Price
$1,199,900
$
%
%
Total cost of mortgage
$0
Monthly payment
By clicking Save, we will calculate your estimated mortgage for all properties using the saved values (down payment percentage, interest rate, and amortization).
The accuracy and applicability of this calculator are not guaranteed.
.png)