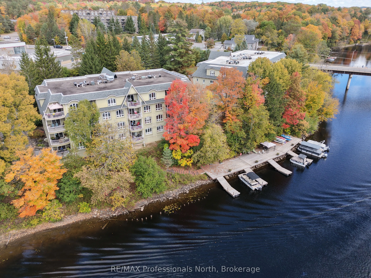
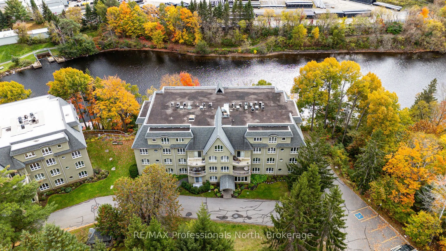
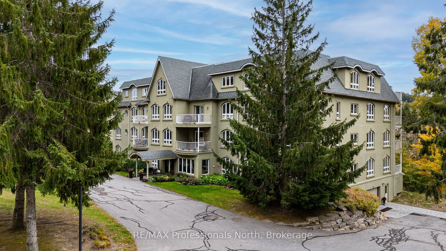
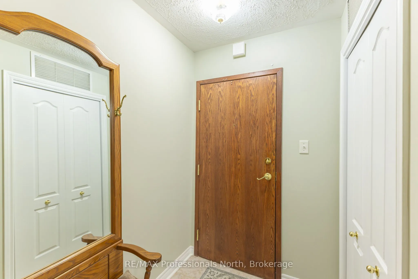
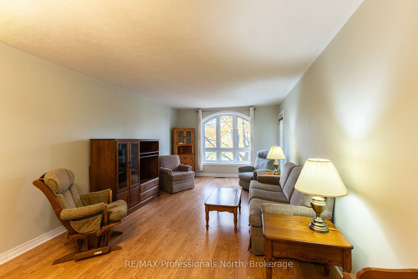
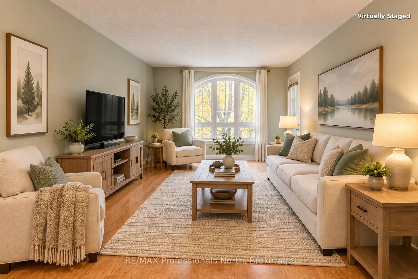
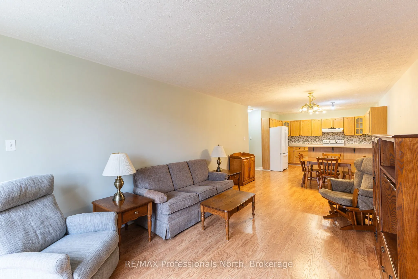
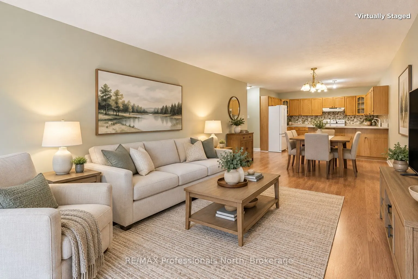
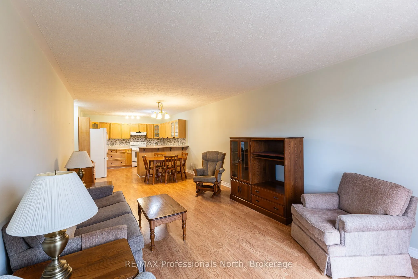
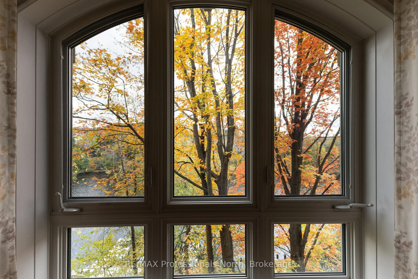
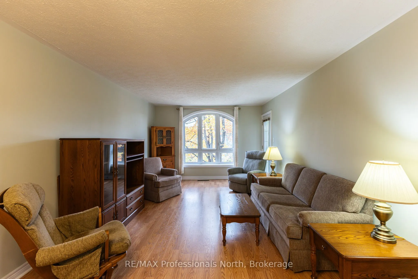
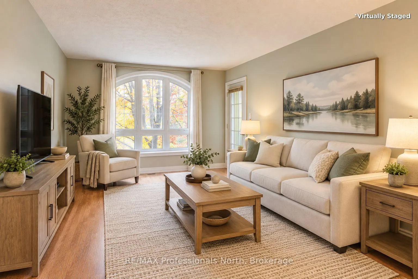
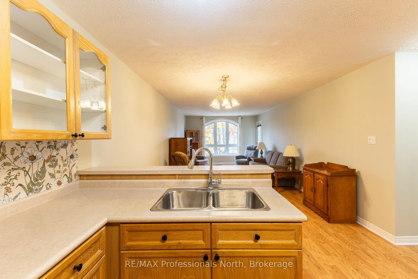
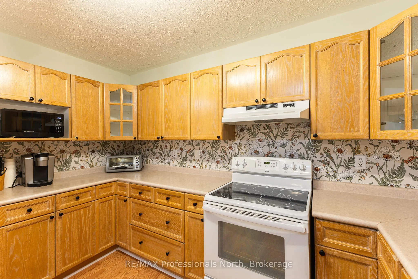
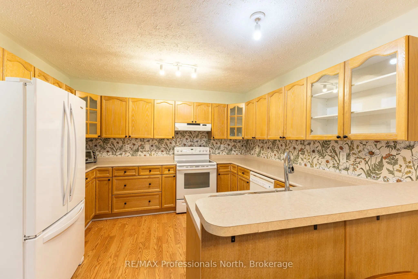
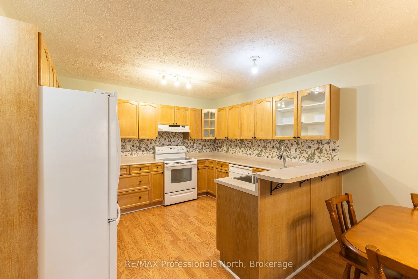
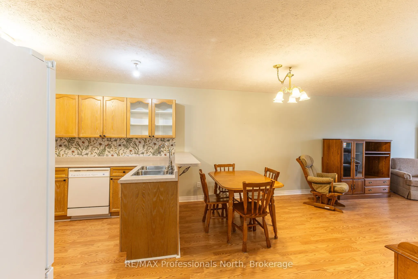
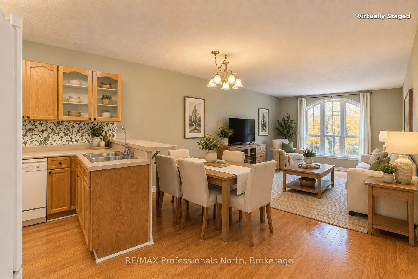
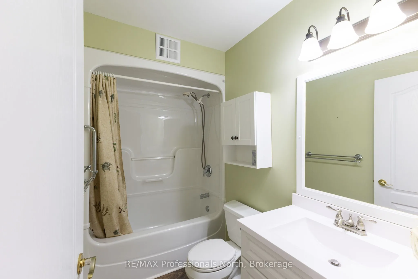
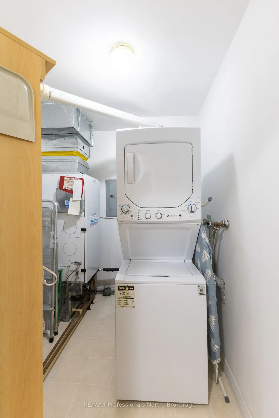
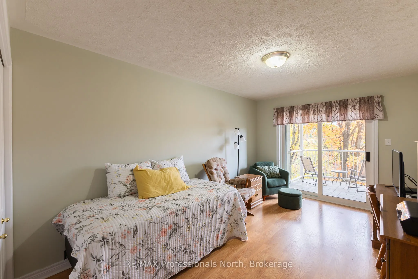
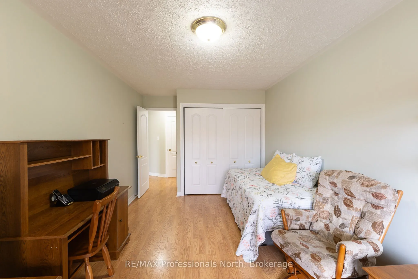
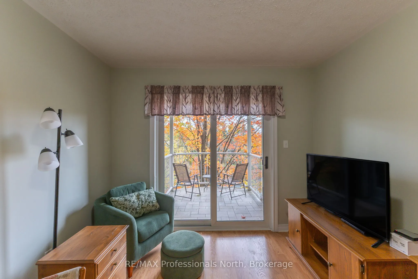
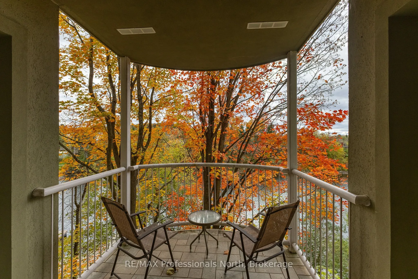
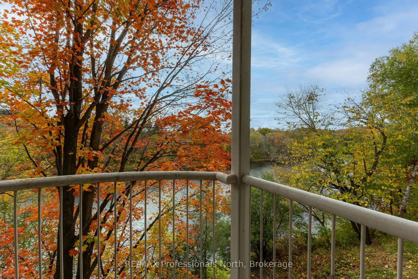
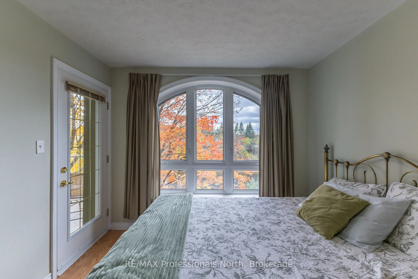
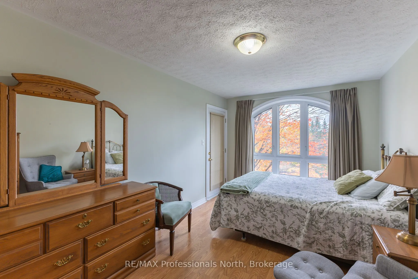
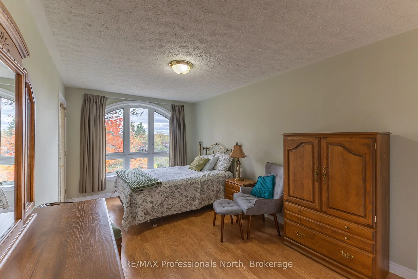
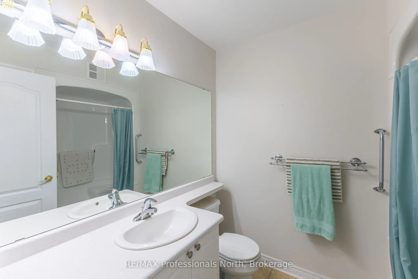
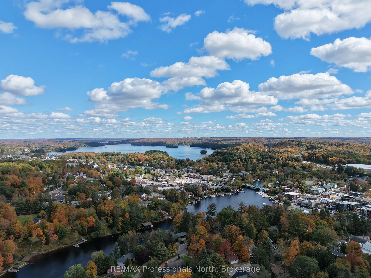
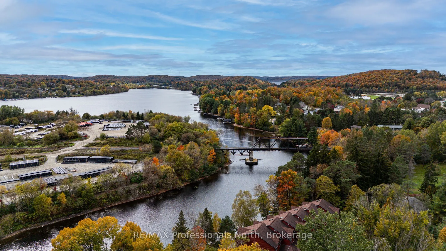
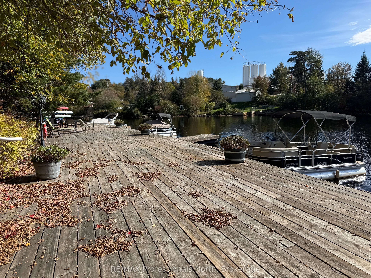
Enjoy waterfront living in the heart of Huntsville with this bright and spacious 1,100 sq. ft. condo overlooking the river connecting Lake Vernon, Fairy Lake, Peninsula lake and downtown Huntsville. Large windows fill the unit with natural light while offering beautiful views across the water toward... Hunters Bay Trail. The well-designed layout features two bedrooms, two bathrooms, in-suite laundry, efficient gas heating, and a generous living area with direct access to the waterfront balcony. Both bedrooms also open onto the balcony, creating multiple places to step outside and enjoy the river views. Underground parking adds year-round convenience, while the building offers a welcoming community and active social atmosphere. Just minutes from Downtown Huntsville, you'll have shopping, dining, entertainment, trails, and everyday amenities close at hand while still enjoying the peaceful setting of life along the water. Currently the best-priced condo in town, this is an inviting opportunity to enjoy the convenience of downtown living with the beauty of Muskoka waterfront right outside your door.
Full Property Details
Interior
Bedrooms
2
Total Bedrooms
2
Washrooms
2
Square Footage
1000-1199 sqft
Basement
Apartment,Unfinished,Full
Heating Source
Gas
Heating Fuel
Forced Air
Air Conditioning
Central Air
Family Room
No
Kitchens
1
Total Kitchens
1
Fireplace Features
No
Bedrooms
2
Total Bedrooms
2
Washrooms
2
Square Footage
1000-1199 sqft
Basement
Apartment,Unfinished,Full
Heating Source
Gas
Heating Fuel
Forced Air
Air Conditioning
Central Air
Family Room
No
Kitchens
1
Total Kitchens
1
Fireplace Features
No
Exterior
Waterfront
Direct
Parking Spaces
14
Total Parking Spaces
14.00
Garage Spaces
1
Zoning
R4
Balcony
Open
Waterfront
Direct
Parking Spaces
14
Total Parking Spaces
14.00
Garage Spaces
1
Zoning
R4
Balcony
Open
Building Description
Style
Apartment
Home Type
Condo
Subtype
Condo Apartment
Property Orientation
South
Exterior Finish
Stucco (Plaster)
Possession Date
10/30/2026
Locker
Exclusive
Style
Apartment
Home Type
Condo
Subtype
Condo Apartment
Property Orientation
South
Exterior Finish
Stucco (Plaster)
Possession Date
10/30/2026
Locker
Exclusive
Community
Community
Huntsville
Community
Huntsville
Taxes & Fees
Taxes
$3,237 /yr
Tax Year
2026
Occupancy
Vacant
Maintenance Fee
$1,068.76/mo
Common Elements
Included
Parking
Included
Water
Included
Building Insurance
Included
Taxes
$3,237 /yr
Tax Year
2026
Occupancy
Vacant
Maintenance Fee
$1,068.76/mo
Common Elements
Included
Parking
Included
Water
Included
Building Insurance
Included
Other
Pets
Yes-with Restrictions
Pets
Yes-with Restrictions
Room Types
Bathroom
3 Pc Bath
Dimensions 5.35 x 8.27 feet
44.24 sqft
Bathroom
3 Pc Ensuite, Linen Closet
Dimensions 6.59 x 7.74 feet
51.01 sqft
Bedroom
Closet, W/O To Balcony
Dimensions 10.17 x 18.5 feet
188.14 sqft
Dining Room
-
Dimensions 11.58 x 6.59 feet
76.31 sqft
Foyer
-
Dimensions 5.41 x 8.92 feet
48.26 sqft
Kitchen
-
Dimensions 11.58 x 11.58 feet
134.1 sqft
Living Room
-
Dimensions 11.58 x 17.09 feet
197.9 sqft
Primary Bedroom
Closet, W/O To Balcony
Dimensions 10.17 x 15.42 feet
156.82 sqft
Utility Room
-
Dimensions 6.99 x 8.27 feet
57.81 sqft
Similar Properties(No results)
Mortgage Calculator
Calculate your estimated monthly mortgage payment
Price
$399,900
$
%
%
Total cost of mortgage
$0
Monthly payment
By clicking Save, we will calculate your estimated mortgage for all properties using the saved values (down payment percentage, interest rate, and amortization).
The accuracy and applicability of this calculator are not guaranteed.
.png)