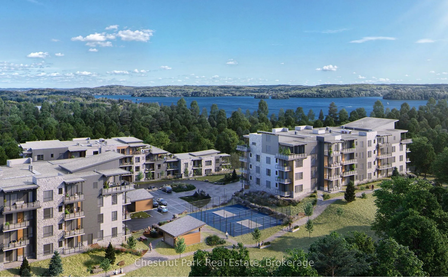
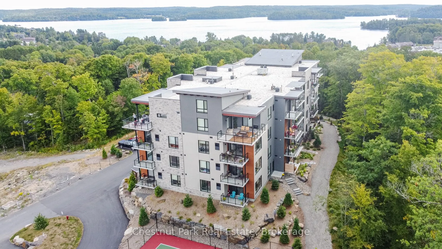
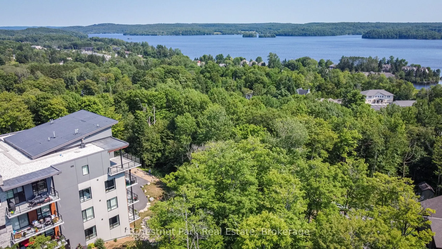
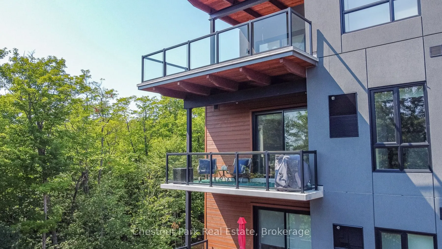
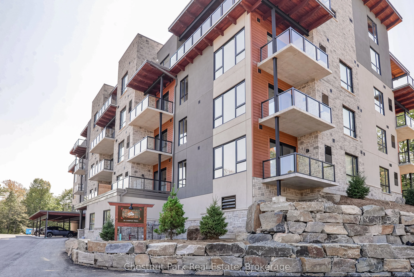
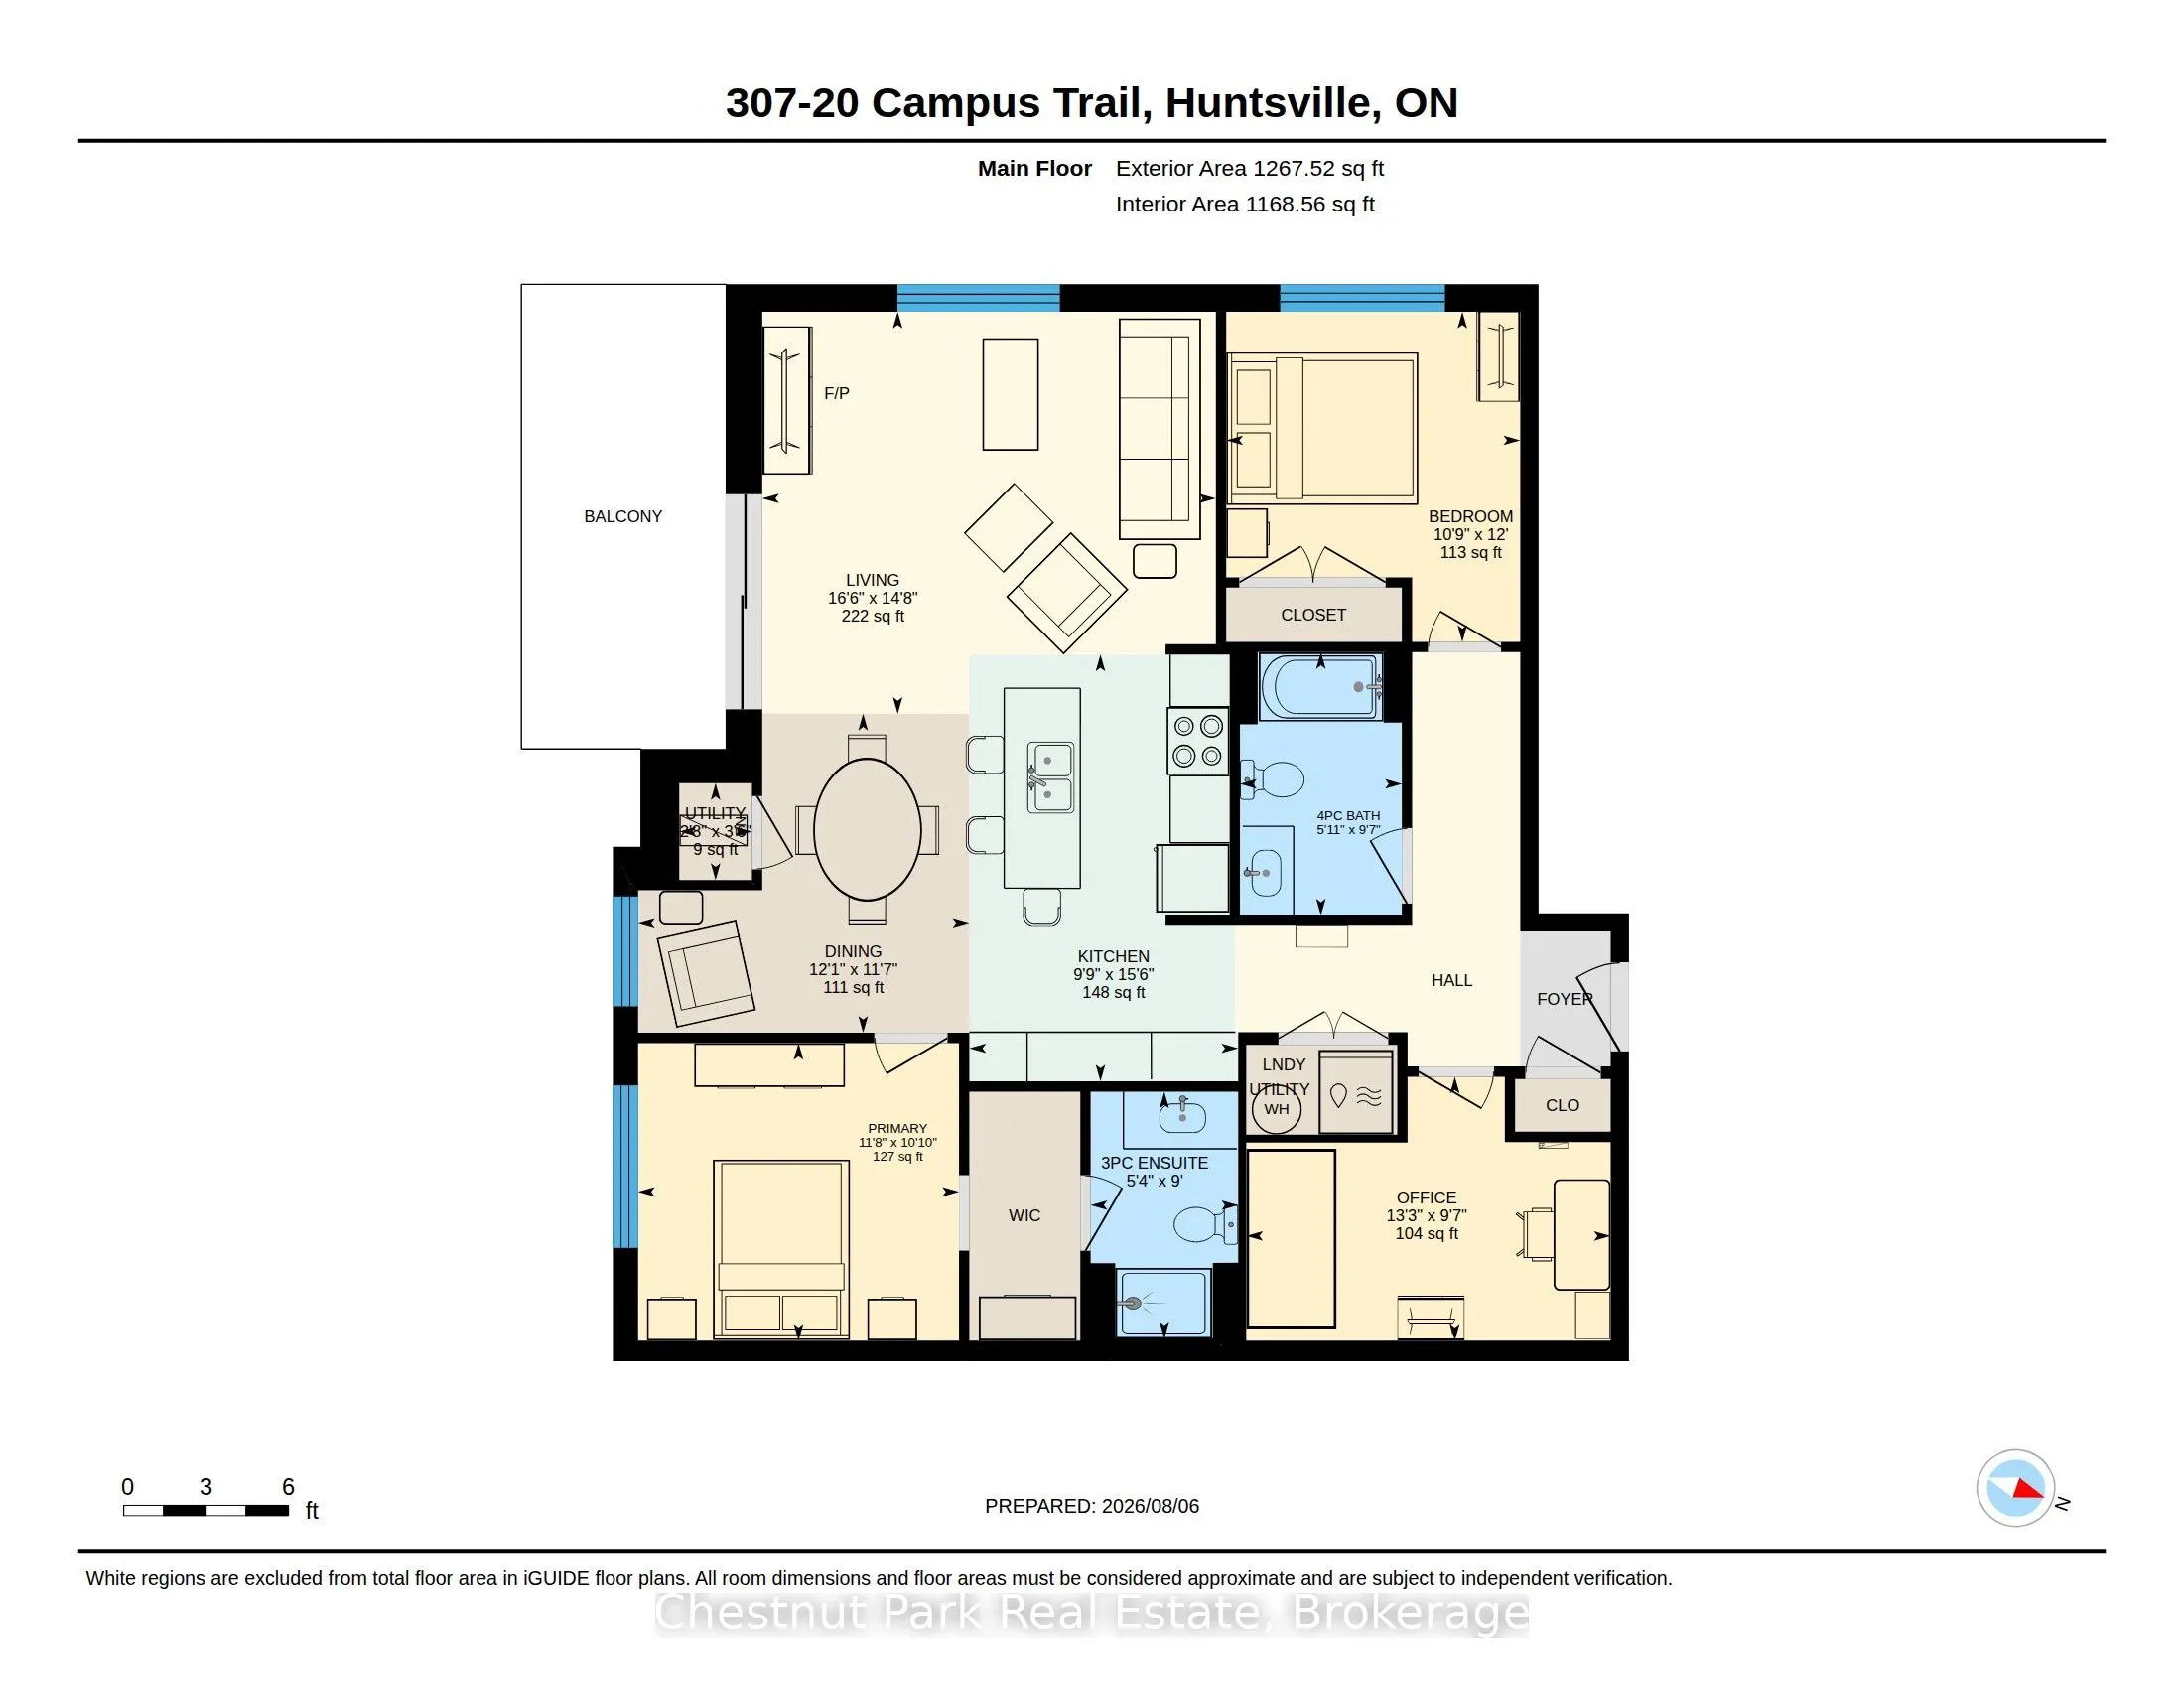
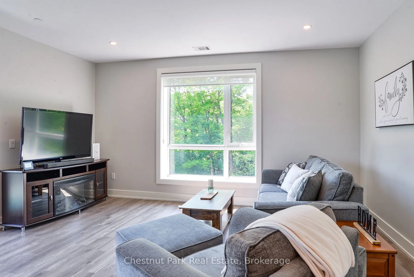
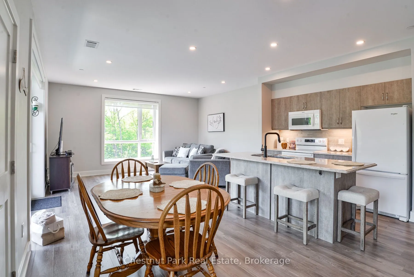
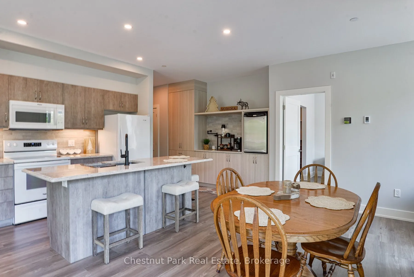
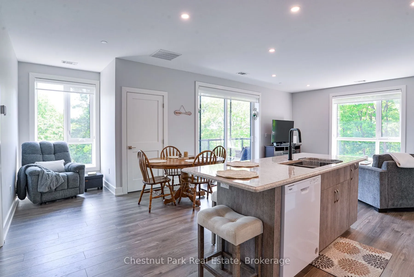
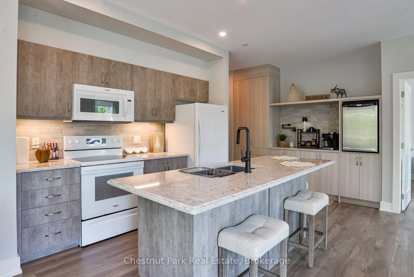
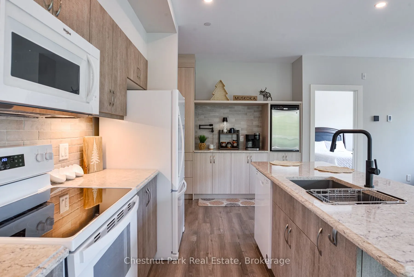
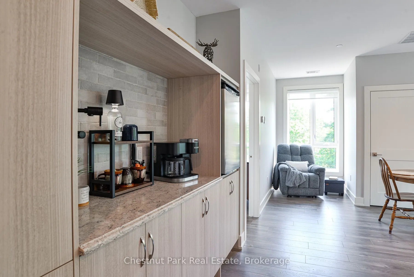
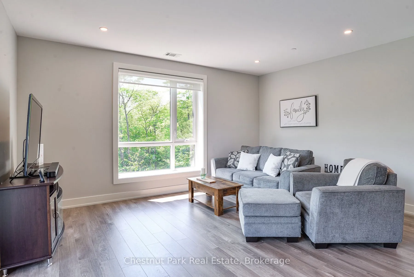
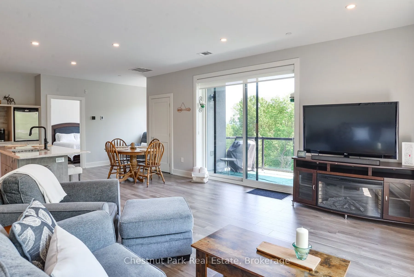
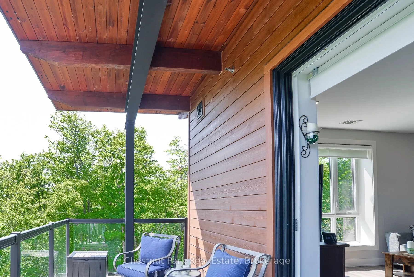
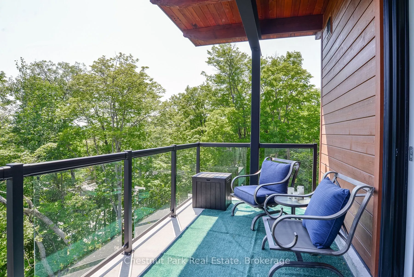
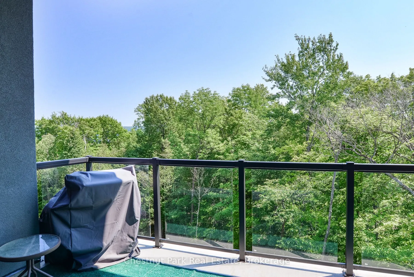
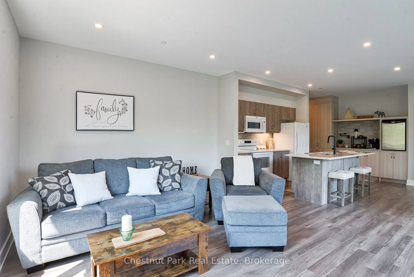
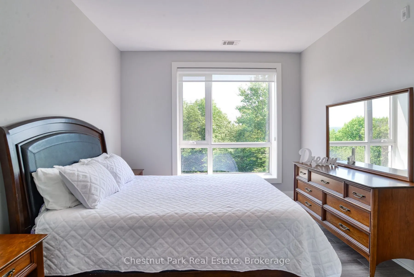
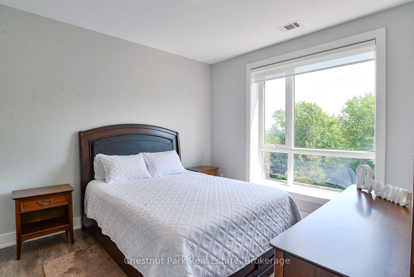
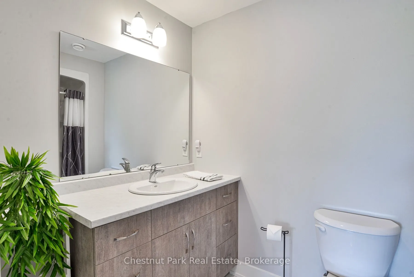
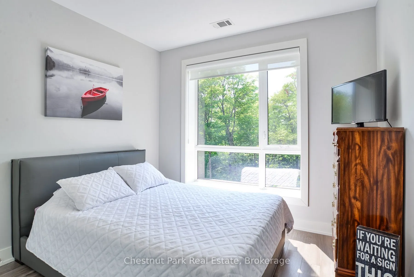
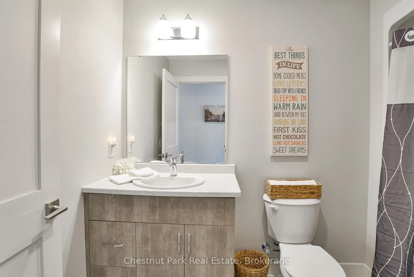
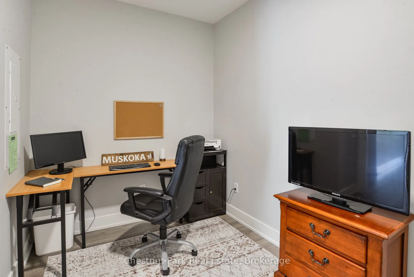
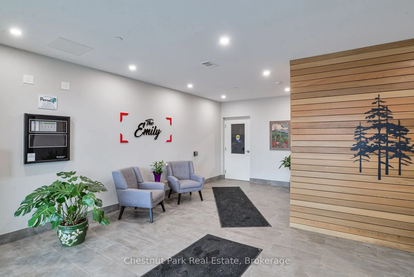
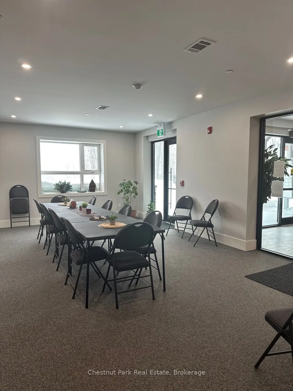
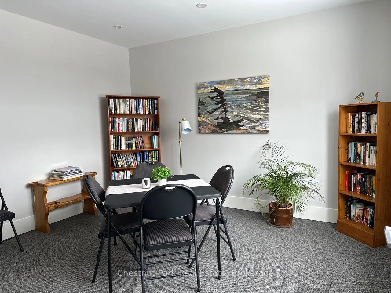
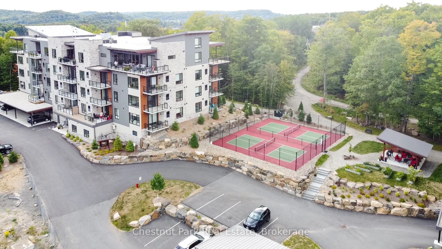
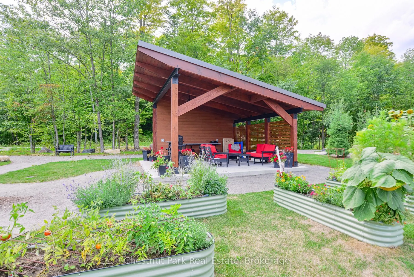
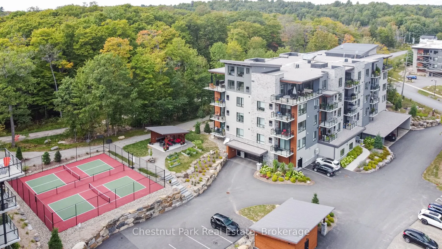
LOWEST CONDO FEES AROUND (check) - LAKE VIEWS (check) - PRIVACY (check) - CORNER UNIT (check) - 2 BRs (check) - LARGE DEN (check) - this and more is what's waiting for you here at Campus Trails by Greystone. Suite 307 in 'The Emily' condo building, with its strikingly beautiful architecture, is well... positioned at the most private corner of the property, and just mere minutes from downtown Huntsville. This spacious condo residence boasts approx 1,200 sq.ft. of bright and welcoming living space, full of highly desired features. There is a spacious primary bedroom with dual walk-through closet, and an ensuite bath with walk-in glass shower. With the feel of it's own private wing, the large den/office is ideal for use in combination with hobbies/crafts or additional sleeping, while family and/or guests will enjoy their own private bedroom and 4-piece bathroom. Add to this the convenience of in-suite laundry, a/c, no charge Bell fibre internet, 9' ceilings throughout, and an open-concept living space - and you'll heed our word of caution - once they experience this, they may never want to leave! The kitchen is the heart of the home, boasting new backsplash and countertops, plus a full pantry wall with coffee station, and a large island with three-sided dining capabilities. Outside you'll enjoy feeling like you're in the trees, with gentle breezes caressing the terrace, and views to the lake as well. Downstairs, there is a social room for owners to enjoy, and you can utilize this space for larger family gatherings too. Underground parking garage is heated, offers inside entry to the building, and each suite has their own storage locker. Not looking forward to another winter of shovelling snow? Are you tired of doing all of the maintenance yourself? If you've been searching for a place that's beautiful and bright where you can enjoy completely carefree living, then this just might be the new home for you! Come out & see for yourself why Campus Trails is THE place to be.
Full Property Details
Interior
Bedrooms
2
Bedrooms Plus
0
Total Bedrooms
2
Washrooms
2
Square Footage
1200-1399 sqft
Basement
Other
Heating Source
Gas
Heating Fuel
Forced Air
Air Conditioning
Central Air
Family Room
Yes
Kitchens
1
Kitchens Plus
0
Total Kitchens
1
Fireplace Features
No
Bedrooms
2
Bedrooms Plus
0
Total Bedrooms
2
Washrooms
2
Square Footage
1200-1399 sqft
Basement
Other
Heating Source
Gas
Heating Fuel
Forced Air
Air Conditioning
Central Air
Family Room
Yes
Kitchens
1
Kitchens Plus
0
Total Kitchens
1
Fireplace Features
No
Exterior
Driveway
Inside Entry,Reserved/Assigned,Underground
Waterfront
None
Parking Spaces
1
Total Parking Spaces
1.00
Parking Description
Inside Entry,Reserved/Assigned,Underground
Garage Spaces
1
Zoning
R2
Balcony
Terrace
Driveway
Inside Entry,Reserved/Assigned,Underground
Waterfront
None
Parking Spaces
1
Total Parking Spaces
1.00
Parking Description
Inside Entry,Reserved/Assigned,Underground
Garage Spaces
1
Zoning
R2
Balcony
Terrace
Building Description
Style
Apartment
Home Type
Condo
Subtype
Condo Apartment
Year Built
0-5
Property Orientation
South West
Exterior Finish
Wood ,Stone
Possession Date
No Data
Locker
Exclusive
Style
Apartment
Home Type
Condo
Subtype
Condo Apartment
Year Built
0-5
Property Orientation
South West
Exterior Finish
Wood ,Stone
Possession Date
No Data
Locker
Exclusive
Community
Community
Chaffey
Community
Chaffey
Taxes & Fees
Taxes
$3,857.20 /yr
Tax Year
2025
Occupancy
Vacant
Maintenance Fee
$455/mo
Common Elements
Included
Heating
Included
Parking
Included
Water
Included
Building Insurance
Included
Taxes
$3,857.20 /yr
Tax Year
2025
Occupancy
Vacant
Maintenance Fee
$455/mo
Common Elements
Included
Heating
Included
Parking
Included
Water
Included
Building Insurance
Included
Other
Pets
Yes-with Restrictions
Pets
Yes-with Restrictions
Room Types
Bathroom
3 Pc Ensuite
Dimensions 5.31 x 8.99 feet
47.74 sqft
Bathroom
-
Dimensions 5.91 x 9.58 feet
56.62 sqft
Bedroom 2
-
Dimensions 10.73 x 11.98 feet
128.55 sqft
Dining Room
-
Dimensions 12.07 x 11.58 feet
139.77 sqft
Foyer
-
Dimensions 7.09 x 7.71 feet
54.66 sqft
Kitchen
-
Dimensions 9.74 x 15.49 feet
150.87 sqft
Living Room
-
Dimensions 16.47 x 14.67 feet
241.61 sqft
Office
-
Dimensions 13.22 x 9.58 feet
126.65 sqft
Primary Bedroom
-
Dimensions 11.65 x 10.83 feet
126.17 sqft
Utility Room
-
Dimensions 2.66 x 3.48 feet
9.26 sqft
Similar Properties(No results)
Mortgage Calculator
Calculate your estimated monthly mortgage payment
Price
$699,000
$
%
%
Total cost of mortgage
$0
Monthly payment
By clicking Save, we will calculate your estimated mortgage for all properties using the saved values (down payment percentage, interest rate, and amortization).
The accuracy and applicability of this calculator are not guaranteed.
.png)