Sign In or Create a Free Account to see full details of this property
Key Facts
Key facts for 25 Woodstream Drive
Property Type
House, Bungalow
Parking
Attached 2 garage, 2 parking
MLS #
X13880724
Size
1100-1500 sqft
Basement
Finished with Walk-Out
Listed on
2026-10-09
Lot size
59 x 121.35
Tax
$4,342.74 /yr
Days on Market
4
Approximate Age
0-5
Maintenance Fee
-
Description
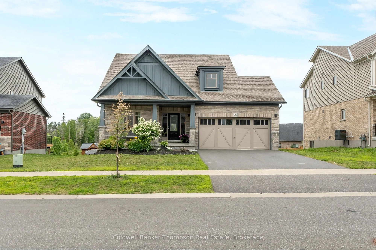
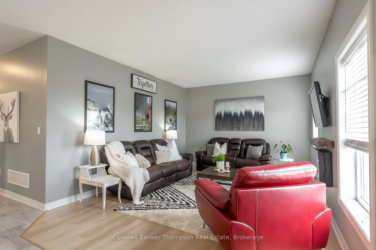
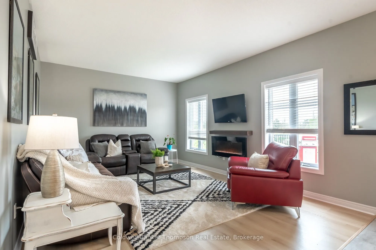
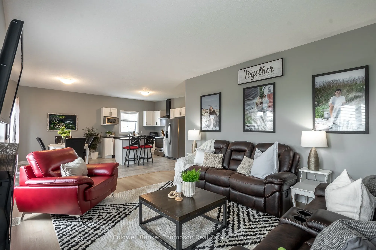
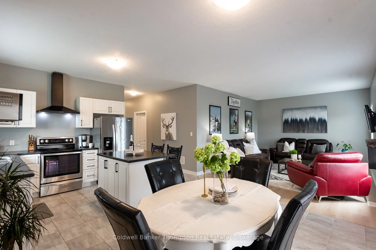
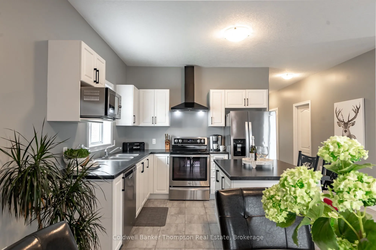
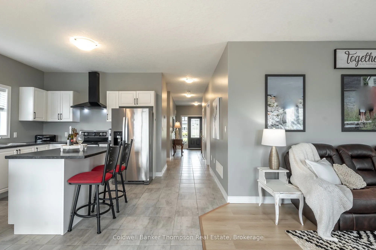
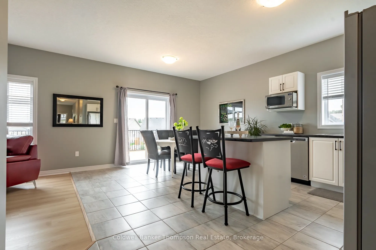
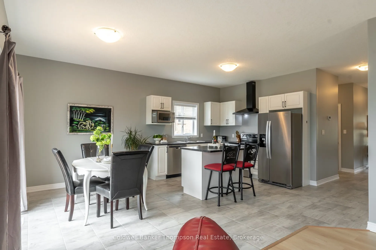
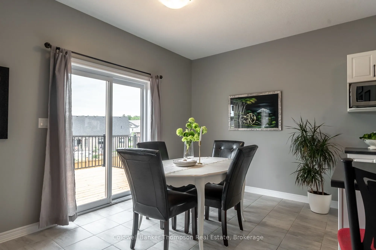
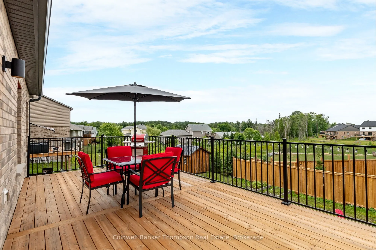
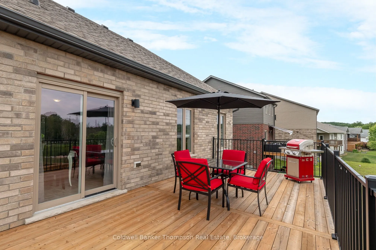
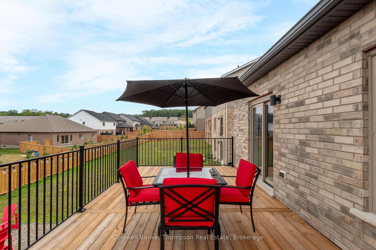
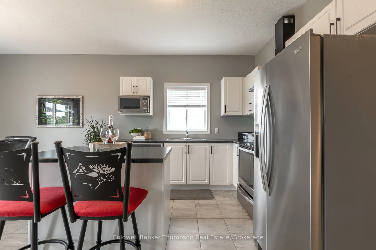
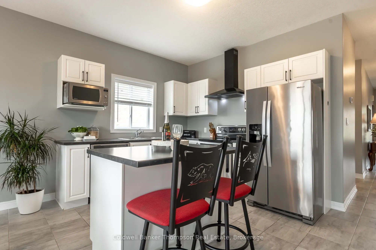
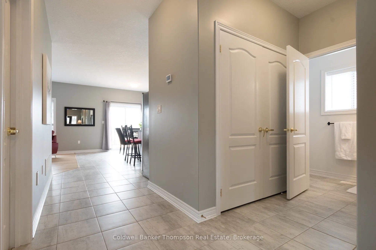
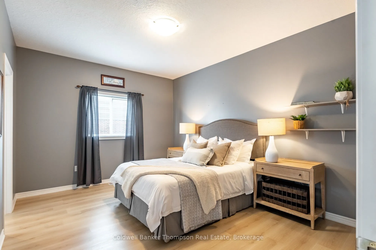
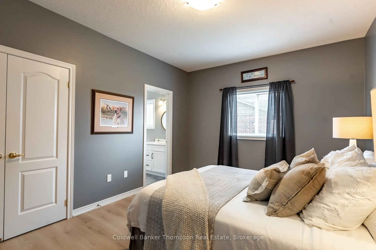
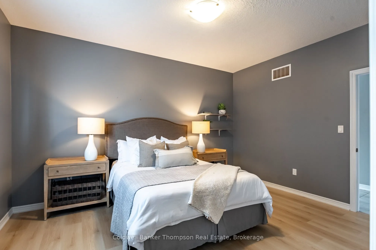
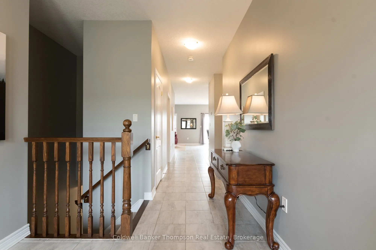
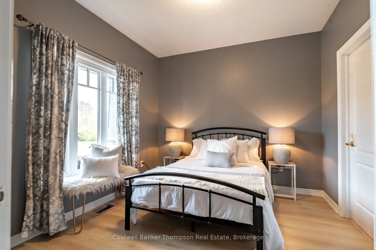
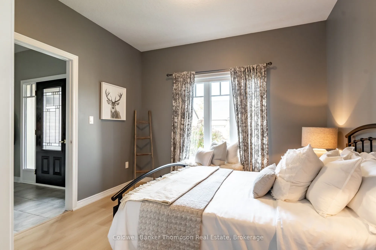
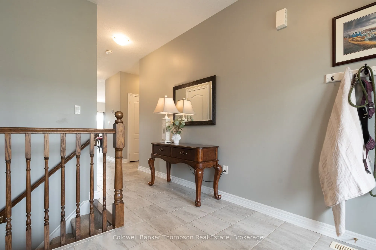
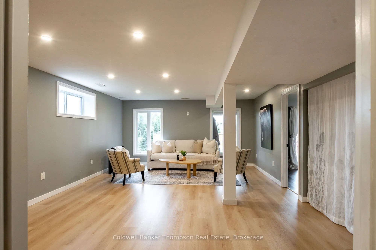
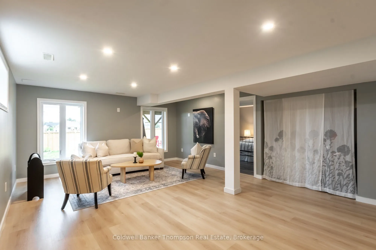
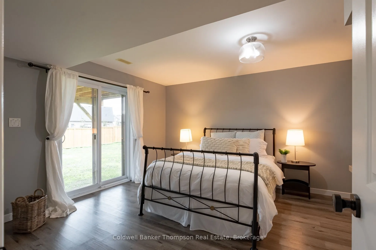
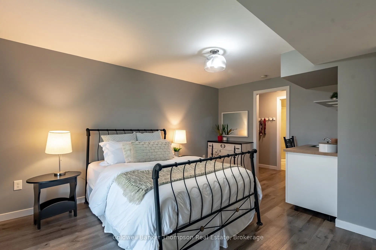
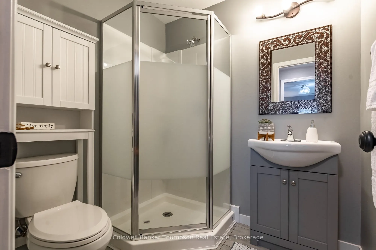
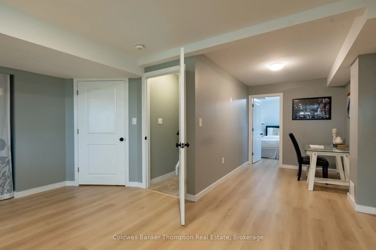
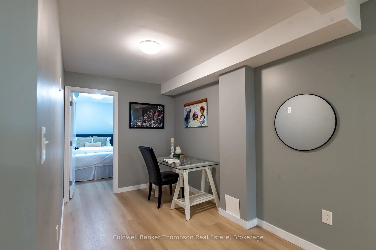
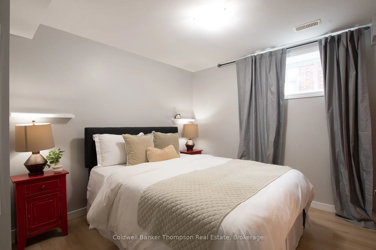
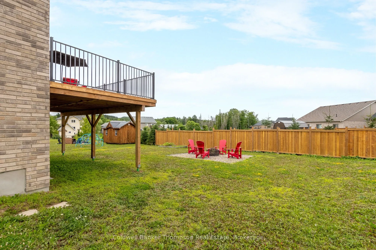
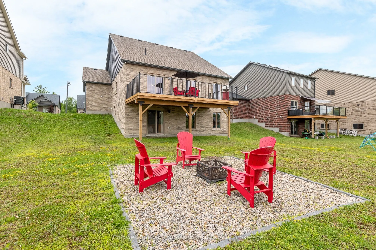
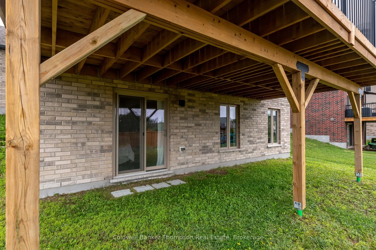
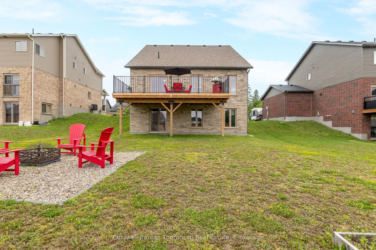
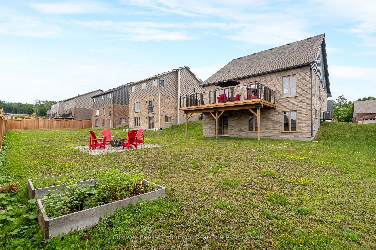
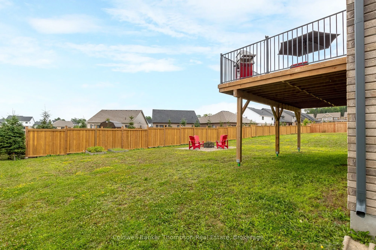
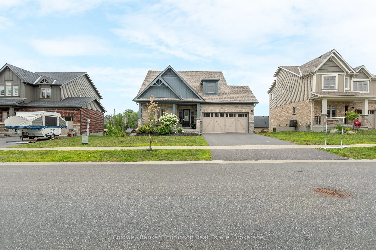
Welcome to this beautifully designed bungalow in Huntsville's sought-after Woodstream community, built in 2021 by Devonleigh Homes and offering the popular Yorkton floor plan. From the moment you arrive, you'll appreciate the home's beautiful curb appeal, highlighted by a welcoming covered front por...ch and a timeless blend of nuetral toned stone, brick, & vinyl siding. With 4 bedrooms, 2.5 bathrooms, and a fully finished walkout basement, this home offers exceptional flexibility for growing families or retirees looking for the ease of main floor living with plenty of space for visiting children and grandchildren. The bright main level features an open-concept kitchen, dining, & living area with sliding doors leading to the south-facing deck, creating a sunny space to gather. Two main floor bedrooms share a spacious 'Jack & Jill' style 5-piece ensuite. A convenient powder room & inside entry from the attached double car garage complete the level. Downstairs, the walkout basement offers a large rec room, 2 additional bedrooms, including a private guest suite with sliding doors to the backyard, a walk-through closet, & 3-piece ensuite-ideal for extended family or overnight guests. Enjoy the convenience of municipal water & sewer, natural gas forced air heating, central air, curbside garbage collection, & Bell Fibe internet. Set within one of Huntsville's most welcoming communities, you'll be just minutes from Spruce Glen Public School, Huntsville District Memorial Hospital, Arrowhead Provincial Park, & all the shopping, dining, & everyday amenities Huntsville has to offer.
Full Property Details
Interior
Bedrooms
2
Bedrooms Plus
2
Total Bedrooms
4
Washrooms
3
Square Footage
1100-1500 sqft
Basement
Finished with Walk-Out
Heating Source
Gas
Heating Fuel
Forced Air
Air Conditioning
Central Air
Family Room
Yes
Kitchens
1
Kitchens Plus
0
Total Kitchens
1
Fireplace Features
No
Bedrooms
2
Bedrooms Plus
2
Total Bedrooms
4
Washrooms
3
Square Footage
1100-1500 sqft
Basement
Finished with Walk-Out
Heating Source
Gas
Heating Fuel
Forced Air
Air Conditioning
Central Air
Family Room
Yes
Kitchens
1
Kitchens Plus
0
Total Kitchens
1
Fireplace Features
No
Exterior
Depth
121.35
Front
59.15
Acreage
< .50
Driveway
Private Double
Lot Size
59 x 121.35 ft
Pool
None
Waterfront
None
Parking Spaces
2
Total Parking Spaces
4.00
Parking Description
Attached
Garage Spaces
2
Zoning
UR-1 (R1-0302)
Depth
121.35
Front
59.15
Acreage
< .50
Driveway
Private Double
Lot Size
59 x 121.35 ft
Pool
None
Waterfront
None
Parking Spaces
2
Total Parking Spaces
4.00
Parking Description
Attached
Garage Spaces
2
Zoning
UR-1 (R1-0302)
Building Description
Style
Bungalow
Home Type
House
Subtype
Detached
Year Built
0-5
Property Orientation
South
Exterior Finish
Vinyl Siding,Brick
Sewers
Sewer
Water Supply
Municipal
Possession Date
No Data
Style
Bungalow
Home Type
House
Subtype
Detached
Year Built
0-5
Property Orientation
South
Exterior Finish
Vinyl Siding,Brick
Sewers
Sewer
Water Supply
Municipal
Possession Date
No Data
Community
Community
Chaffey
Community
Chaffey
Taxes & Fees
Taxes
$4,342.74 /yr
Tax Year
2025
Occupancy
Owner
Taxes
$4,342.74 /yr
Tax Year
2025
Occupancy
Owner
Room Types
Bathroom
3 Pc Ensuite
Dimensions 5.84 x 6.3 feet
36.79 sqft
Bathroom
2 Pc Bath
Dimensions 7.74 x 3.22 feet
24.92 sqft
Bathroom
5 Pc Ensuite
Dimensions 9.91 x 7.61 feet
75.42 sqft
Bedroom
-
Dimensions 10.14 x 10.93 feet
110.83 sqft
Bedroom
-
Dimensions 11.15 x 14.44 feet
161.01 sqft
Bedroom
-
Dimensions 11.35 x 11.32 feet
128.48 sqft
Bedroom
-
Dimensions 15.55 x 12.93 feet
201.06 sqft
Dining Room
-
Dimensions 9.19 x 10.14 feet
93.19 sqft
Foyer
-
Dimensions 7.38 x 8.07 feet
59.56 sqft
Kitchen
-
Dimensions 9.38 x 10.24 feet
96.05 sqft
Living Room
-
Dimensions 12.53 x 19.59 feet
245.46 sqft
Recreation
-
Dimensions 32.94 x 15.39 feet
506.95 sqft
Similar Properties(No results)
Mortgage Calculator
Calculate your estimated monthly mortgage payment
Price
$799,900
$
%
%
Total cost of mortgage
$0
Monthly payment
By clicking Save, we will calculate your estimated mortgage for all properties using the saved values (down payment percentage, interest rate, and amortization).
The accuracy and applicability of this calculator are not guaranteed.
.png)