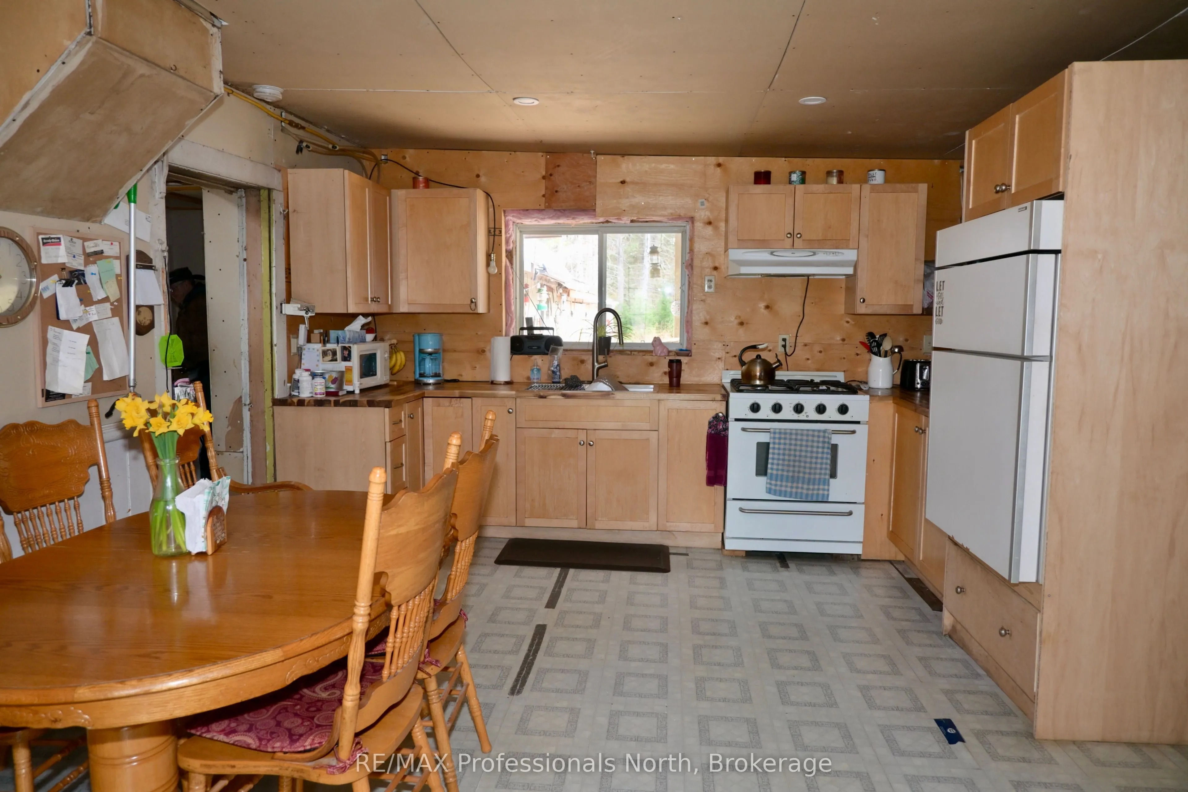
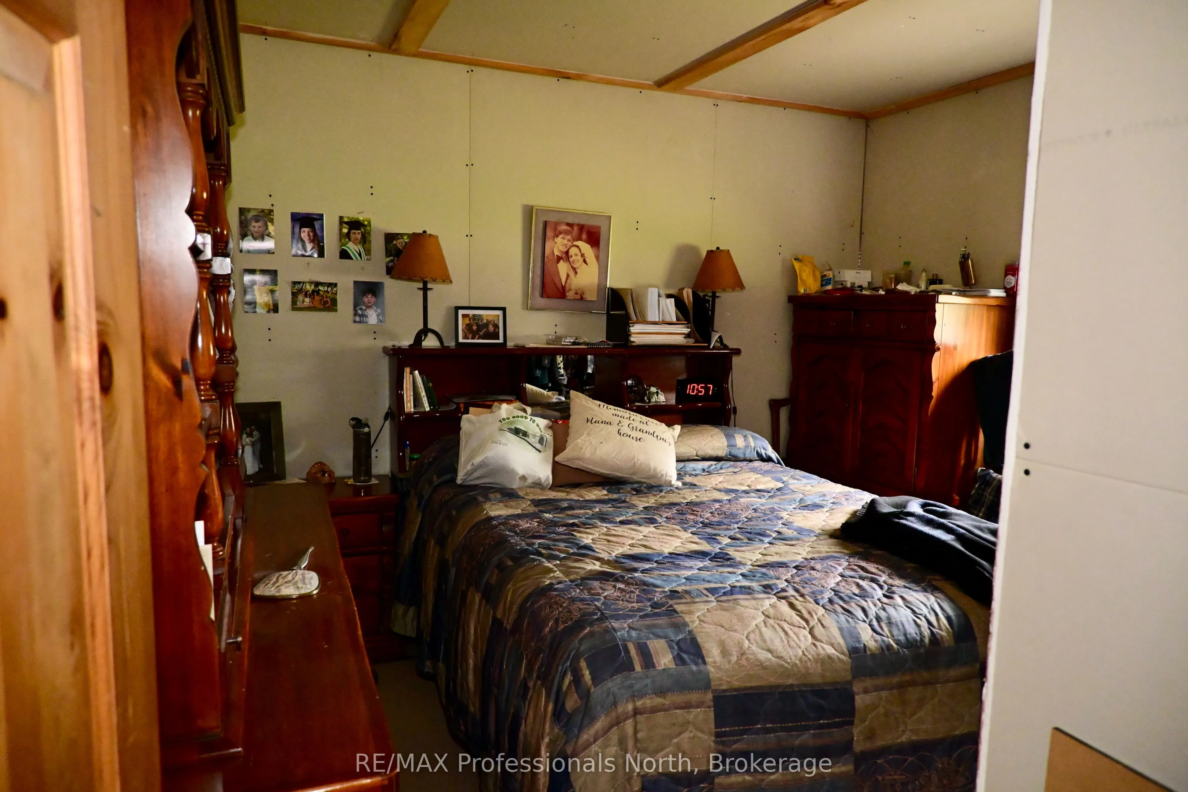
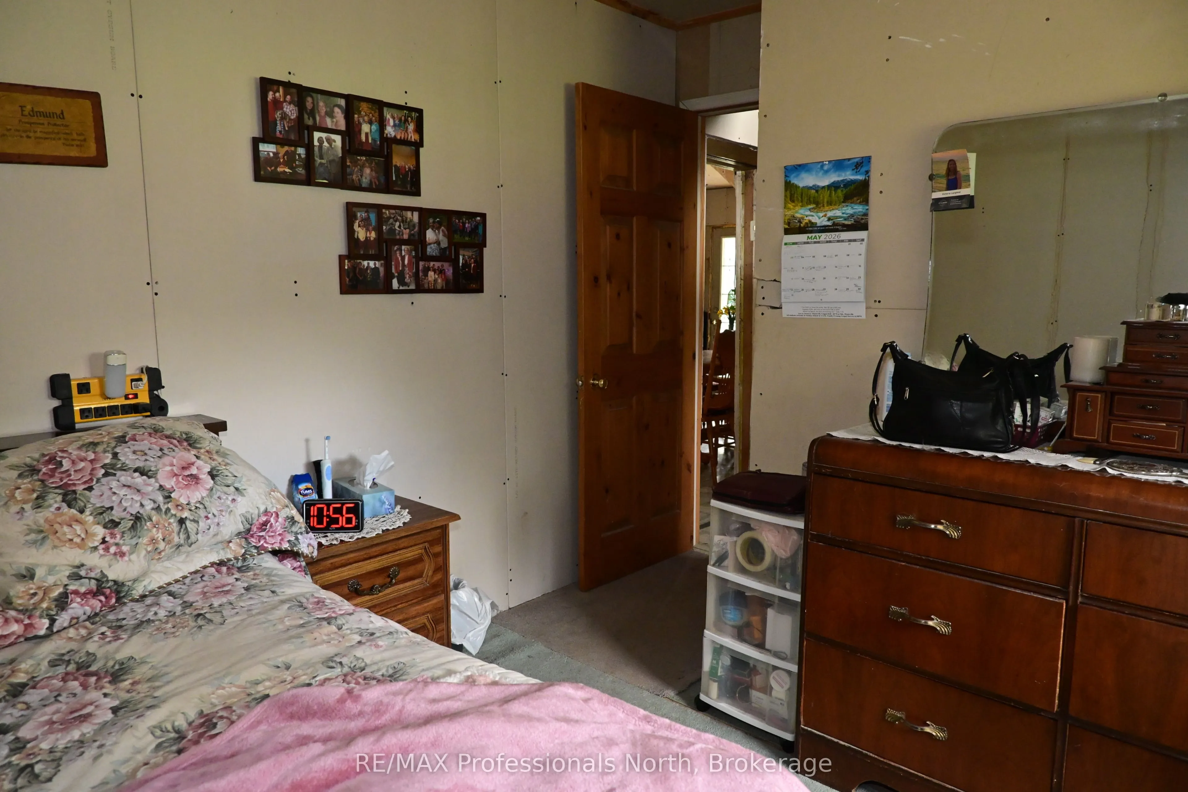
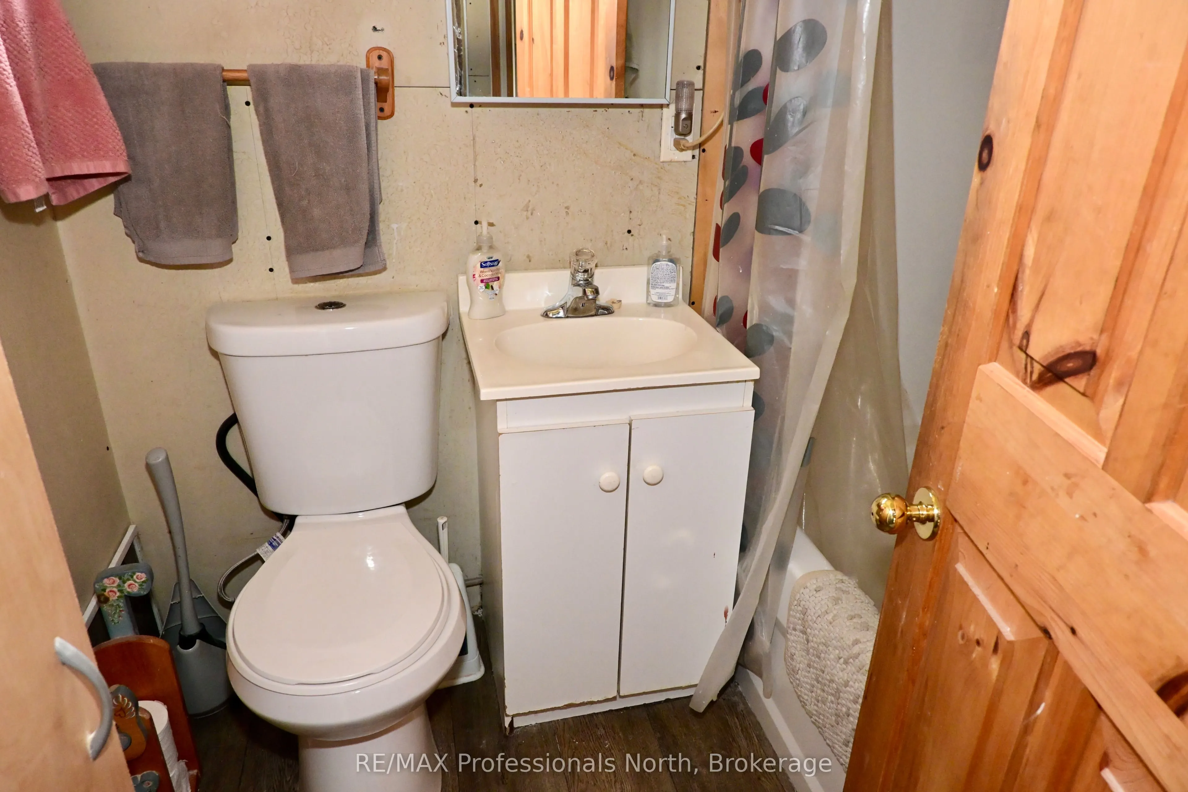
Sign In or Create a Free Account to see full details of this property
Key Facts
Key facts for 862 Lynx Lake Rd Road
Property Type
House, 2-Storey
Parking
Detached 4 garage, 10 parking
MLS #
X13882712
Size
1500-2000 sqft
Basement
Crawl Space
Listed on
2026-10-09
Lot size
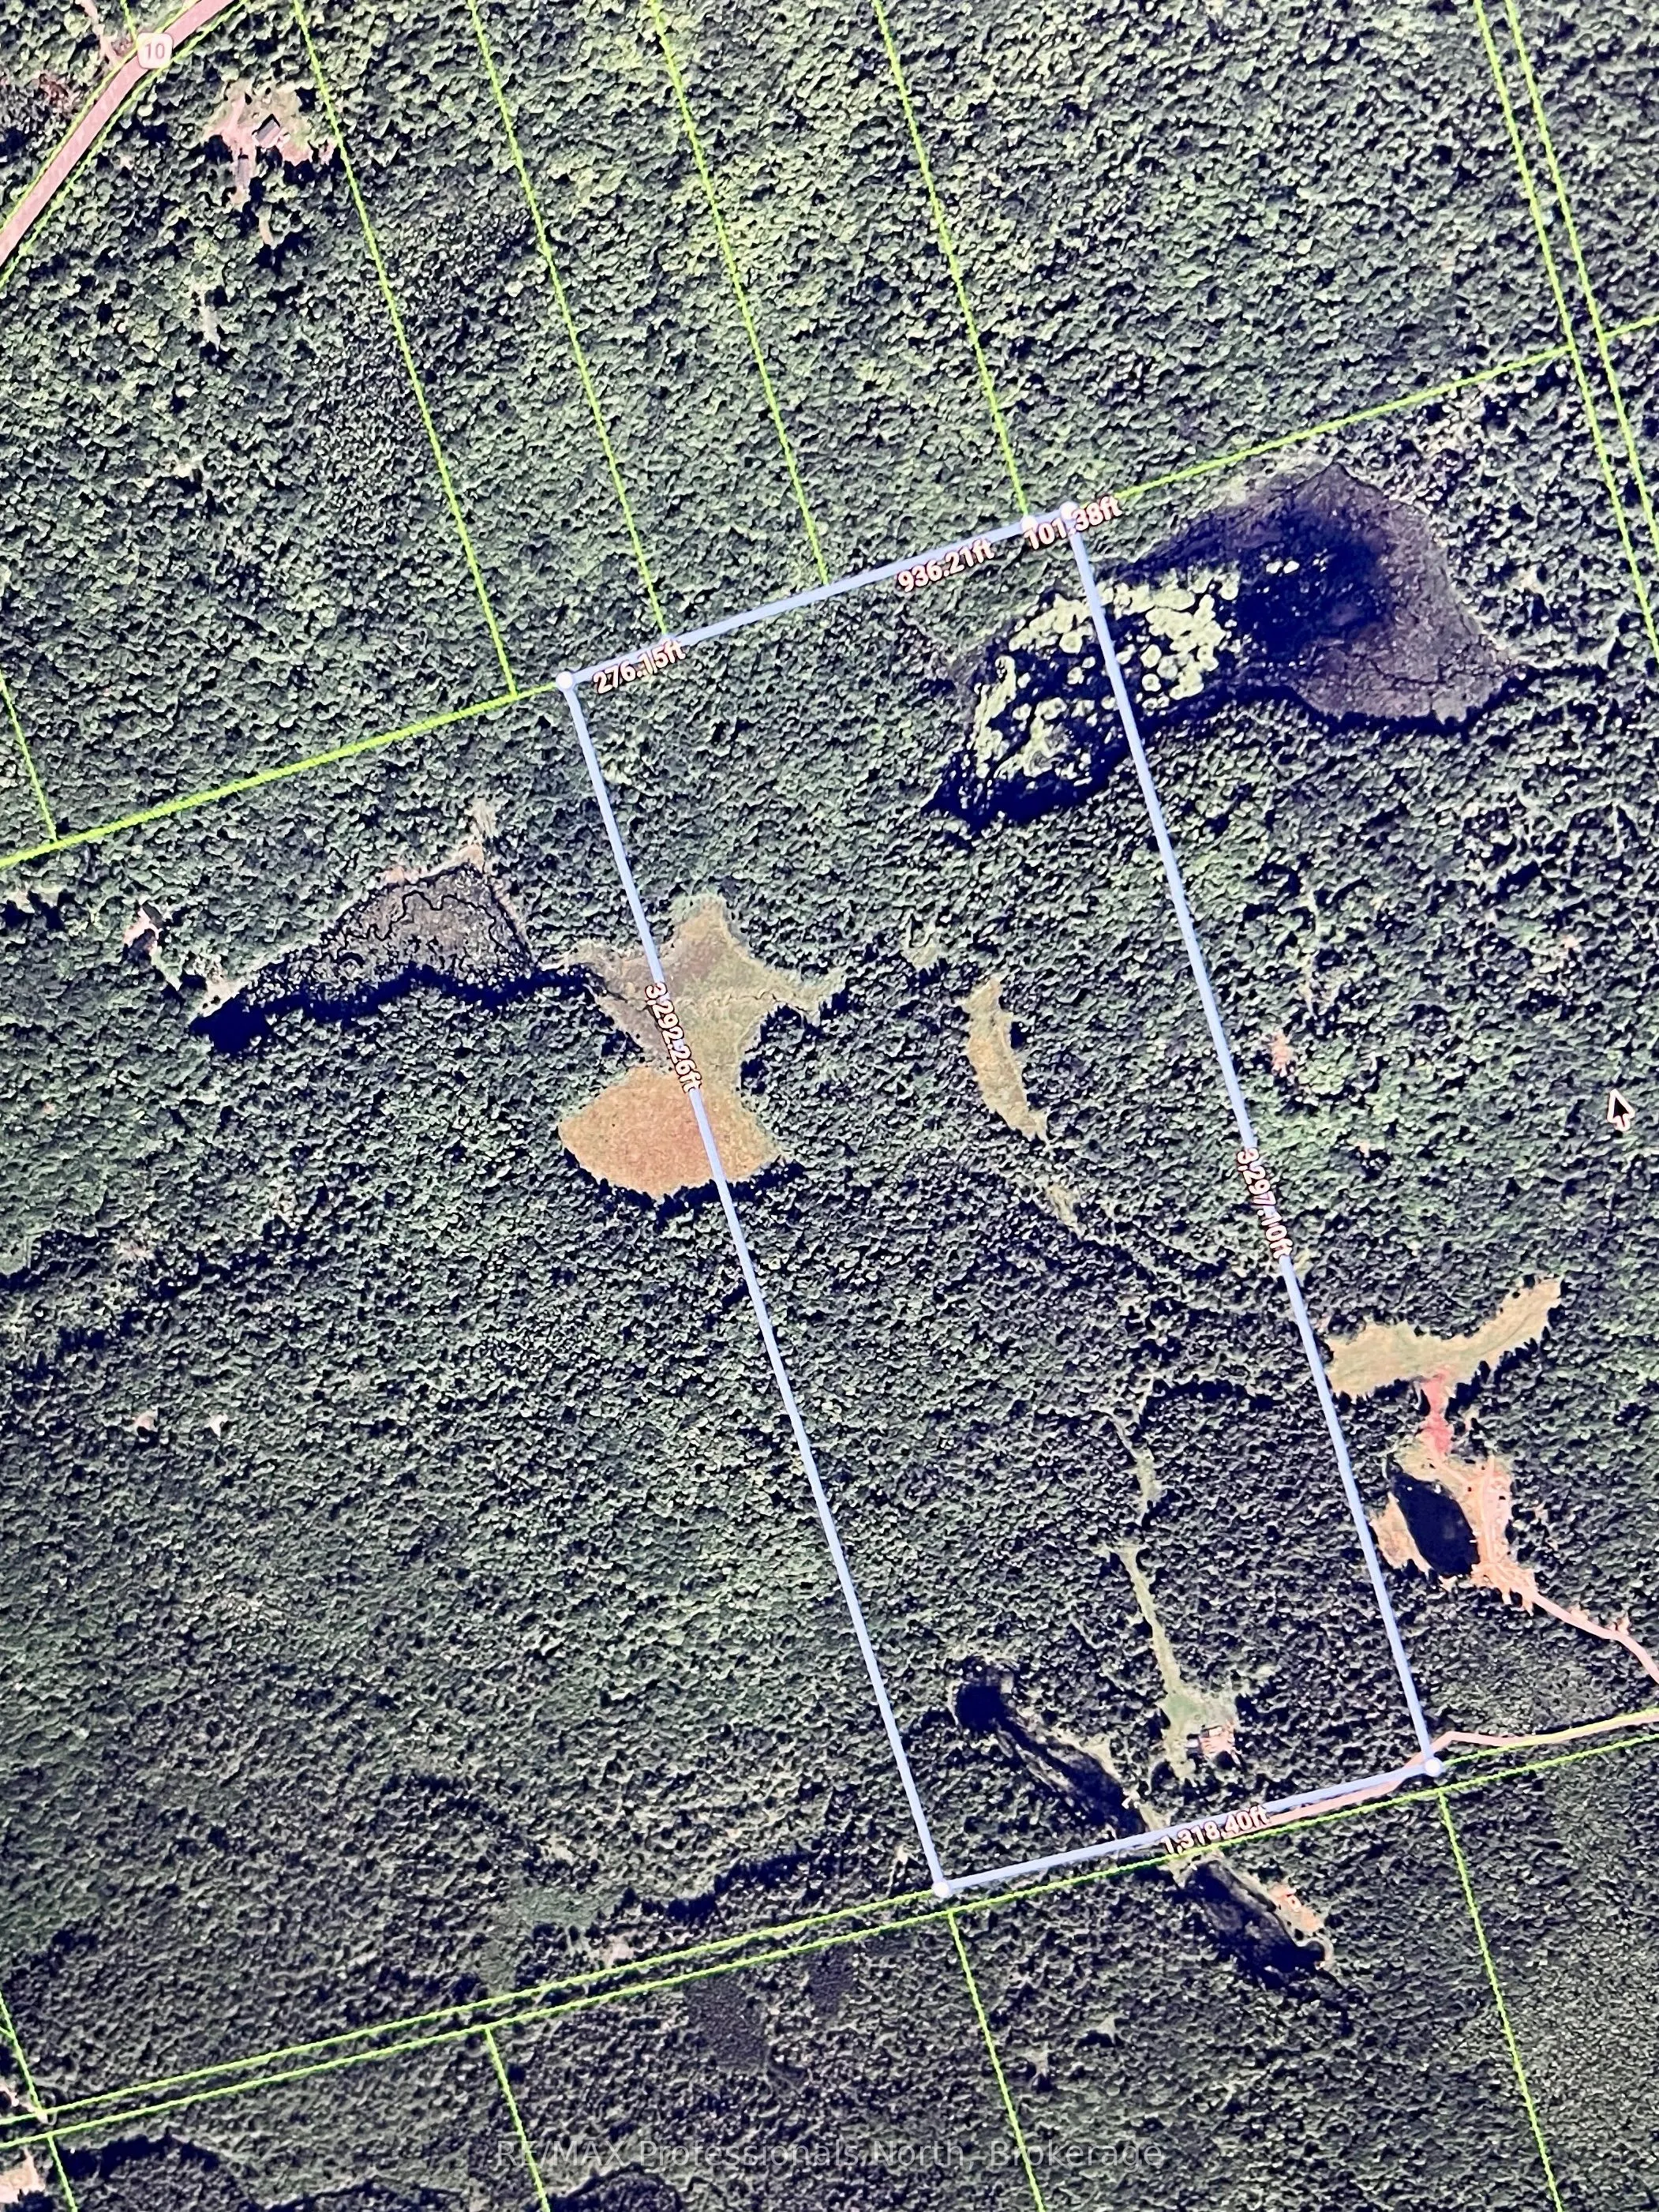
1318 x 3297.0
Tax
$2,805 /yr
Days on Market
4
Approximate Age
-
Maintenance Fee
-
Description
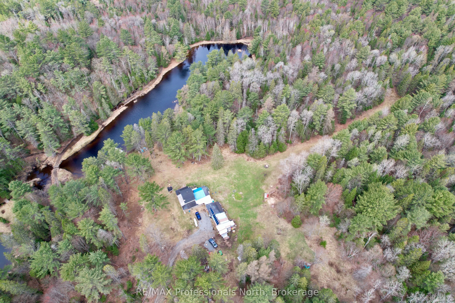
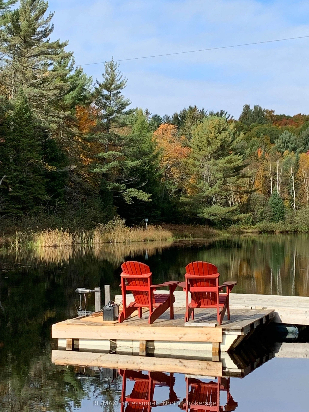
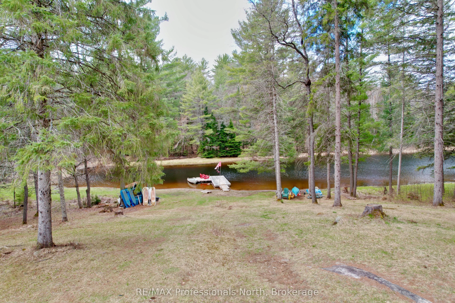
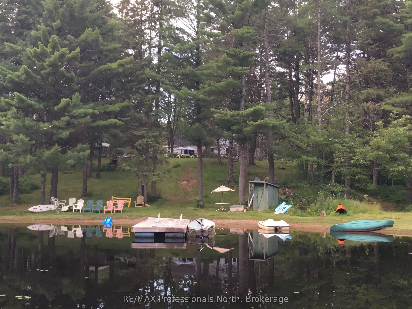
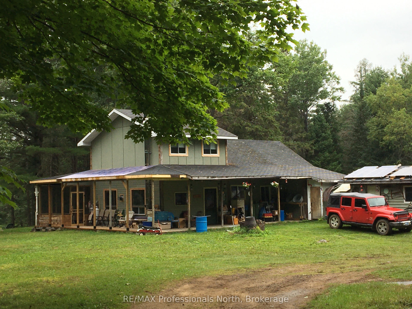
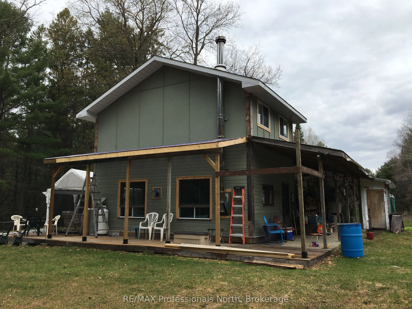
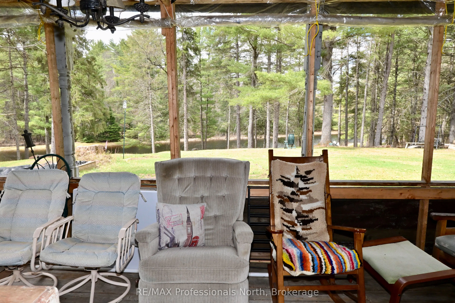
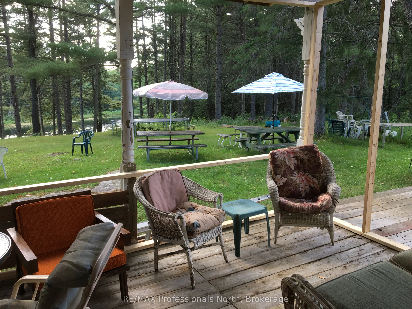
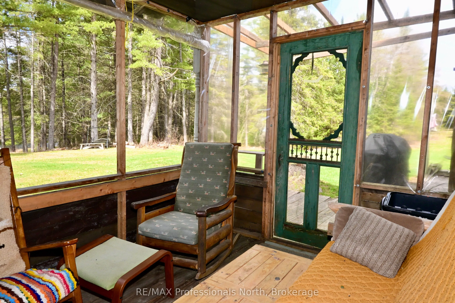
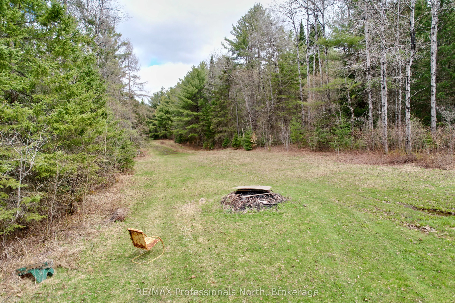
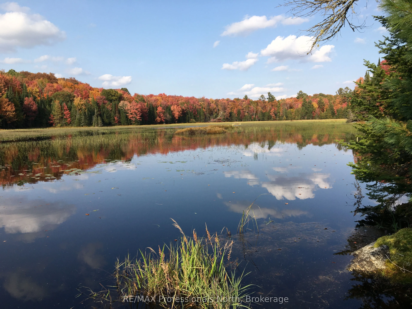
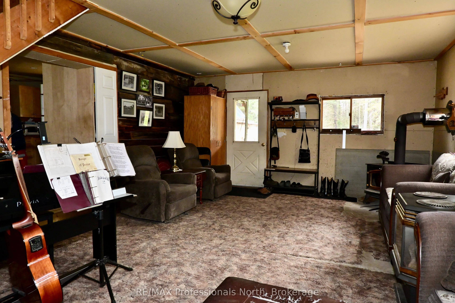
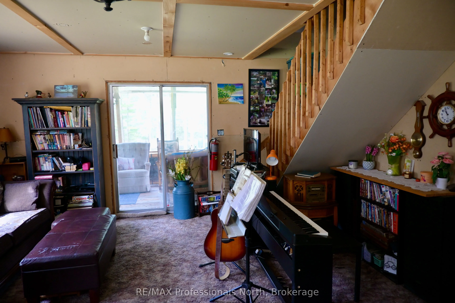
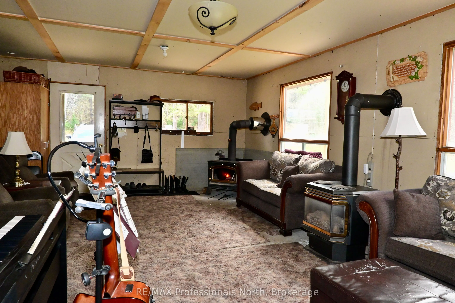
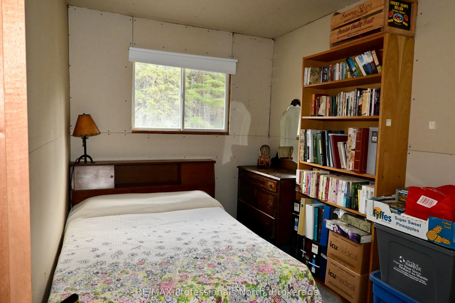
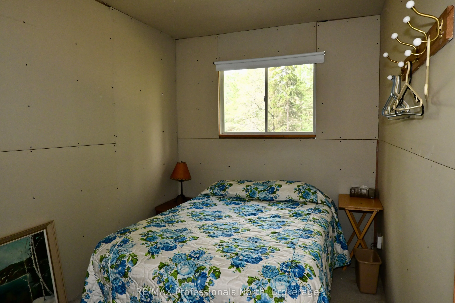
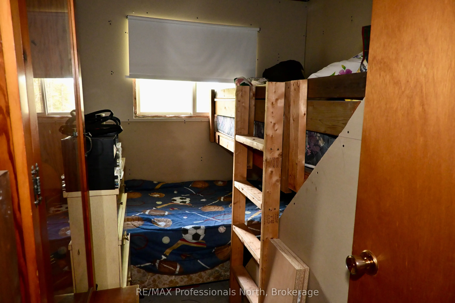
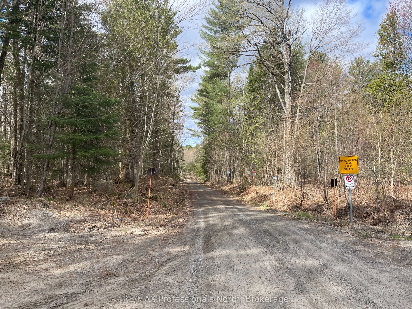
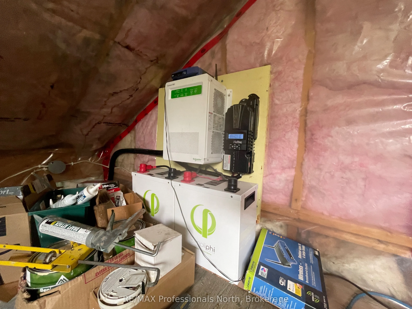
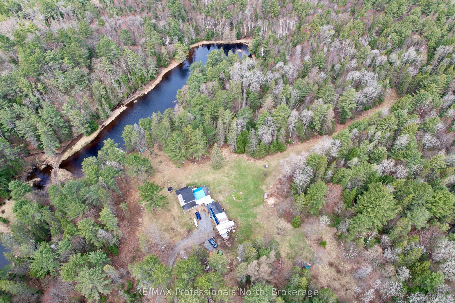
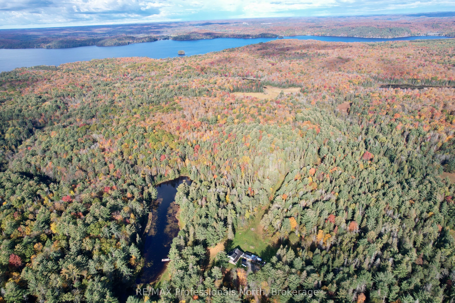
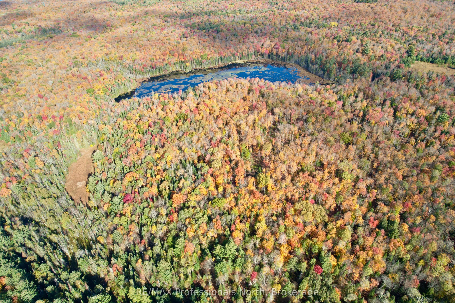
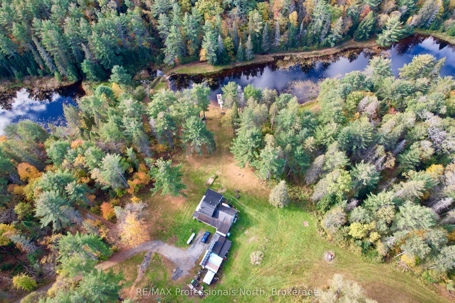
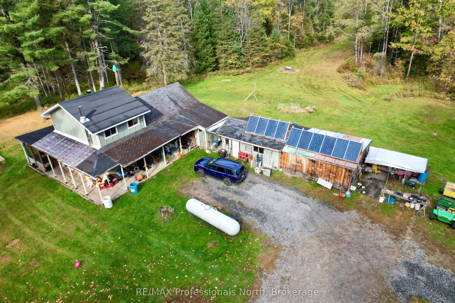
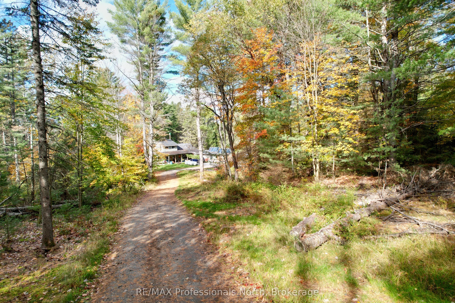
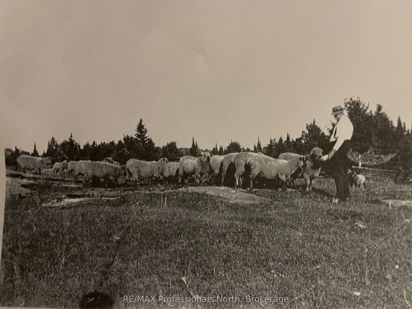
Escape to your off-grid getaway surrounded in 100 acres of mature bush, 2 Ponds and natural setting. Situated near beautiful Port Sydney area, 1,500-square-foot building has 6 bedrooms and plenty of room for life. Room to roam on four wheelers, atv, hike, snowmobile with clearings and trails to p...lay on all day. Sit in the 23 X 10 screened porch and enjoy a view of the pond and wilderness surroundings. Wood and gas fireplaces for heat plus a 2,400-watt Solar Panel Generation setup with lithium batteries for electricity storage at this escape. Plenty of covered space for tinkering and store extras out of the weather. Winter access has been kept open by the next door neighbour in past. This great property has been in the same family for generations. Adding your finishing touches here will make this an amazing year round retreat. Gardens, homesteading, animals, wildlife & peacefulness are available here! Follow Lynx Lake Rd to the end, and then follow the cottage road to the property. People on the neighbouring 2-100 acre properties enjoy off-grid as well. Coming here will bring quiet and serenity!
Full Property Details
Interior
Bedrooms
6
Total Bedrooms
6
Washrooms
1
Square Footage
1500-2000 sqft
Basement
Crawl Space
Heating Source
Propane
Heating Fuel
Radiant
Air Conditioning
None
Family Room
No
Kitchens
1
Total Kitchens
1
Fireplace Features
Yes
Bedrooms
6
Total Bedrooms
6
Washrooms
1
Square Footage
1500-2000 sqft
Basement
Crawl Space
Heating Source
Propane
Heating Fuel
Radiant
Air Conditioning
None
Family Room
No
Kitchens
1
Total Kitchens
1
Fireplace Features
Yes
Exterior
Depth
3297.0
Front
1318.0
Acreage
100 +
Lot Size
1318 x 3297.0 ft
Pool
None
Parking Spaces
10
Total Parking Spaces
100.00
Parking Description
Detached
Garage Spaces
4
Zoning
RU
Depth
3297.0
Front
1318.0
Acreage
100 +
Lot Size
1318 x 3297.0 ft
Pool
None
Parking Spaces
10
Total Parking Spaces
100.00
Parking Description
Detached
Garage Spaces
4
Zoning
RU
Building Description
Style
2-Storey
Home Type
House
Subtype
Detached
Property Orientation
North
Exterior Finish
Wood
Sewers
Septic
Water Supply
Well
Possession Date
No Data
Style
2-Storey
Home Type
House
Subtype
Detached
Property Orientation
North
Exterior Finish
Wood
Sewers
Septic
Water Supply
Well
Possession Date
No Data
Community
Community
Brunel
Community
Brunel
Taxes & Fees
Taxes
$2,805 /yr
Tax Year
2026
Occupancy
Owner
Taxes
$2,805 /yr
Tax Year
2026
Occupancy
Owner
Room Types
Bathroom
-
Dimensions 4.92 x 6.56 feet
32.28 sqft
Bedroom
-
Dimensions 11.15 x 11.48 feet
128 sqft
Bedroom
-
Dimensions 8.53 x 7.55 feet
64.4 sqft
Bedroom 2
-
Dimensions 11.15 x 9.19 feet
102.47 sqft
Bedroom 3
-
Dimensions 9.84 x 7.55 feet
74.29 sqft
Bedroom 4
-
Dimensions 11.48 x 7.55 feet
86.67 sqft
Bedroom 5
-
Dimensions 11.48 x 7.55 feet
86.67 sqft
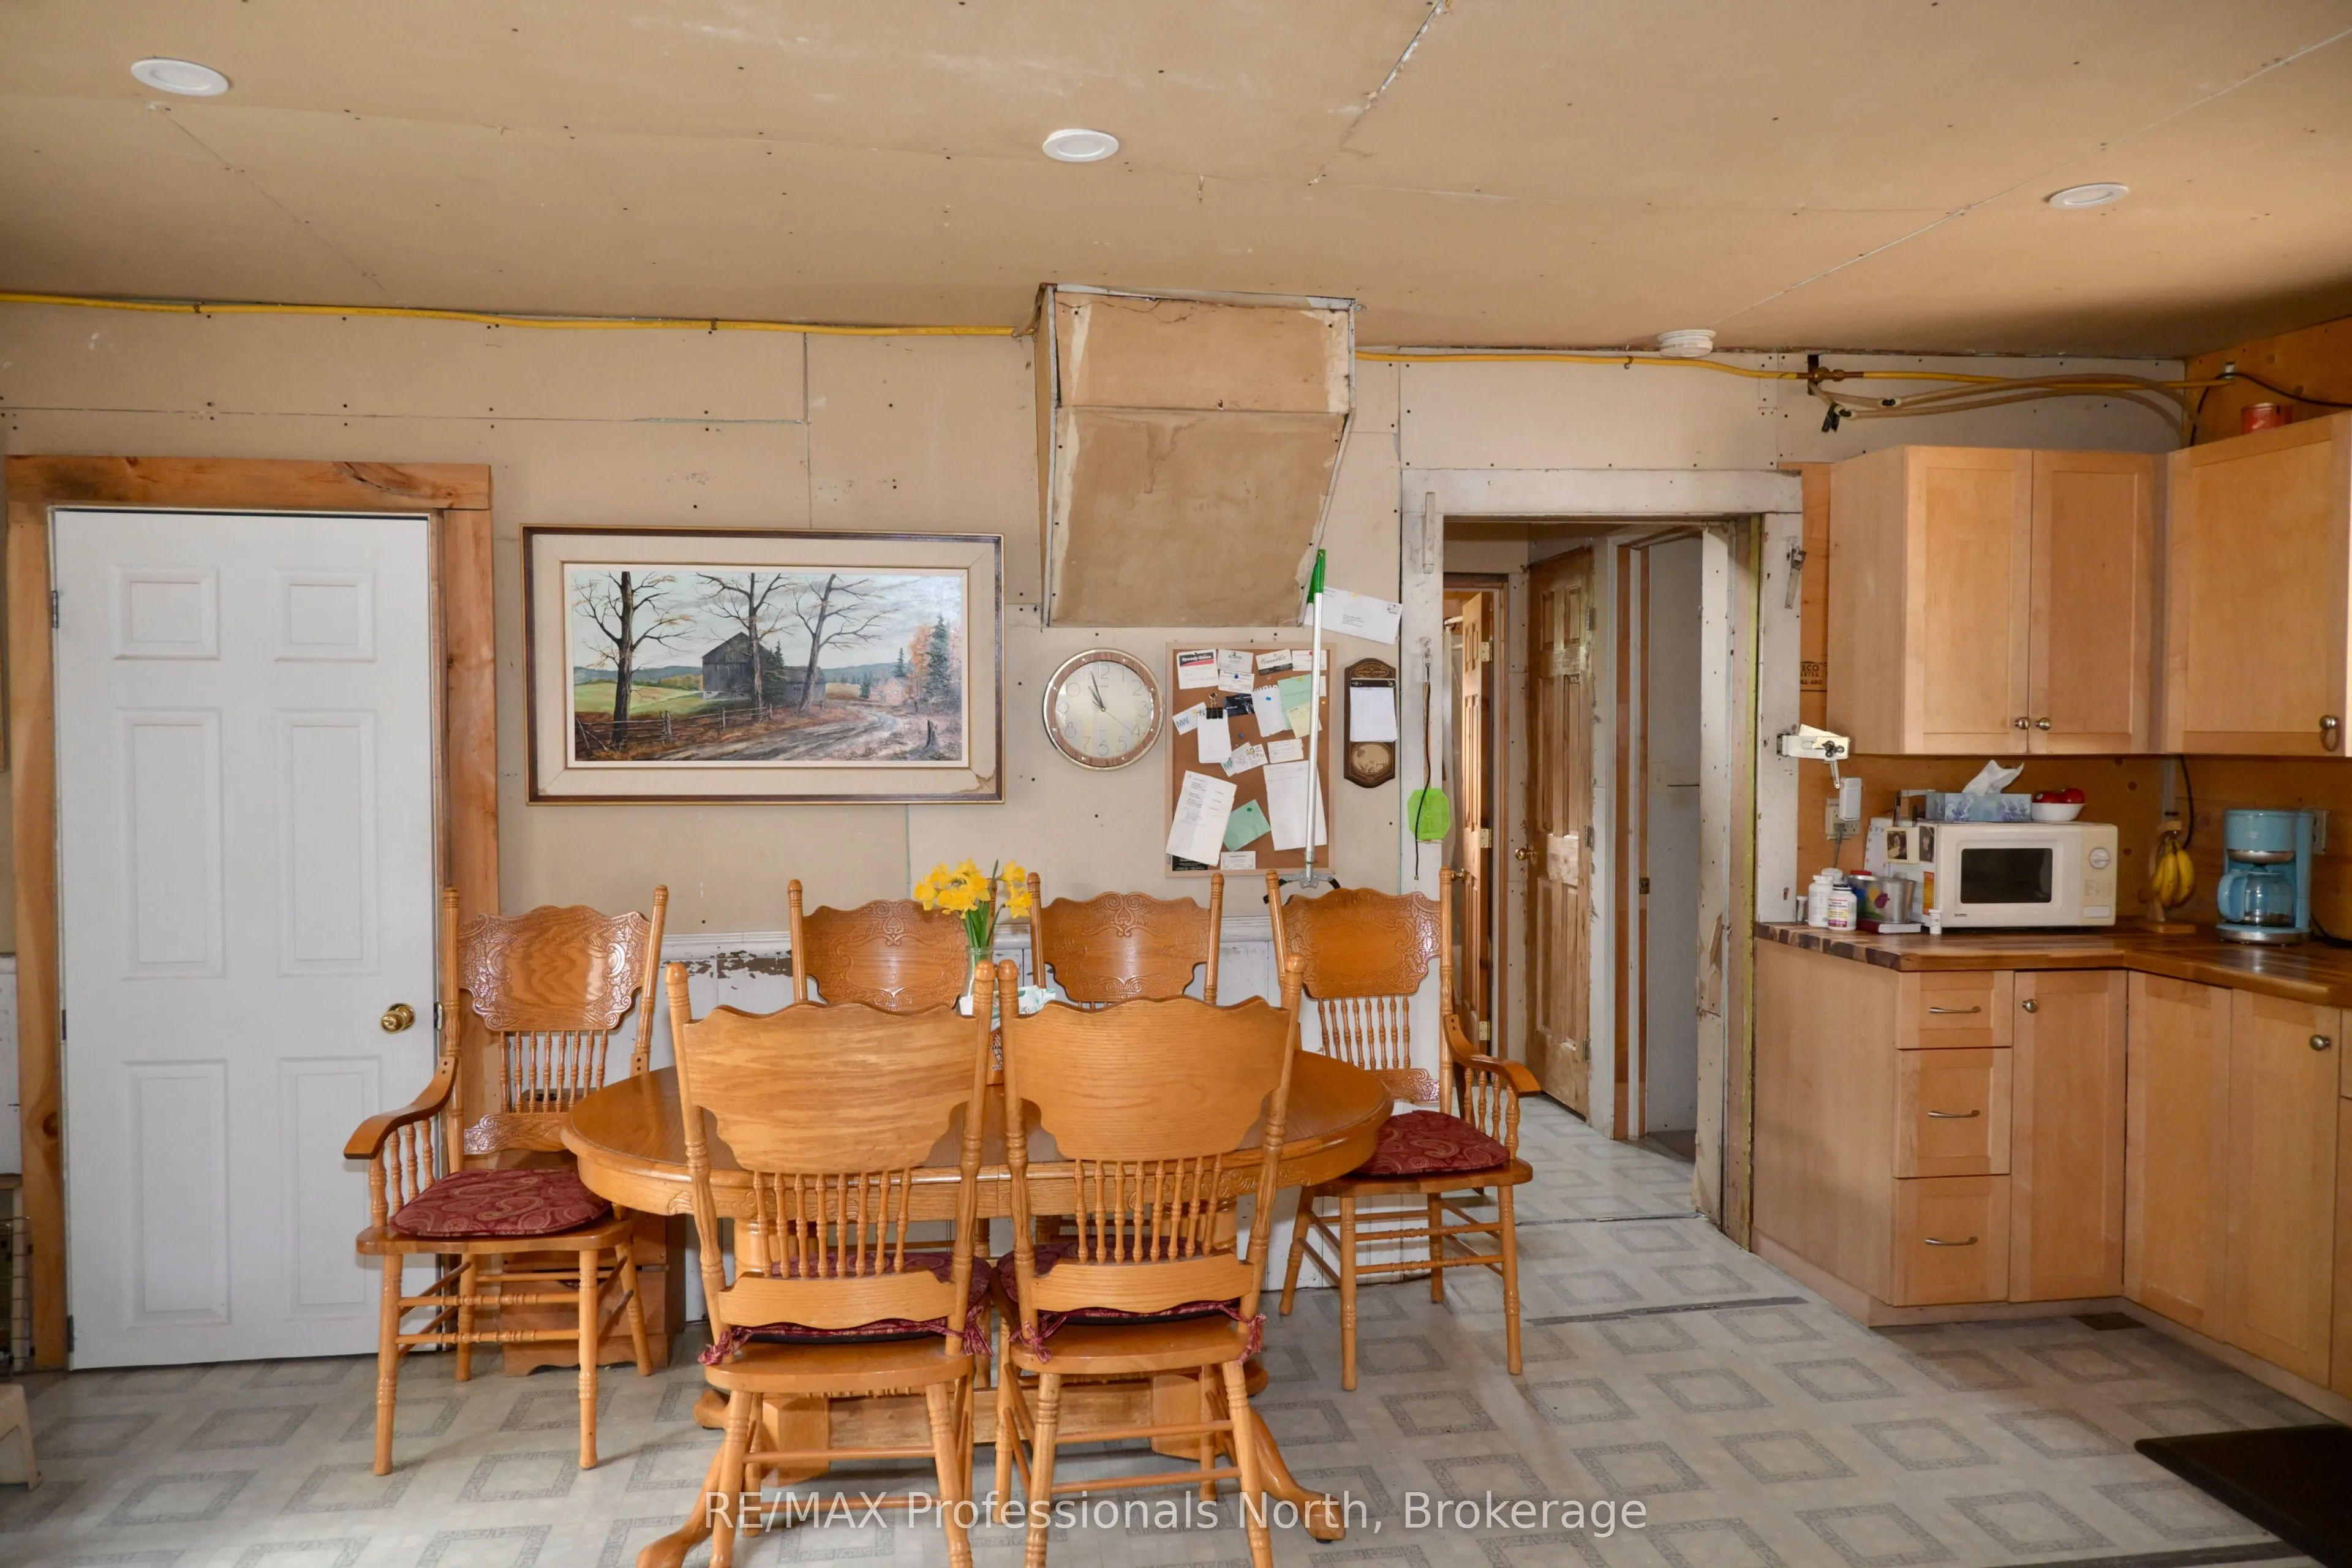
Kitchen
-
Dimensions 19.03 x 13.12 feet
249.67 sqft
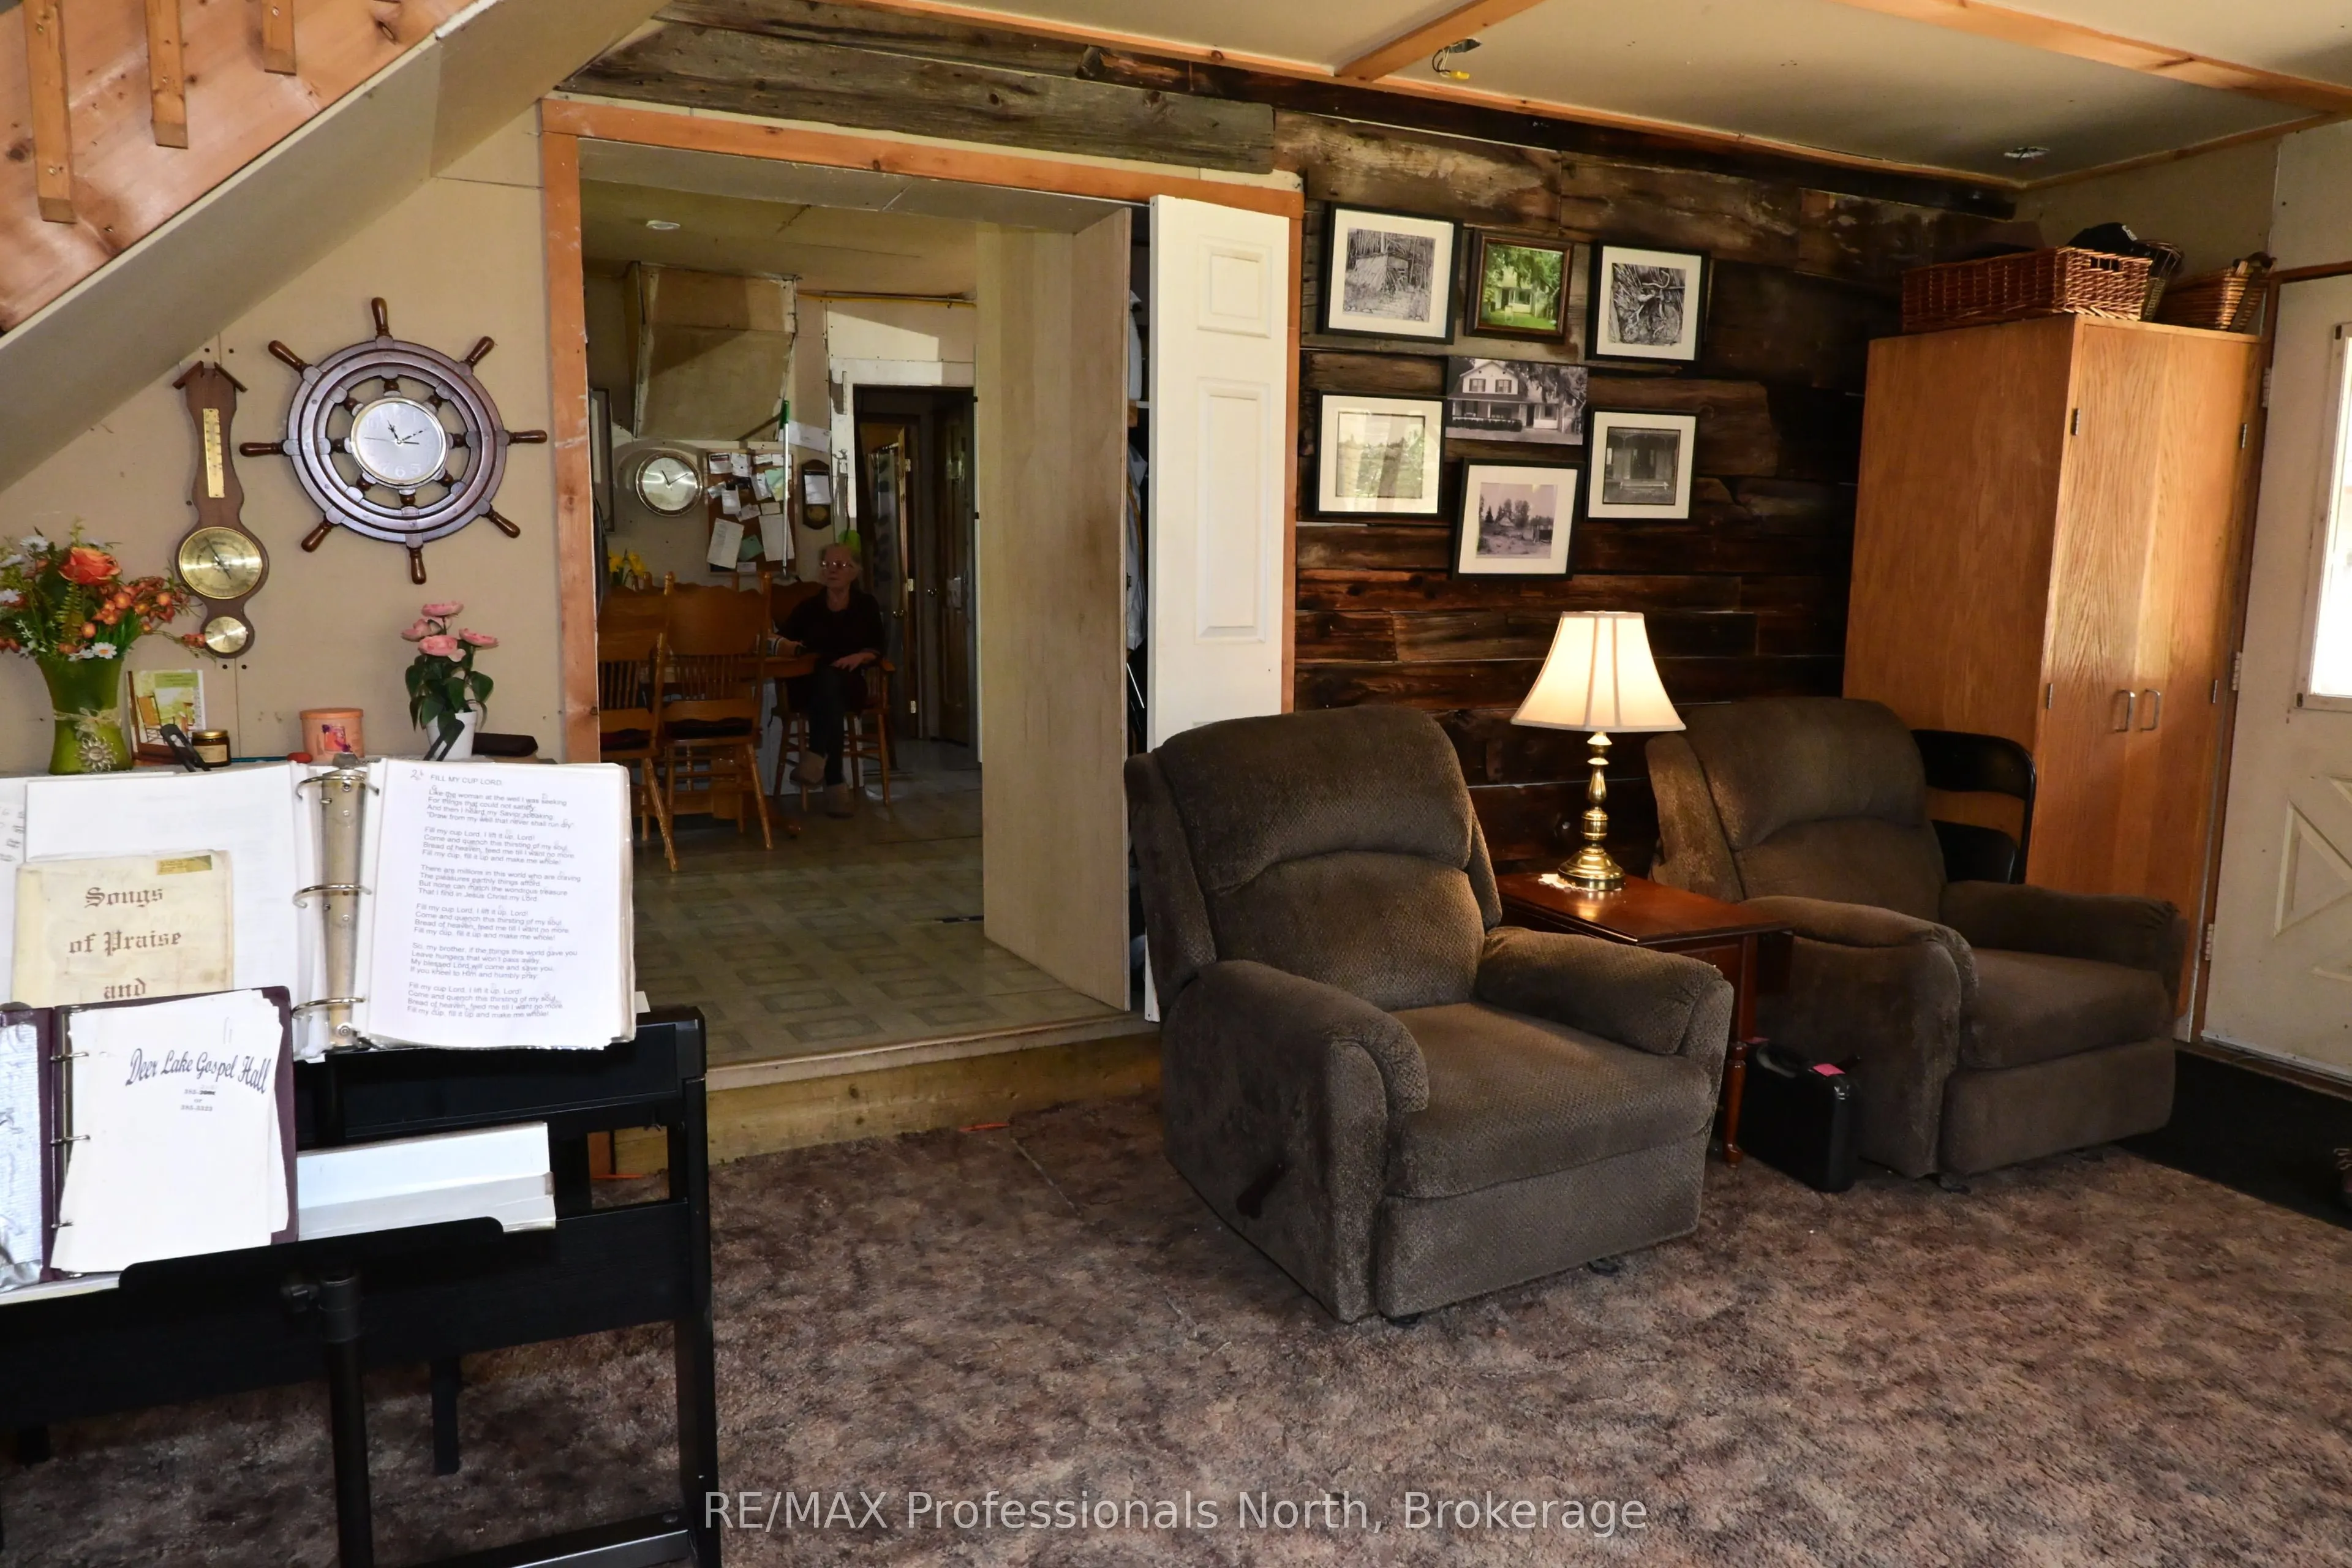
Living Room
-
Dimensions 23.29 x 15.09 feet
351.45 sqft
Other
-
Dimensions 19.69 x 10.79 feet
212.46 sqft
Similar Properties(No results)
Mortgage Calculator
Calculate your estimated monthly mortgage payment
Price
$499,000
$
%
%
Total cost of mortgage
$0
Monthly payment
By clicking Save, we will calculate your estimated mortgage for all properties using the saved values (down payment percentage, interest rate, and amortization).
The accuracy and applicability of this calculator are not guaranteed.
.png)