Sign In or Create a Free Account to see full details of this property
Key Facts
Key facts for 502 Pontypool Road
Property Type
House, Bungalow
Parking
None 0 garage, 20 parking
MLS #
X13883398
Size
1500-2000 sqft
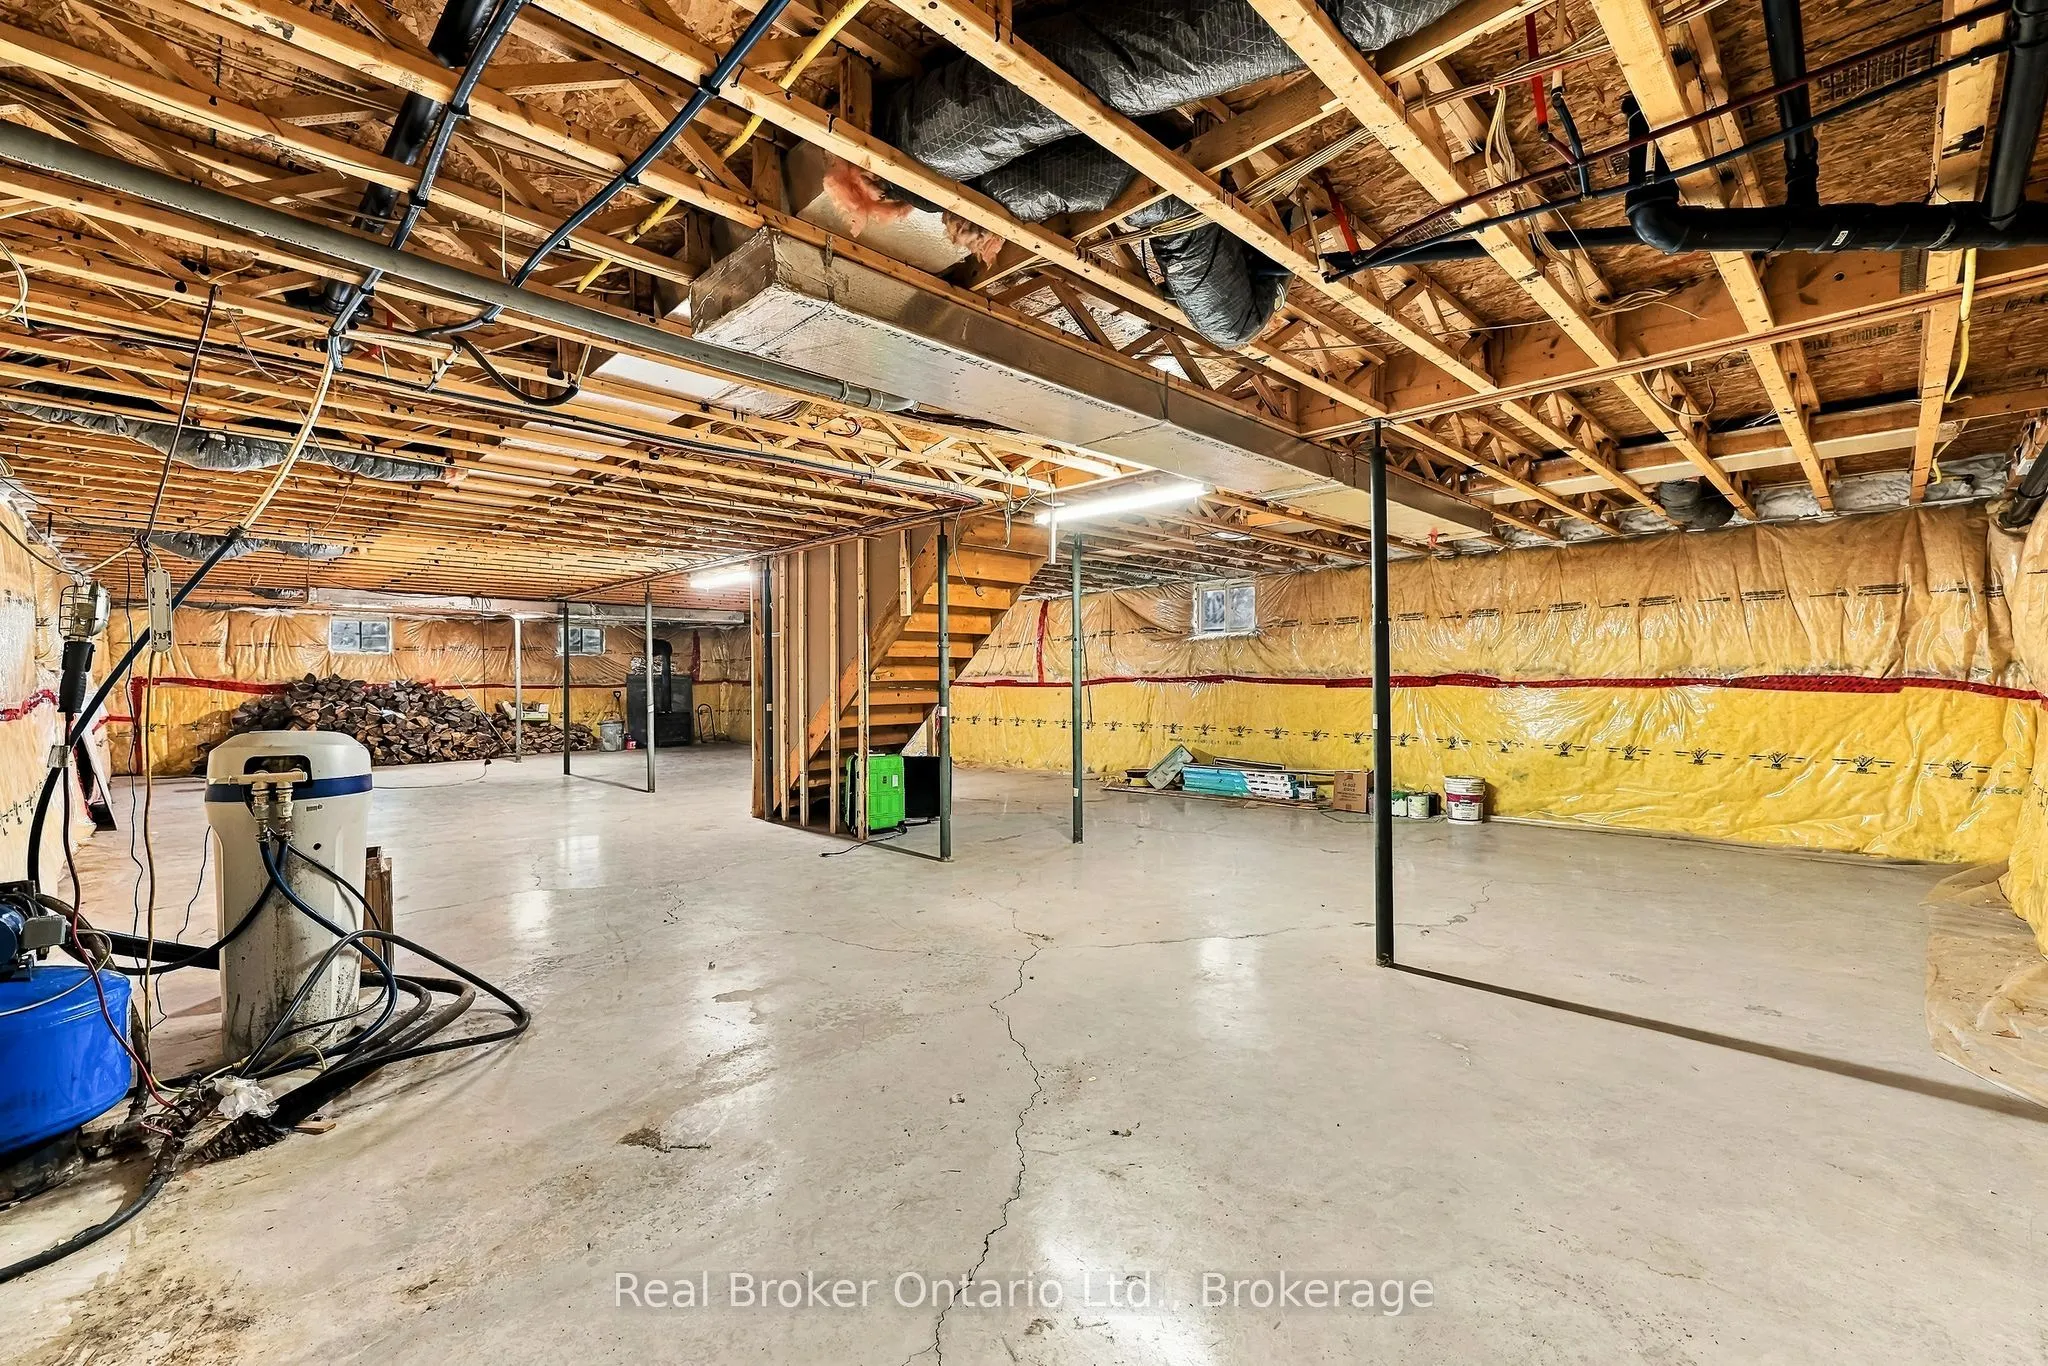
Basement
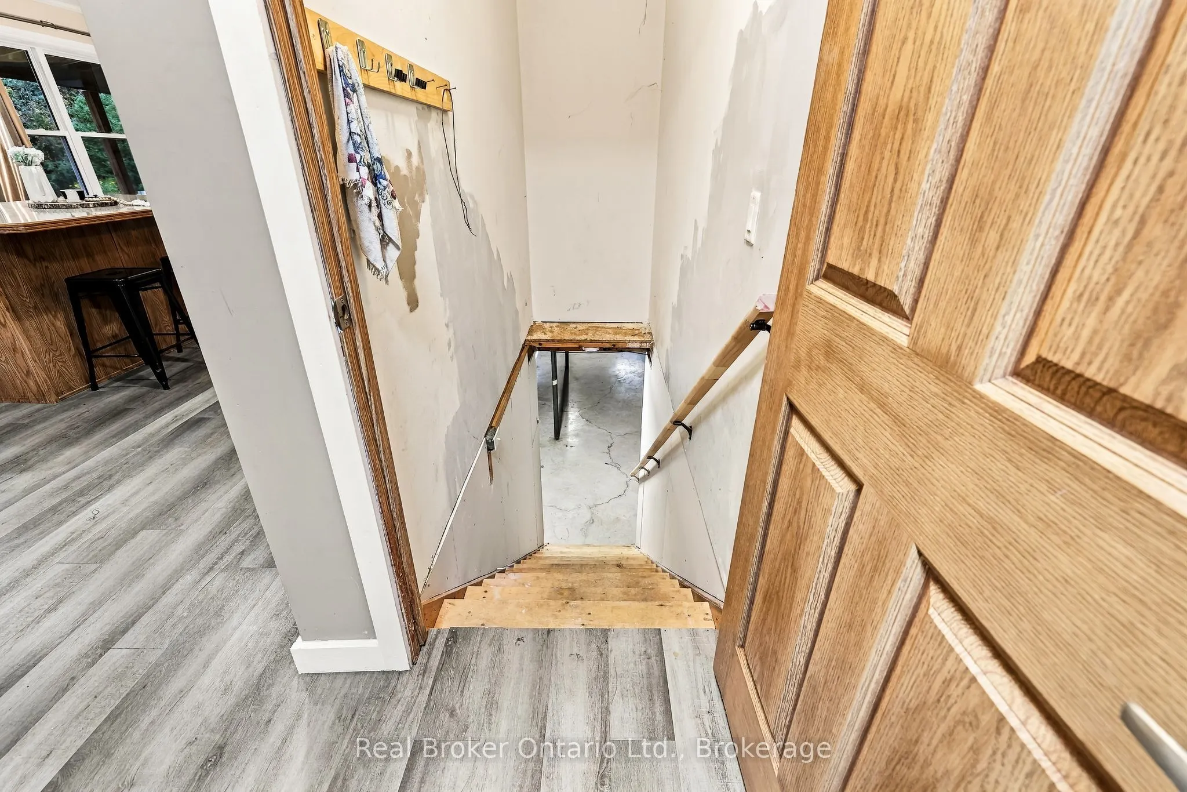
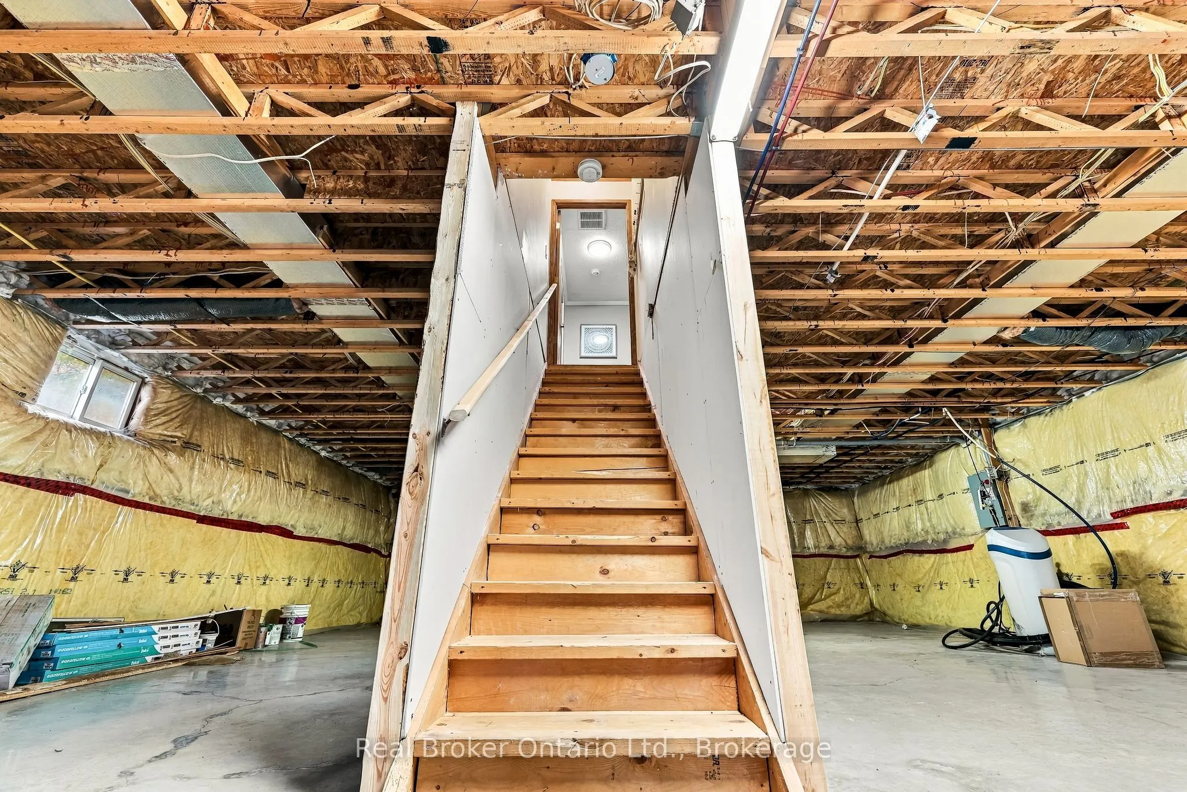
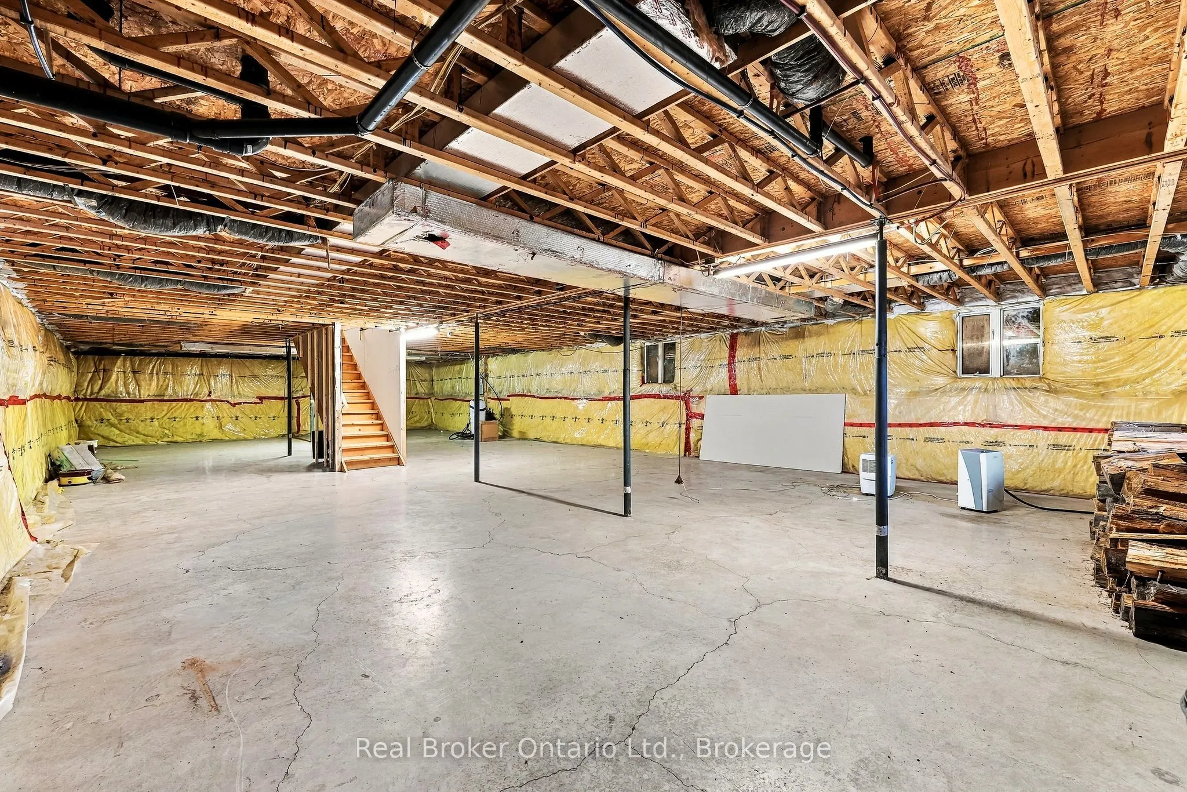
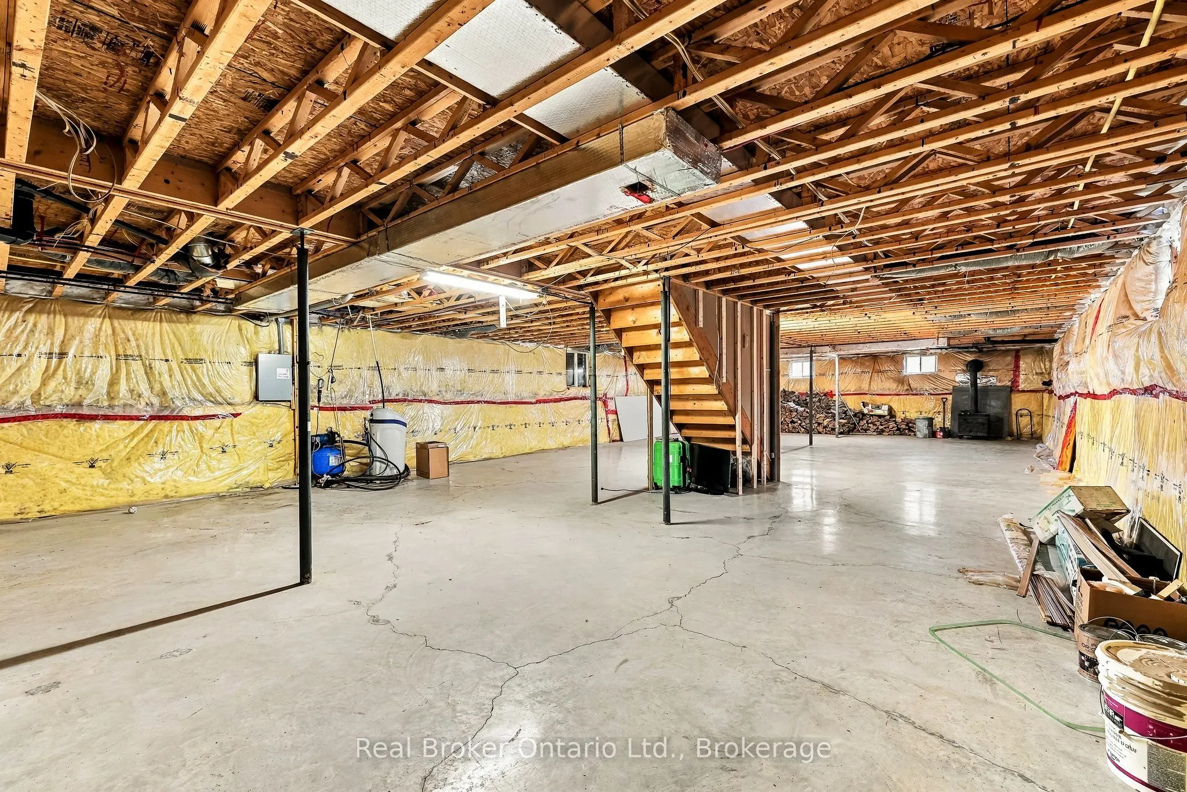
Full,Unfinished
Listed on
2026-10-09
Lot size
1904 x 2080.03
Tax
$4,265 /yr
Days on Market
4
Approximate Age
-
Maintenance Fee
-
Description
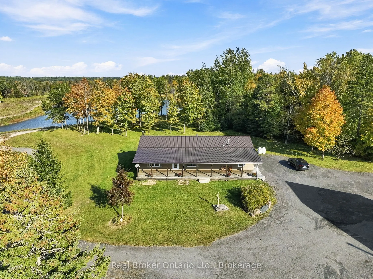
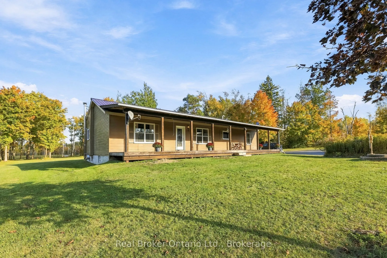
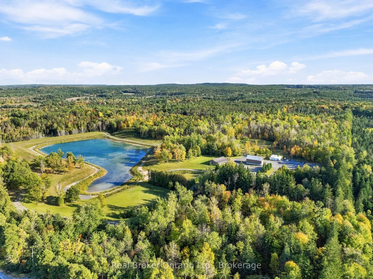
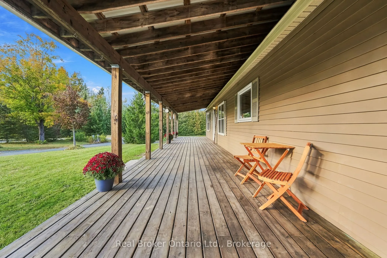
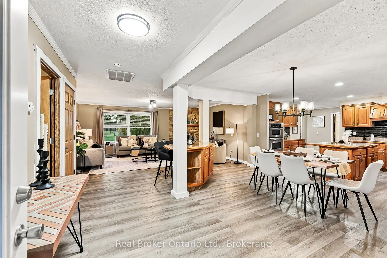
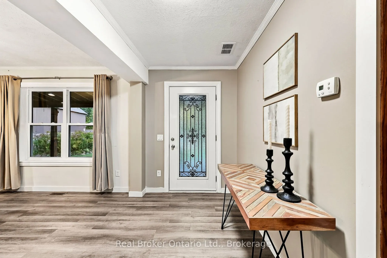
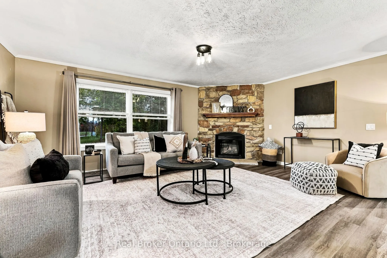
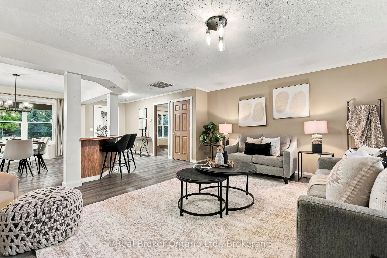
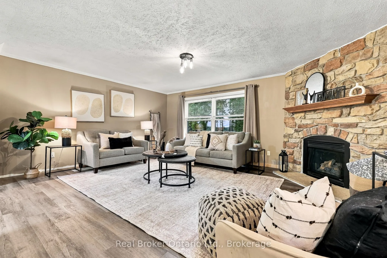
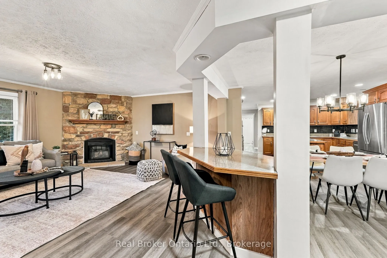
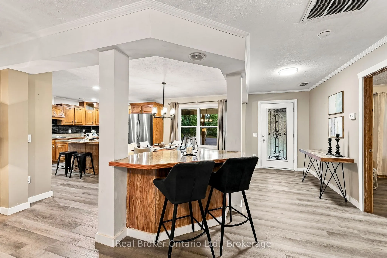
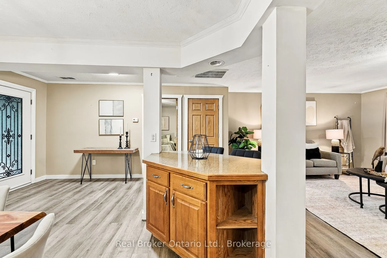
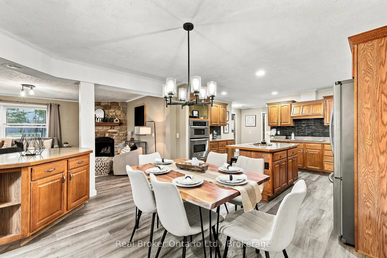
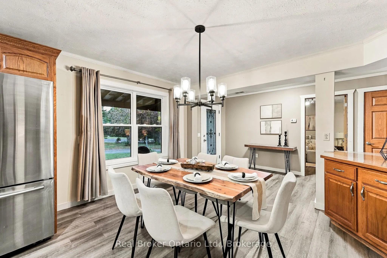
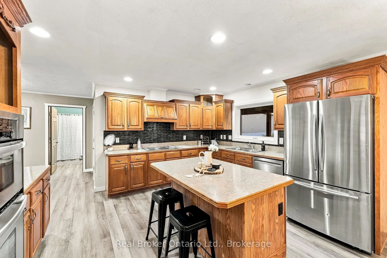
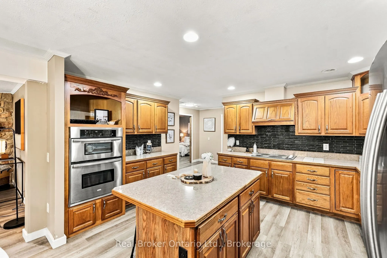
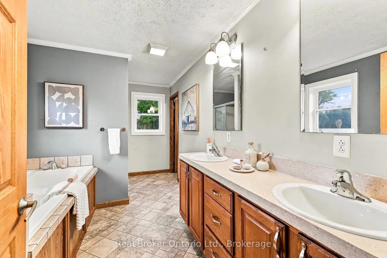
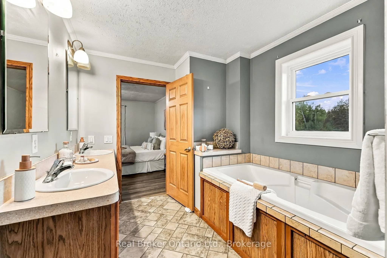
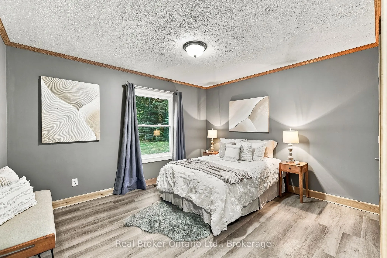
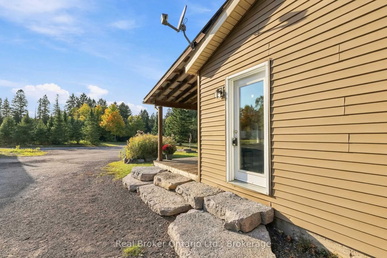
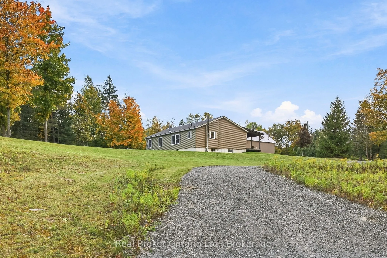
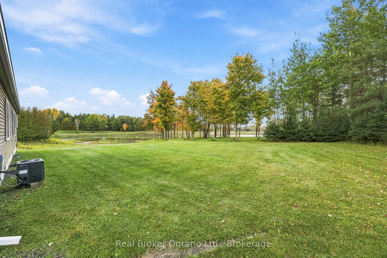
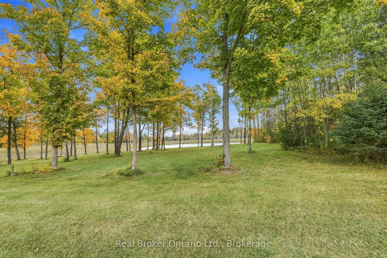
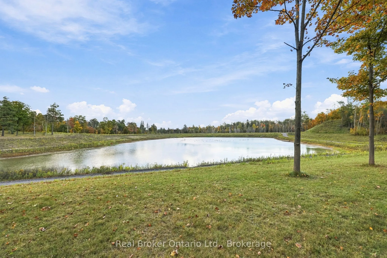
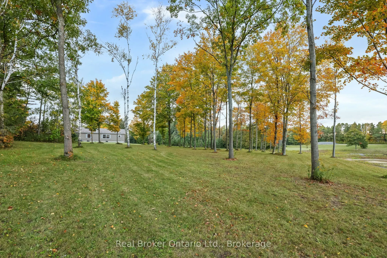
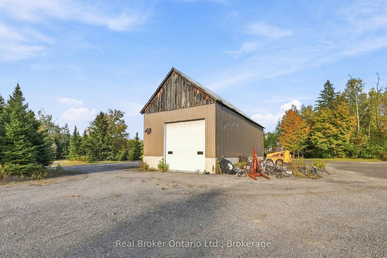
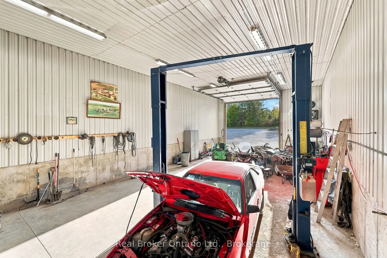
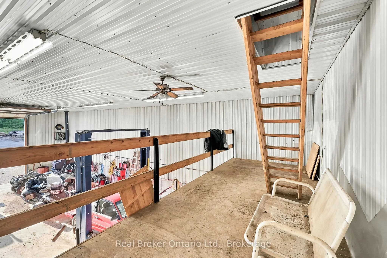
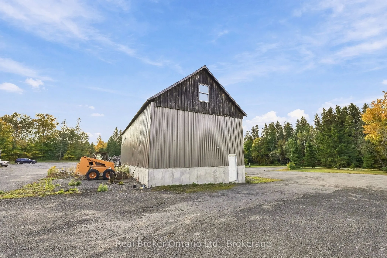
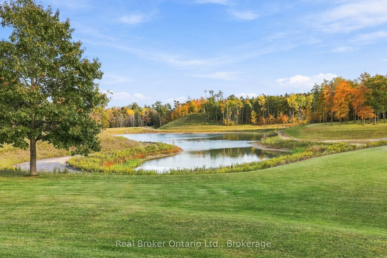
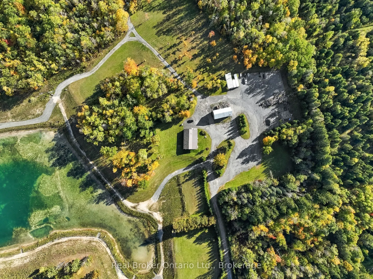
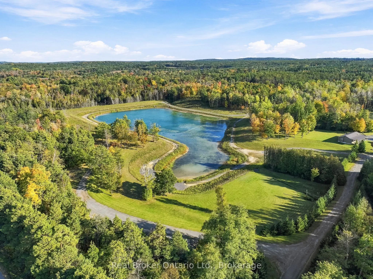
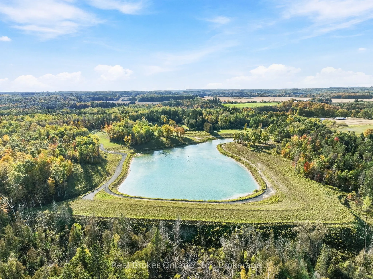
Escape to your own luxury 118-acre estate in Kawartha Lakes. This three-bedroom custom bungalow design offers 1,871 sq. ft. of bright, open concept living surrounded by stunning private wooded views. The generous dining area features a walk-out to an outdoor deck-ideal for alfresco dining, entertain...ing, and scenic views. Enjoy your master bedroom retreat featuring a 5-piece ensuite and crown moulding, alongside a rear entrance accessible through the convenient main-floor laundry room. Outdoor enthusiasts will fall in love with the breathtaking 5-acre private pond, extensive multi-use trails, and private treed landscape. For contractors, creators, or hobbyists, the detached workshop offers infinite potential for hobbies or specialized trades. Conveniently located just minutes from Highway 115 and Highway 407 for a seamless commute to the GTA. A rare opportunity and an exceptional blend of privacy combined with functionality.
Full Property Details
Interior
Bedrooms
3
Total Bedrooms
3
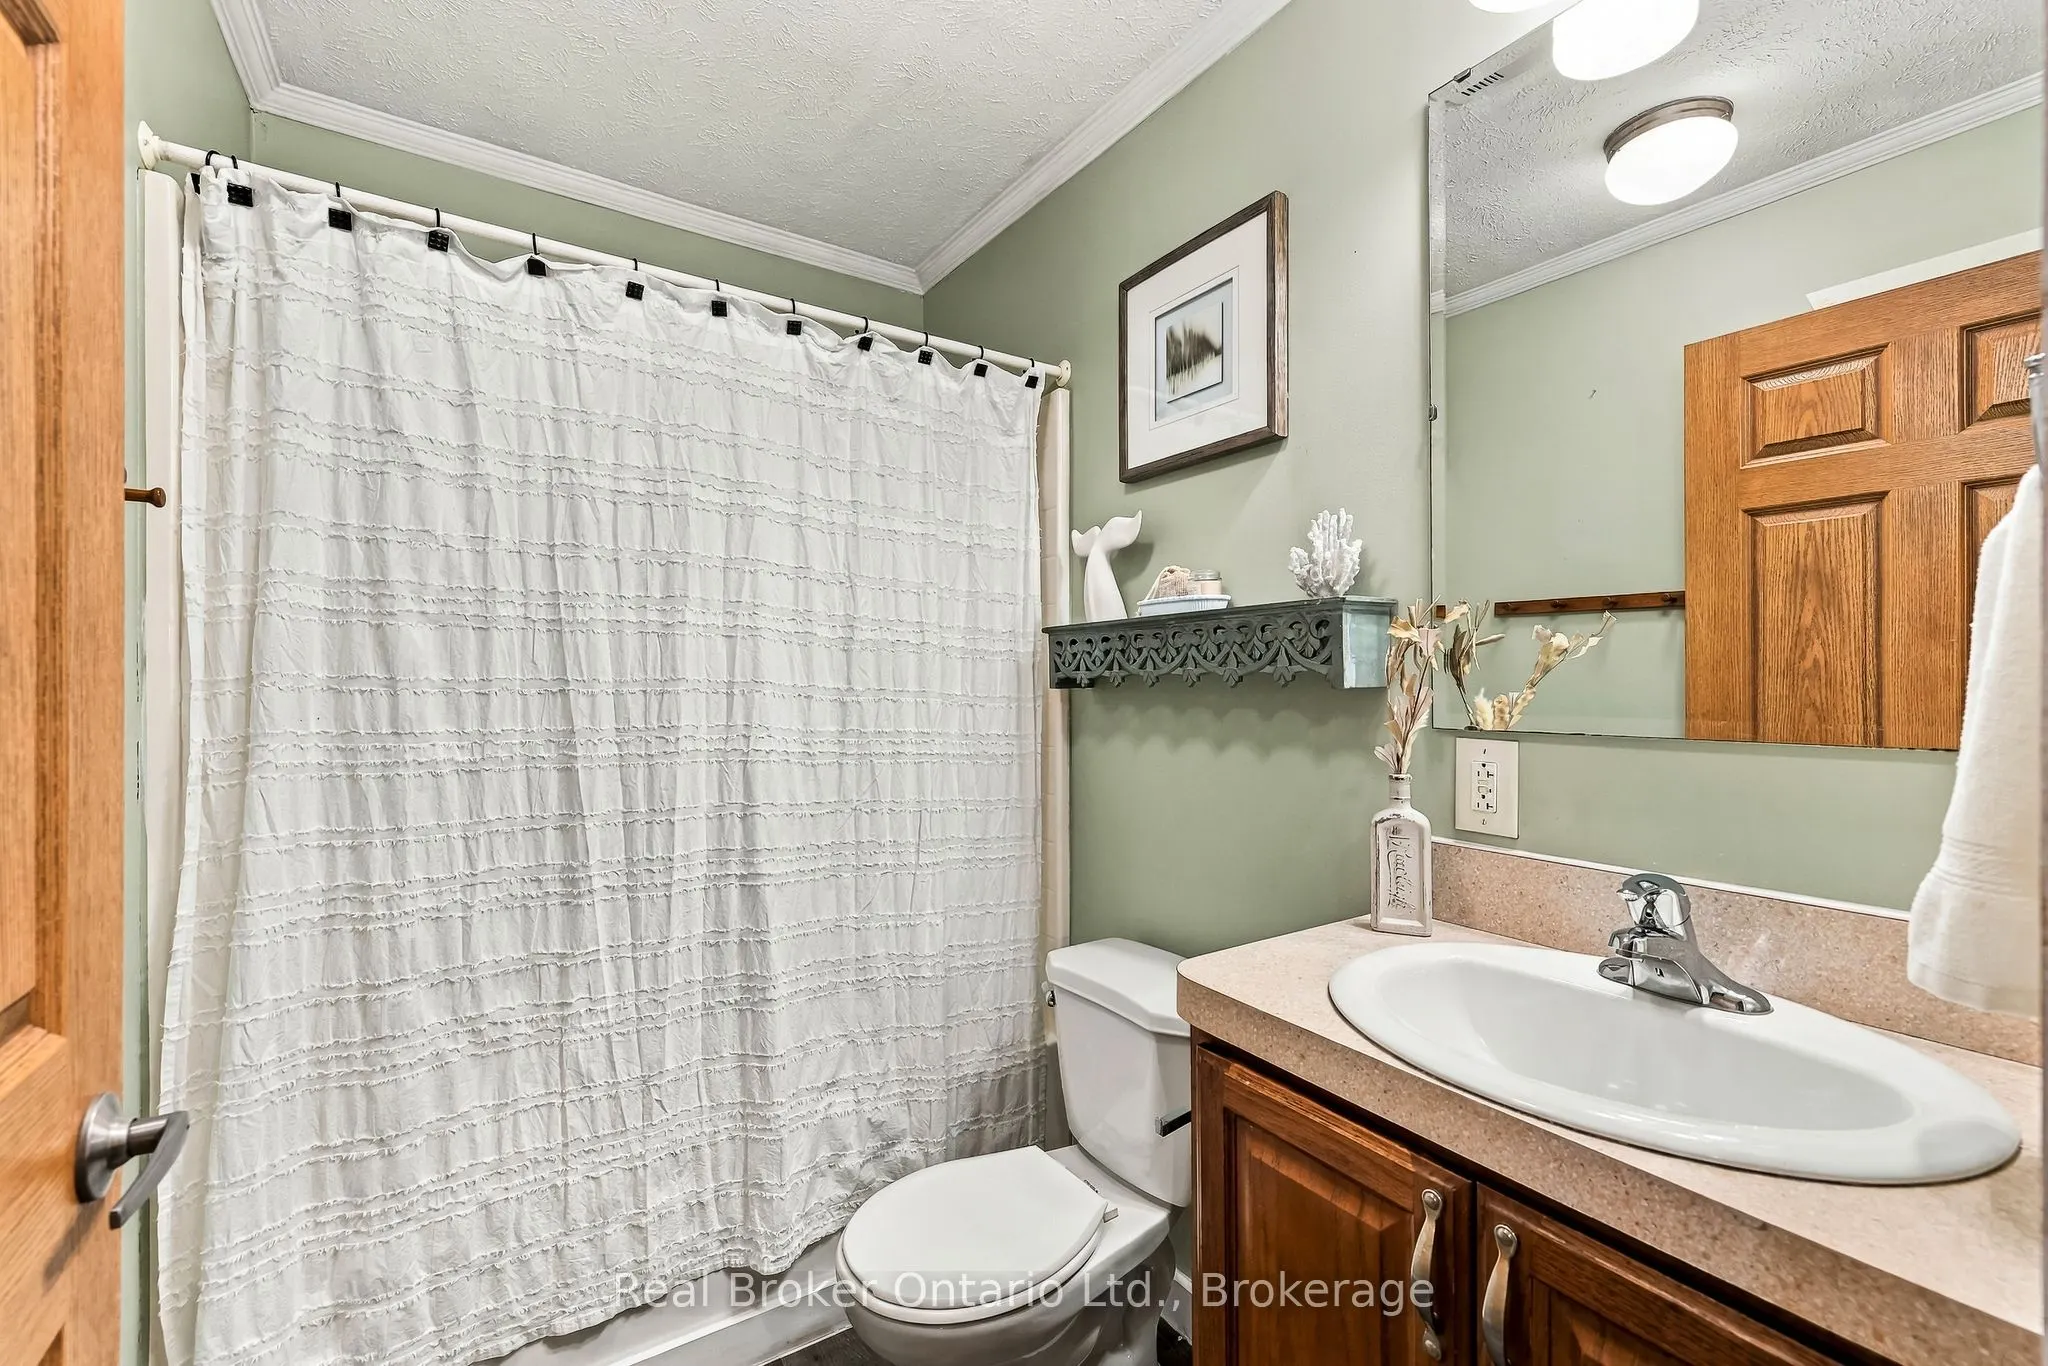
Washrooms
2
Square Footage
1500-2000 sqft
Basement
Full,Unfinished
Heating Source
Propane
Heating Fuel
Forced Air
Air Conditioning
Central Air
Family Room
No
Kitchens
1
Total Kitchens
1
Fireplace Features
Yes
Bedrooms
3
Total Bedrooms
3
Washrooms
2
Square Footage
1500-2000 sqft
Basement
Full,Unfinished
Heating Source
Propane
Heating Fuel
Forced Air
Air Conditioning
Central Air
Family Room
No
Kitchens
1
Total Kitchens
1
Fireplace Features
Yes
Exterior
Depth
2080.03
Front
1904.0
Acreage
100 +
Lot Size
1904 x 2080.03 ft
Pool
None
Waterfront
None
Parking Spaces
20
Total Parking Spaces
20.00
Parking Description
None
Garage Spaces
0
Depth
2080.03
Front
1904.0
Acreage
100 +
Lot Size
1904 x 2080.03 ft
Pool
None
Waterfront
None
Parking Spaces
20
Total Parking Spaces
20.00
Parking Description
None
Garage Spaces
0
Building Description
Style
Bungalow
Home Type
House
Subtype
Rural Residential
Property Orientation
South
Exterior Finish
Vinyl Siding
Sewers
Septic
Water Supply
Well
Possession Date
No Data
Style
Bungalow
Home Type
House
Subtype
Rural Residential
Property Orientation
South
Exterior Finish
Vinyl Siding
Sewers
Septic
Water Supply
Well
Possession Date
No Data
Community
Community
Manvers
Community
Manvers
Taxes & Fees
Taxes
$4,265 /yr
Tax Year
2026
Occupancy
Vacant
Taxes
$4,265 /yr
Tax Year
2026
Occupancy
Vacant
Room Types
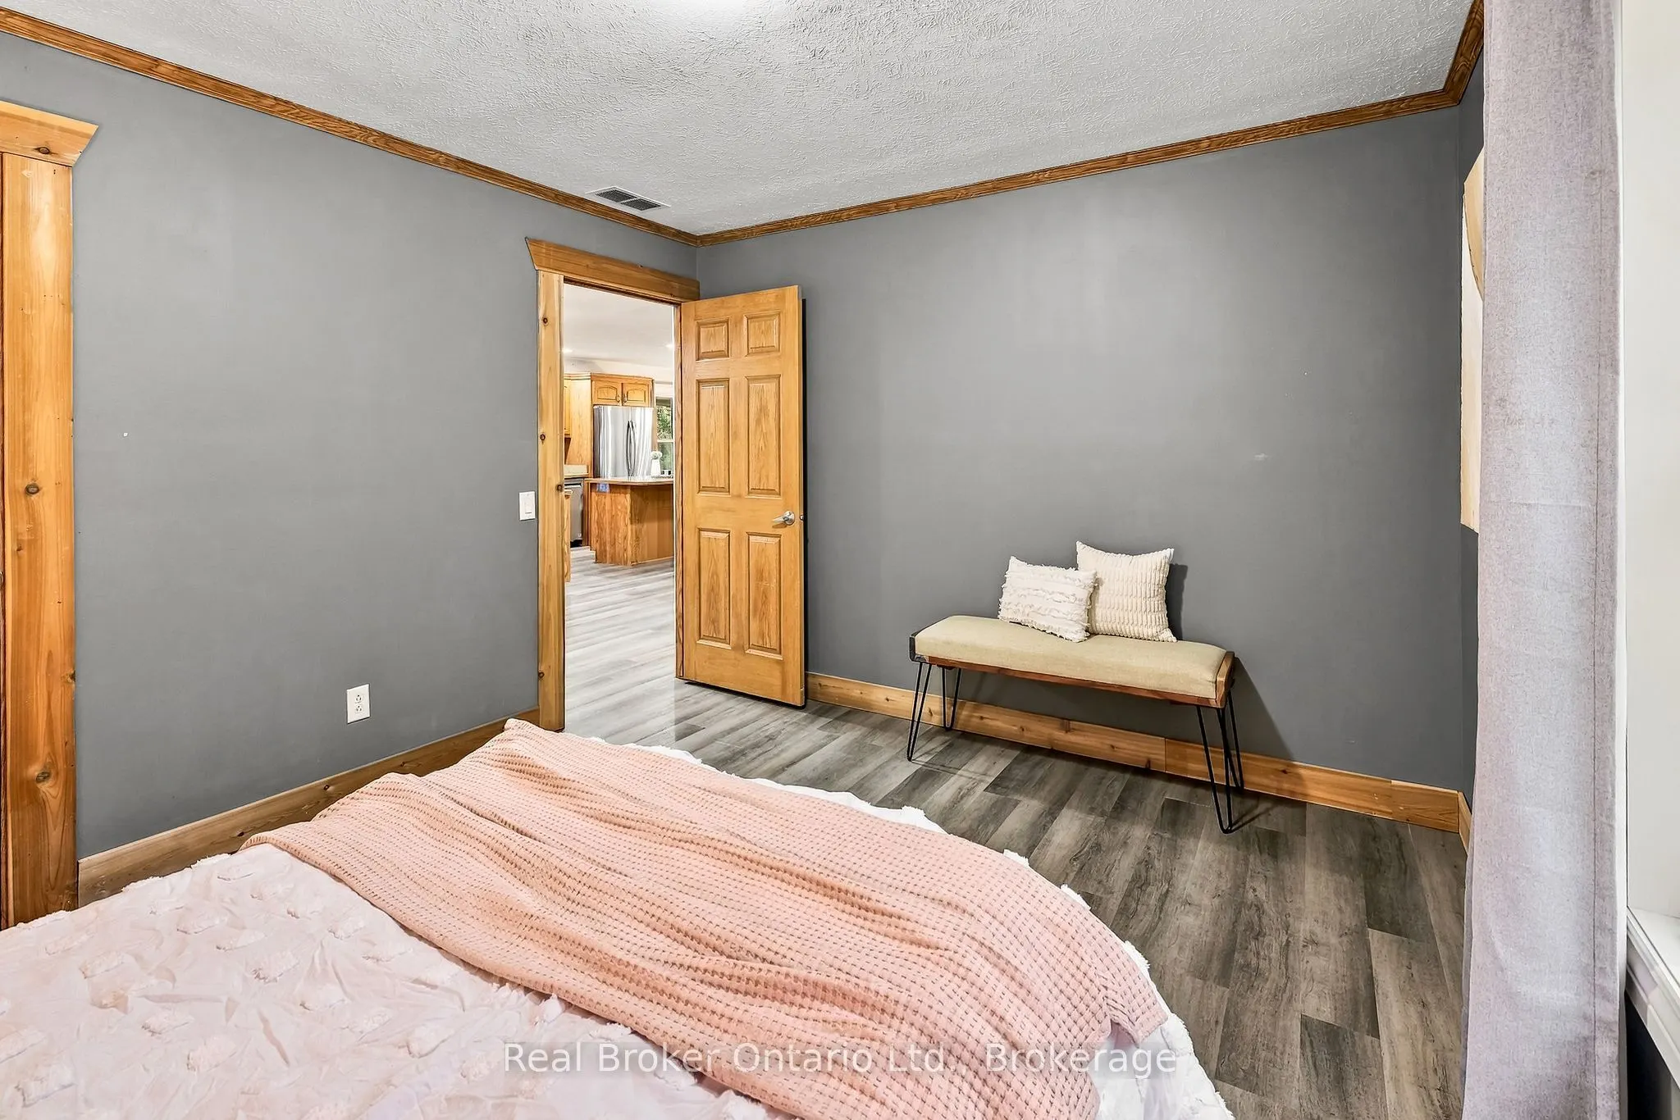
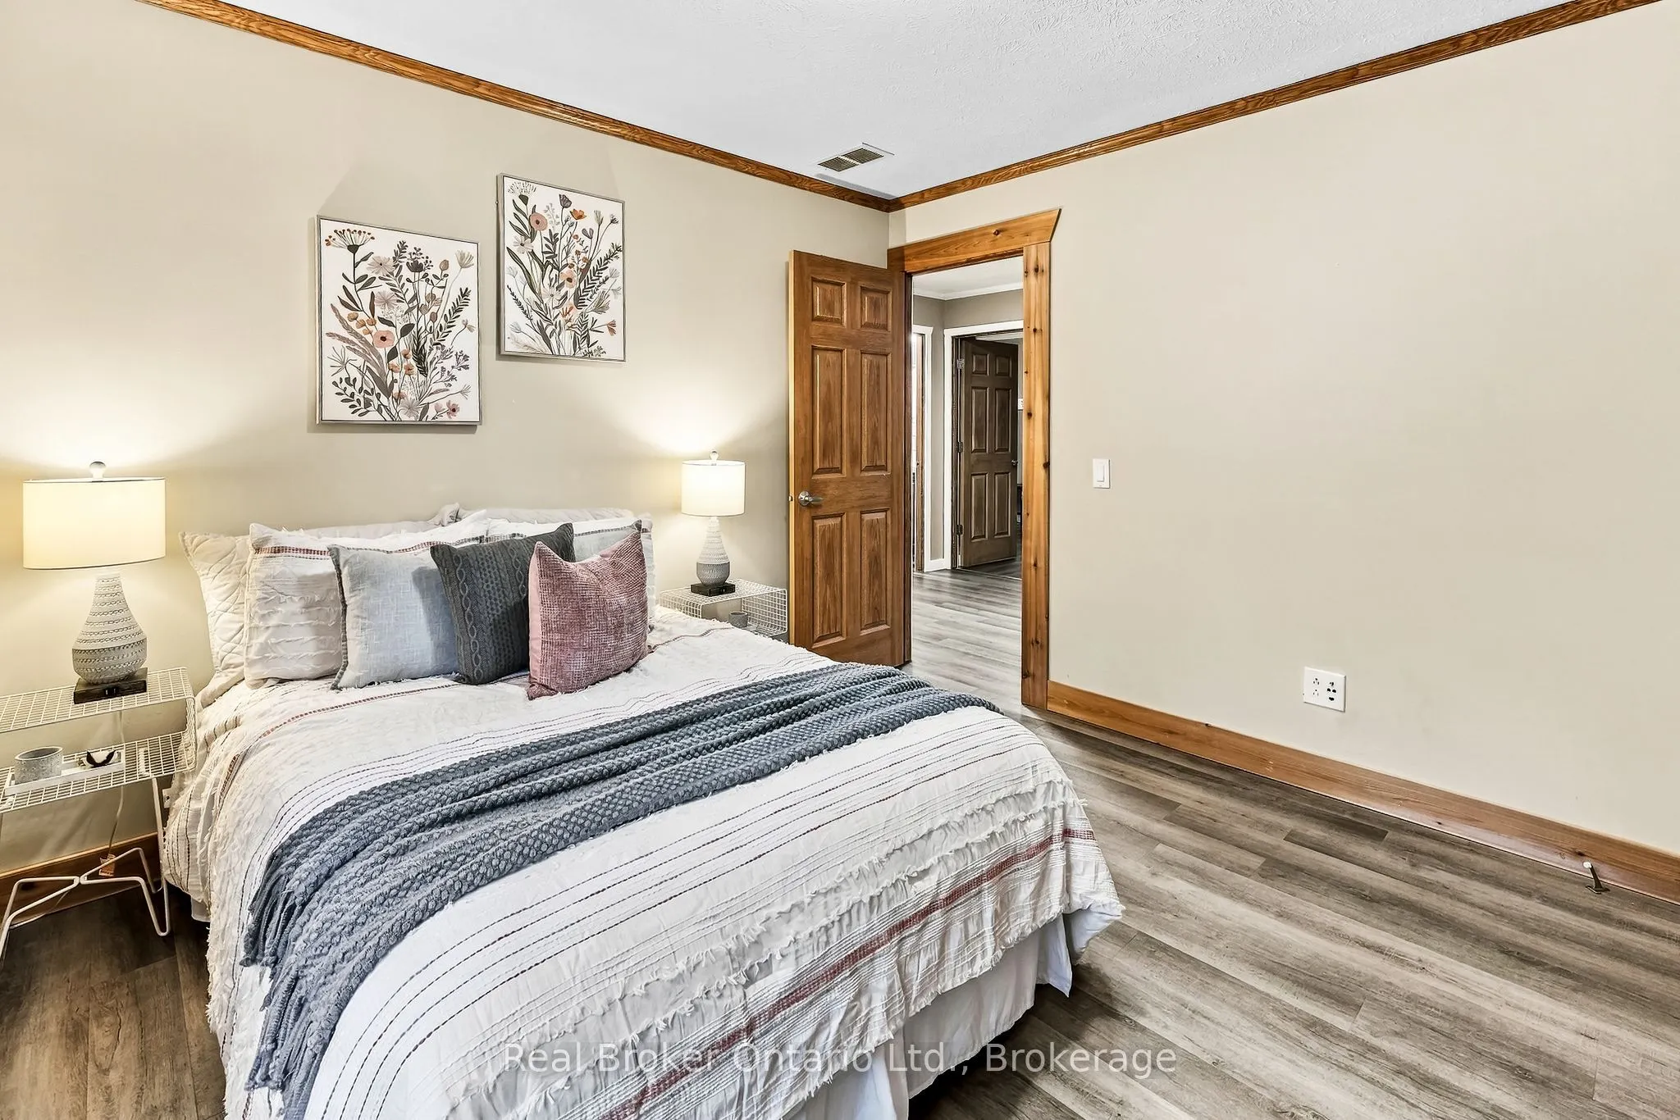
Bedroom 2
Crown Moulding, Large Window, Closet
Dimensions 11.12 x 10.83 feet
120.43 sqft
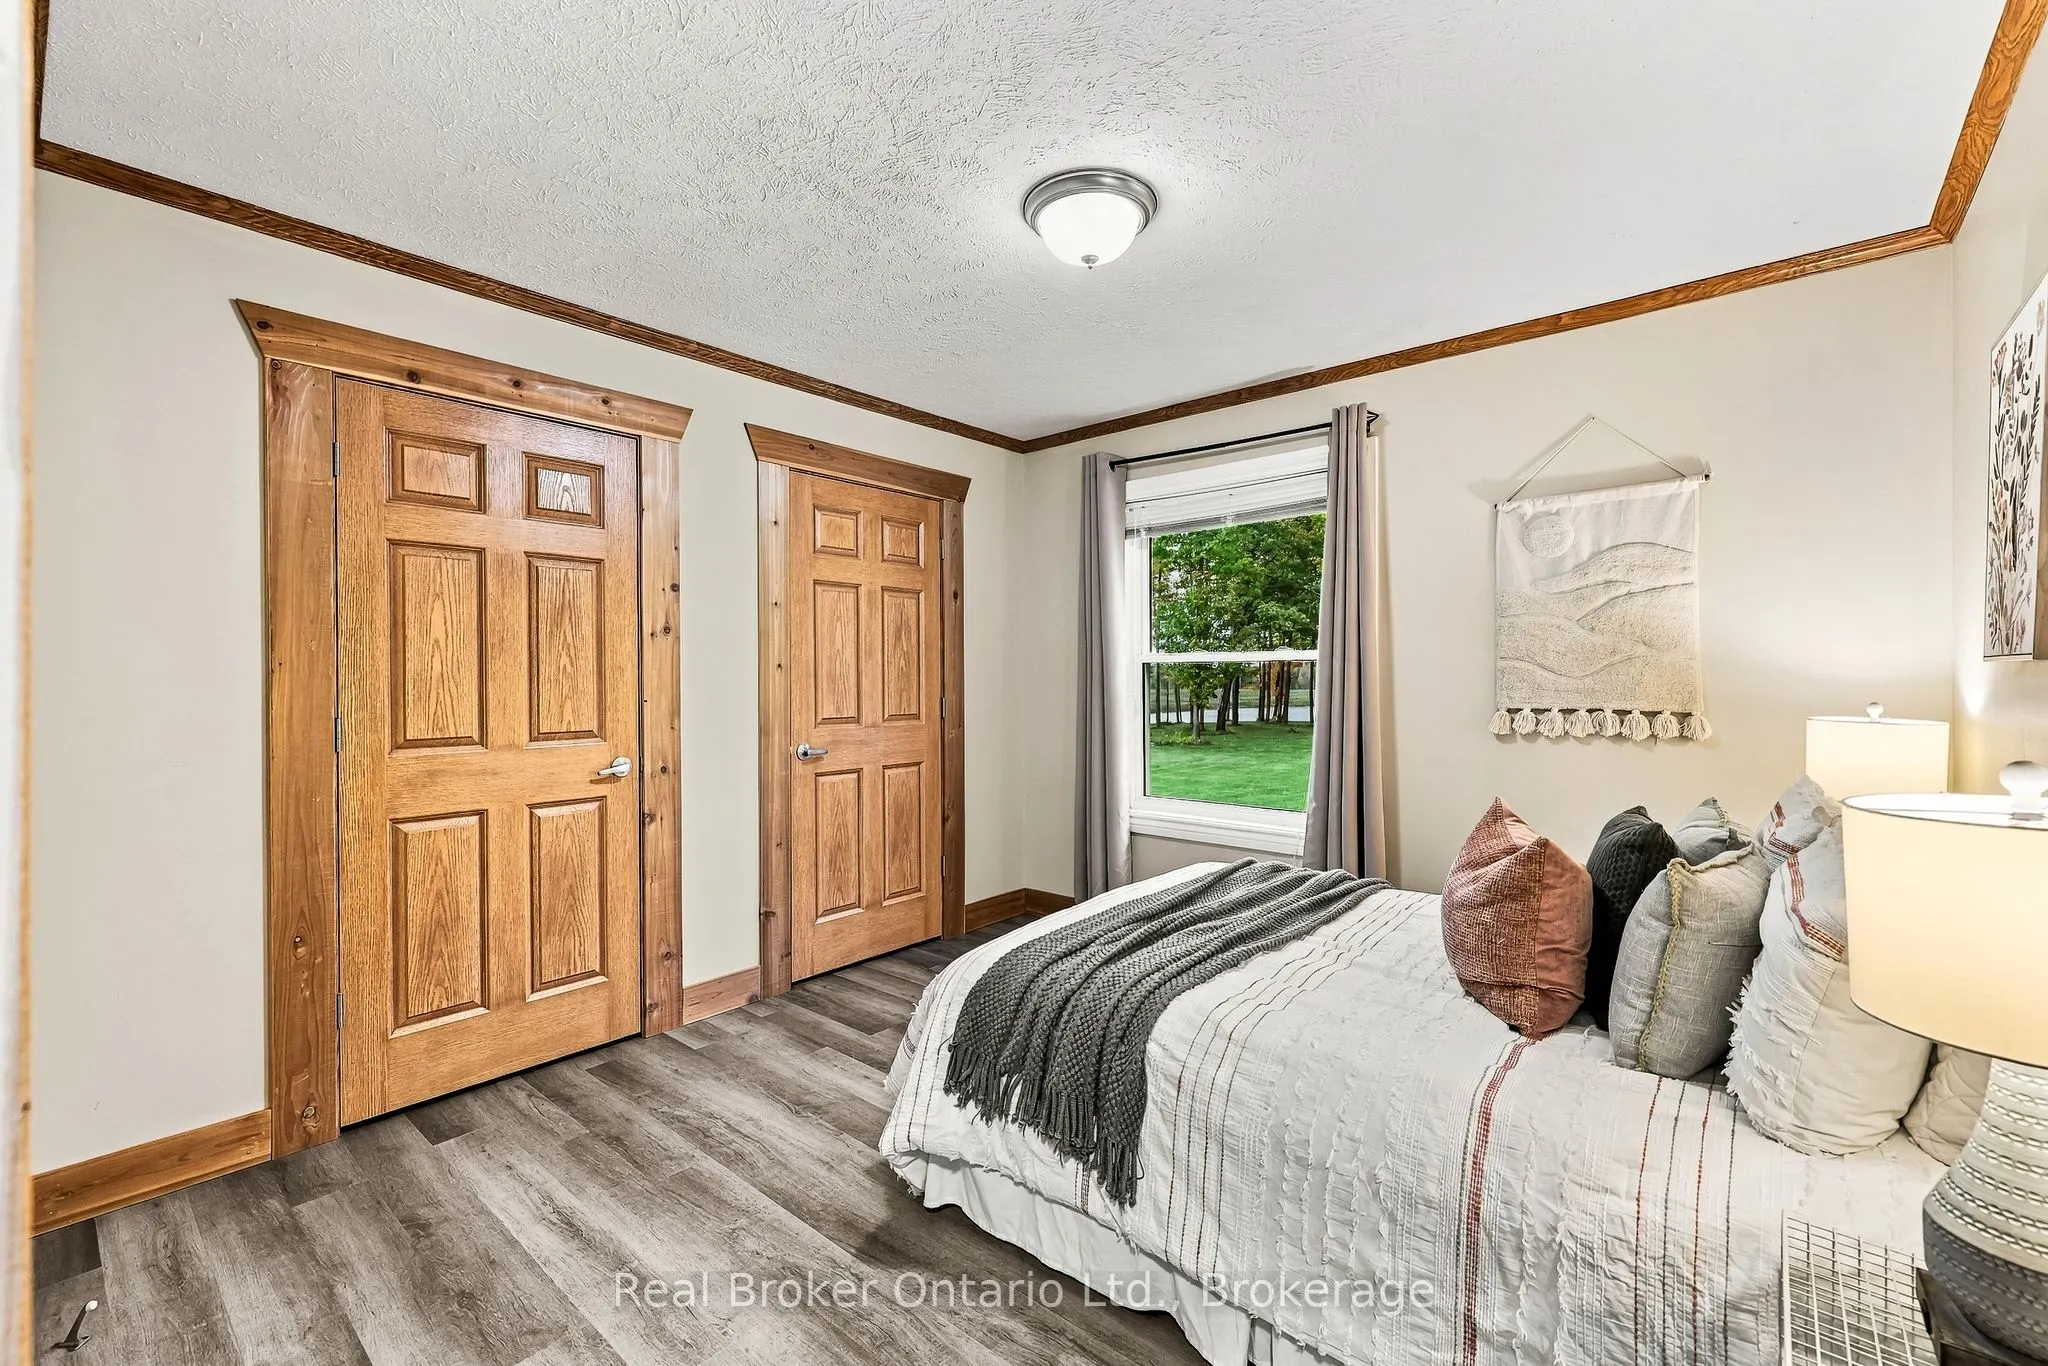
Bedroom 3
Crown Moulding, Large Window, Closet
Dimensions 11.12 x 12.8 feet
142.34 sqft
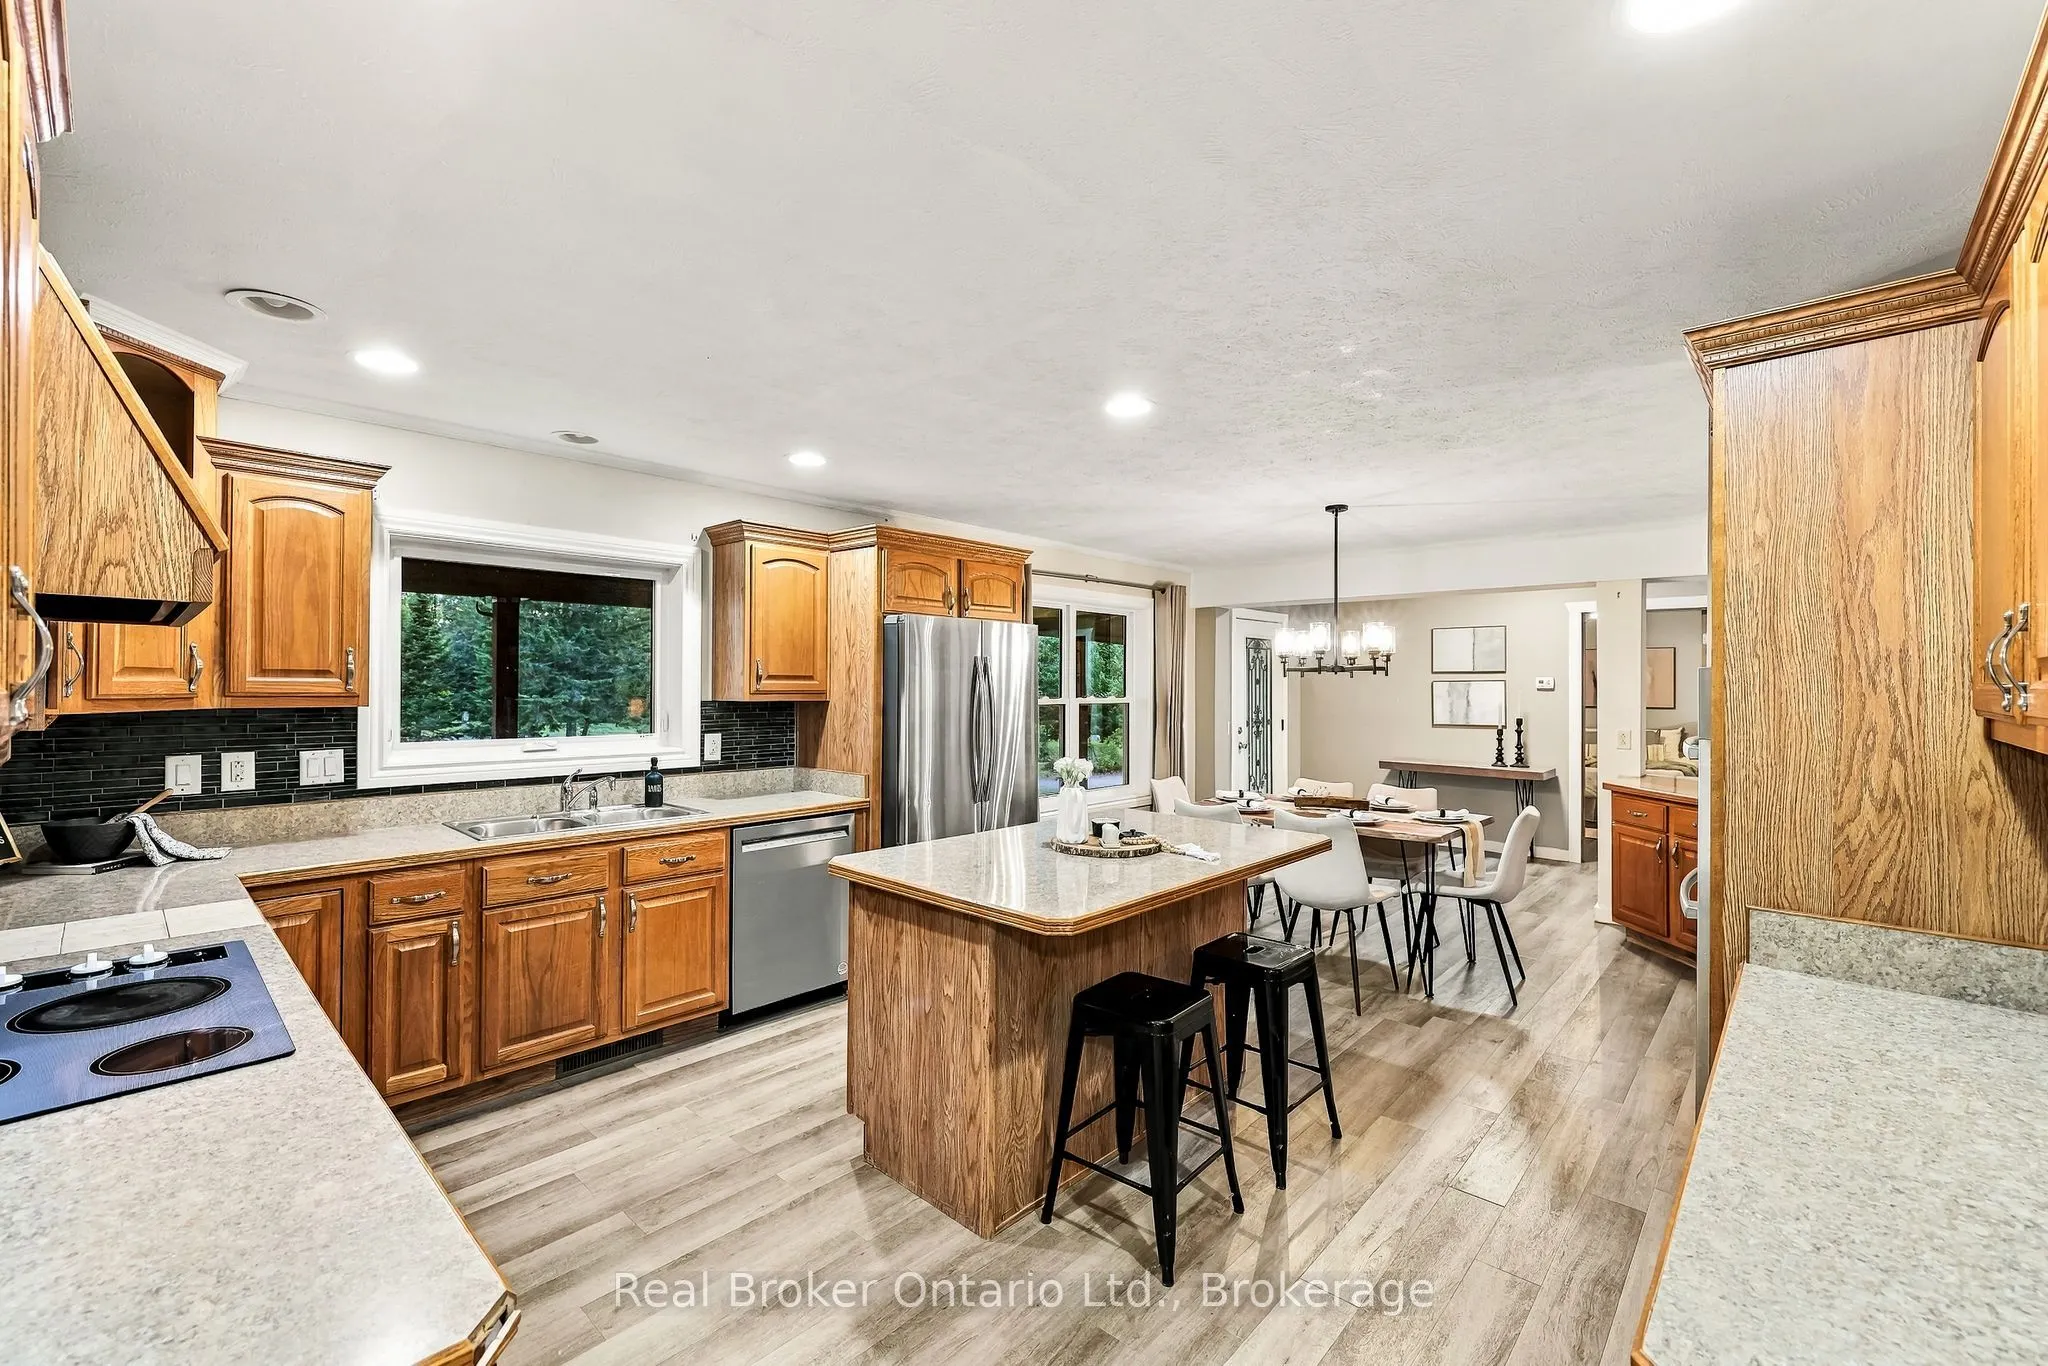
Dining Room
Crown Moulding, Large Window, Open Concept
Dimensions 16.04 x 13.45 feet
215.74 sqft
Kitchen
Crown Moulding, Centre Island, Pot Lights
Dimensions 14.57 x 11.68 feet
170.18 sqft
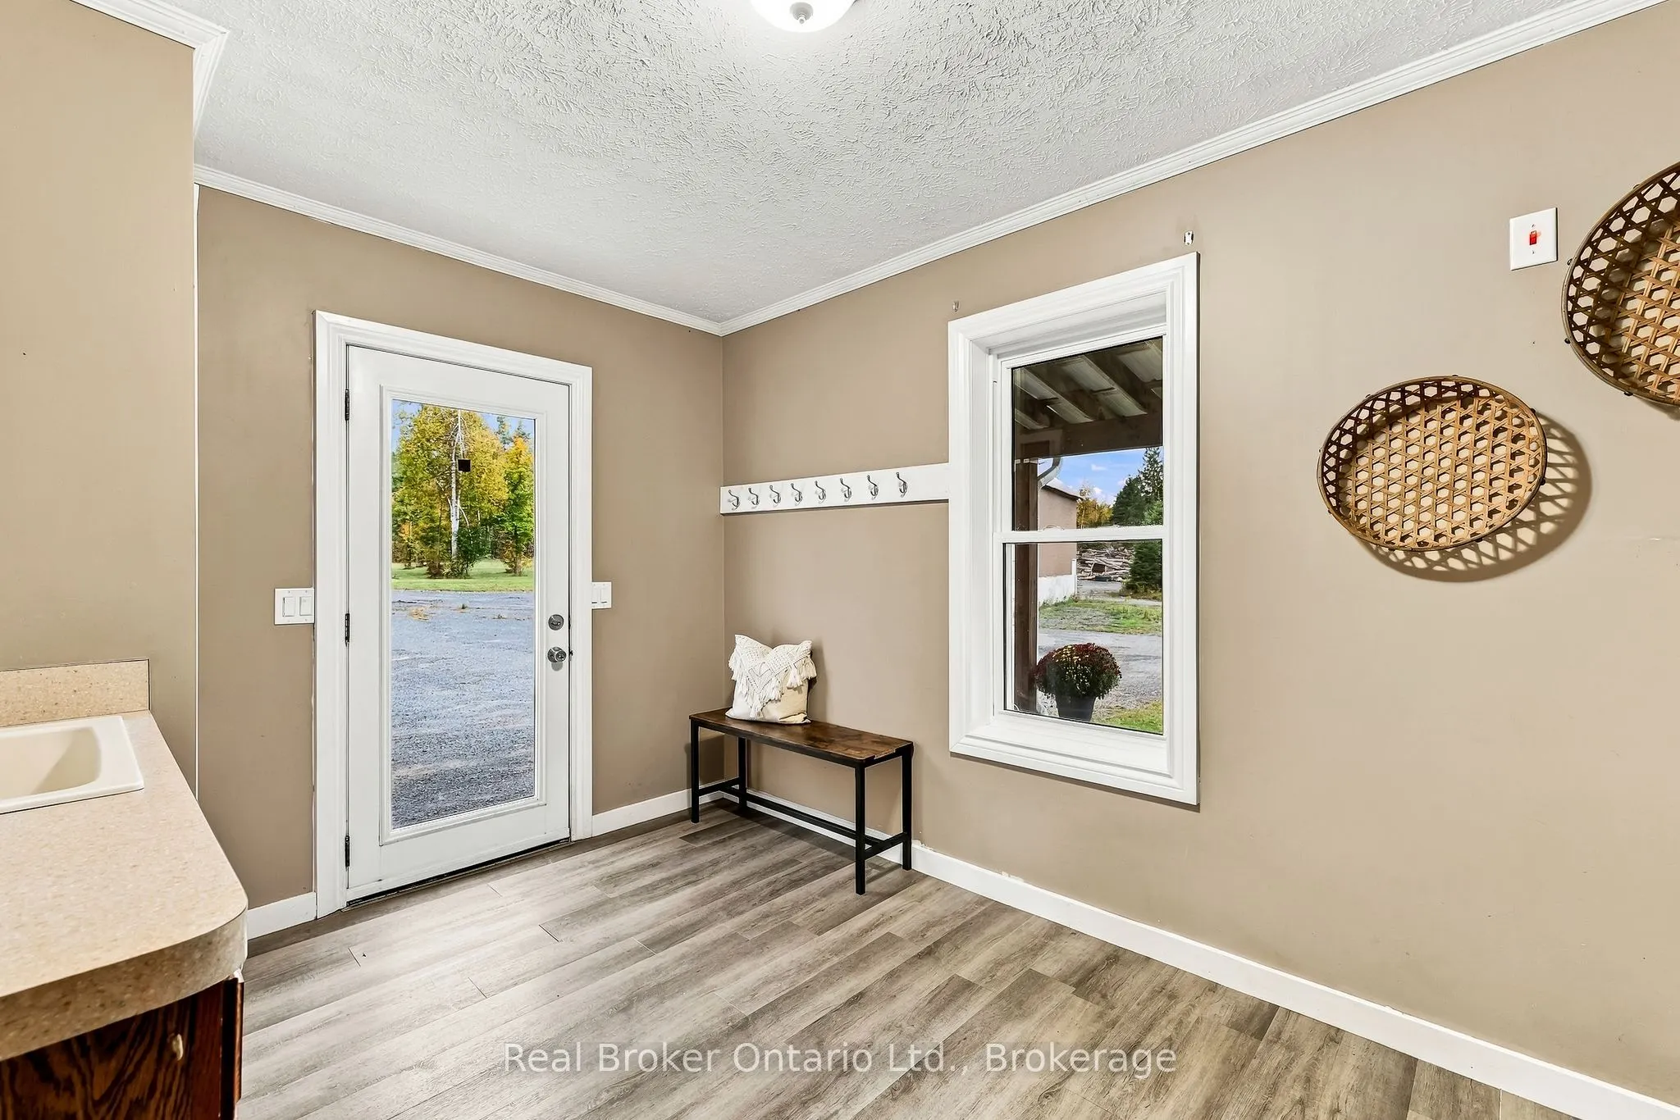
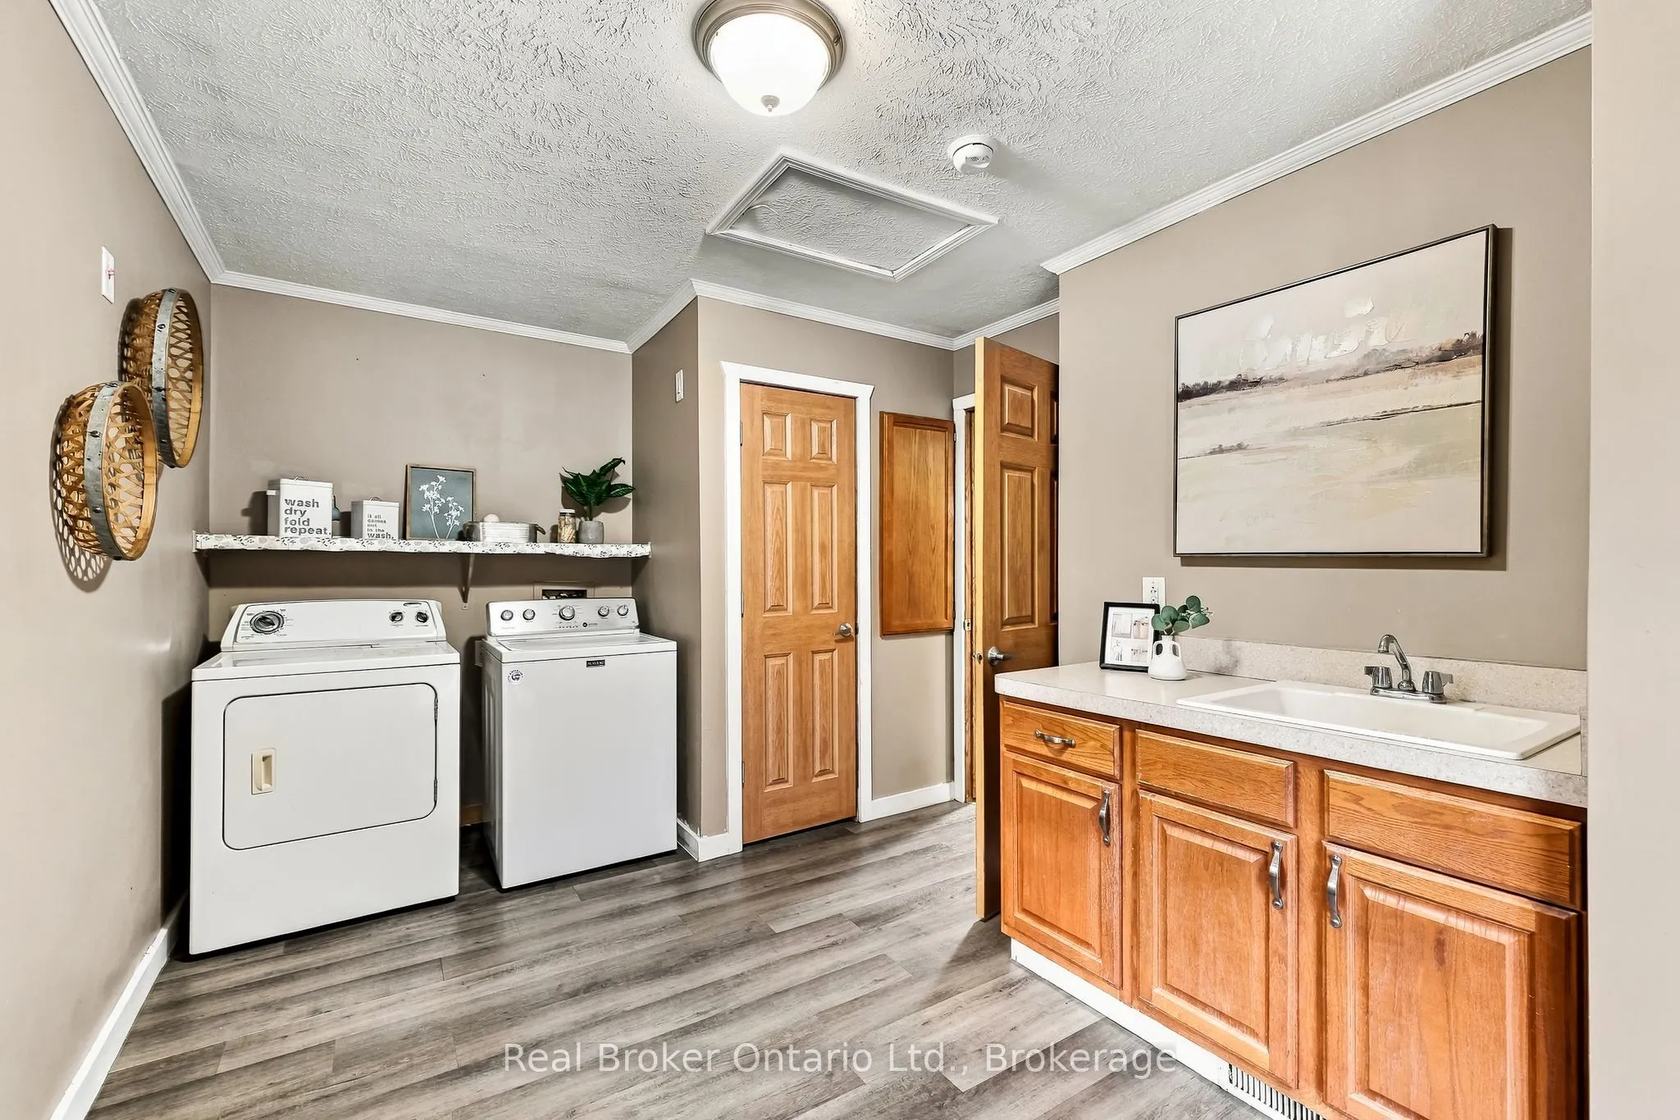
Laundry
Crown Moulding, Laundry Sink, W/O To Yard
Dimensions 14.44 x 9.19 feet
132.7 sqft
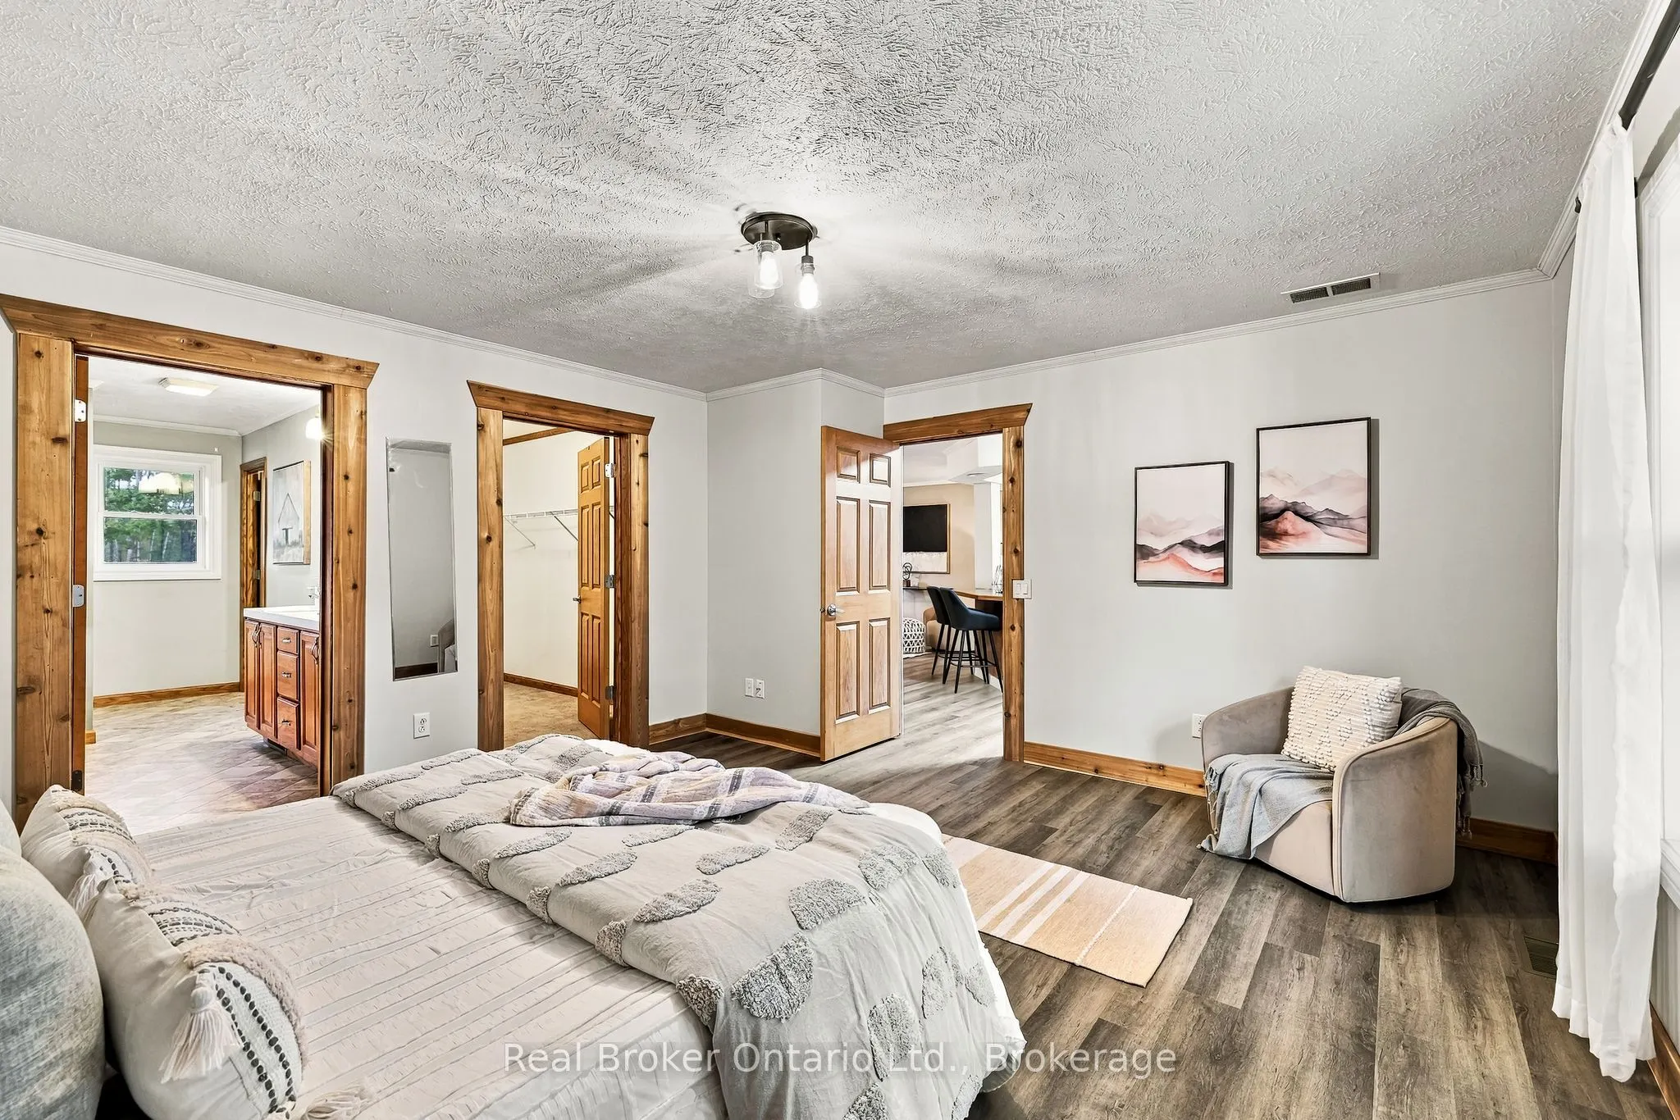
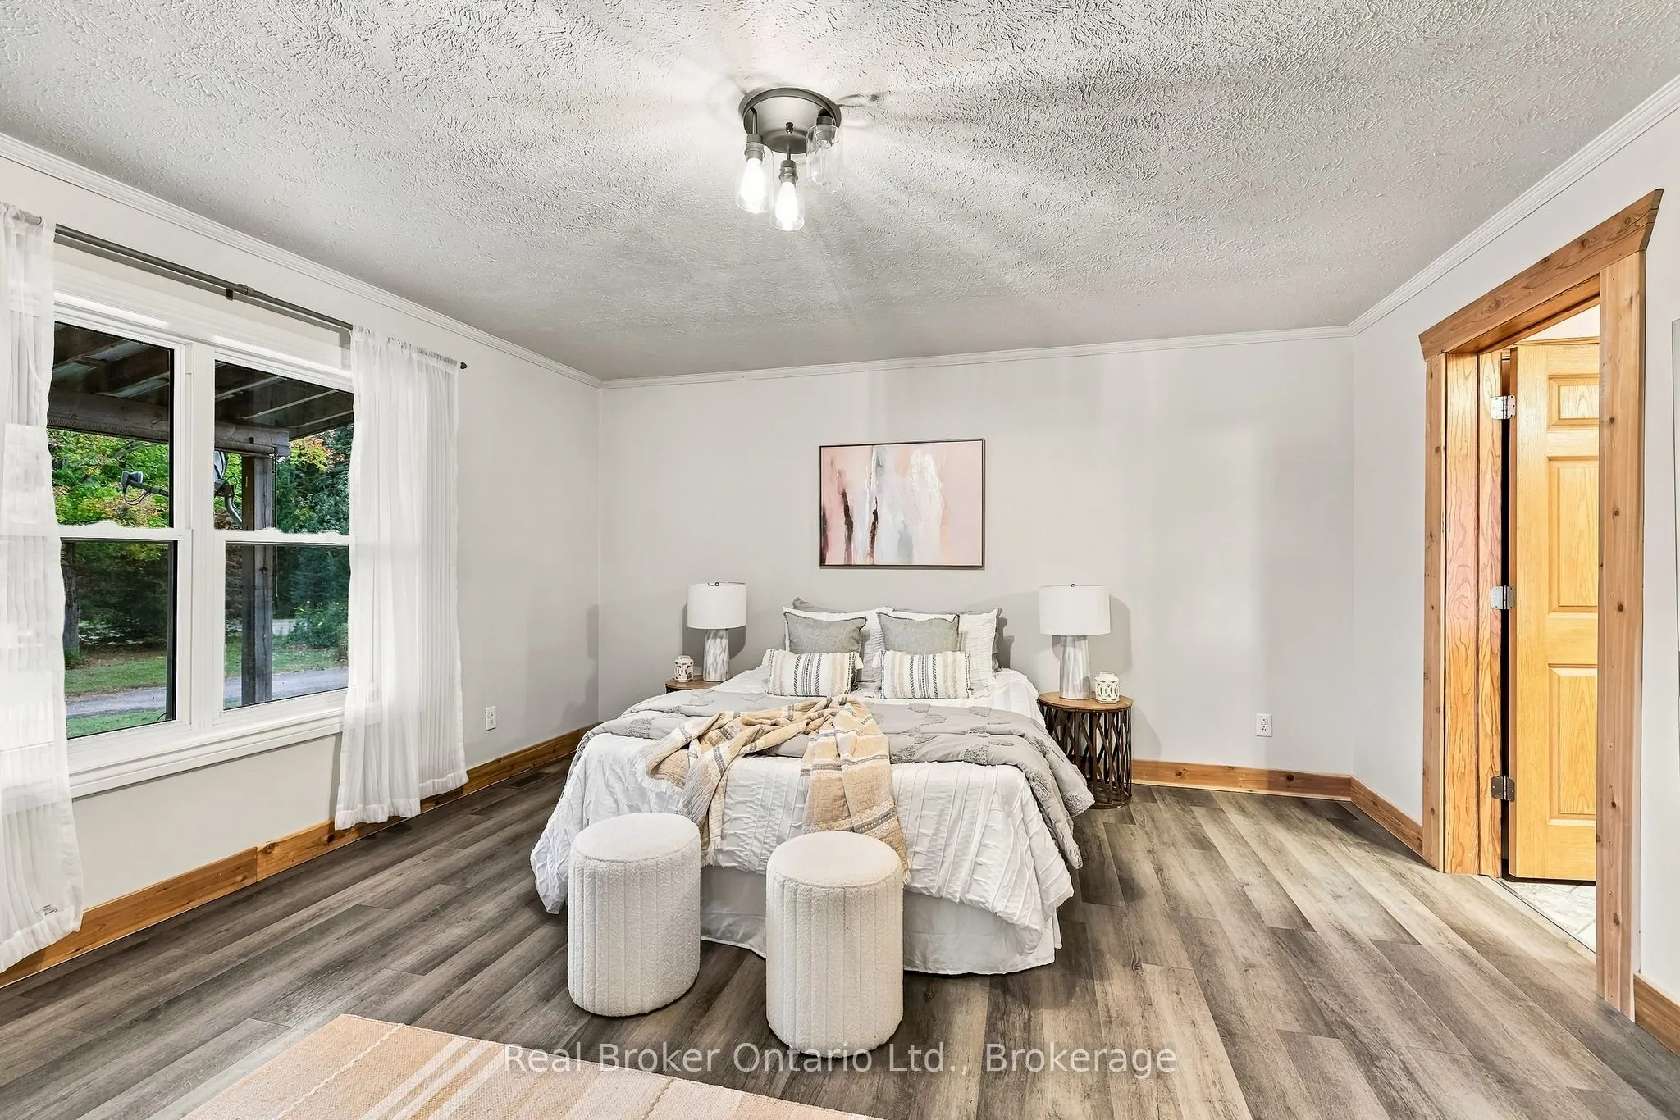
Primary Bedroom
5 Pc Ensuite, Walk-In Closet(s), Ceiling Fan(s)
Dimensions 15.32 x 14.6 feet
223.67 sqft
Similar Properties(No results)
Mortgage Calculator
Calculate your estimated monthly mortgage payment
Price
$1,450,000
$
%
%
Total cost of mortgage
$0
Monthly payment
By clicking Save, we will calculate your estimated mortgage for all properties using the saved values (down payment percentage, interest rate, and amortization).
The accuracy and applicability of this calculator are not guaranteed.
.png)